This is a carousel with tiles that activate property listing cards. Use the previous and next buttons to navigate.
1/62
$1,250,000
This is a carousel with tiles that activate property listing cards. Use the previous and next buttons to navigate.
1/62
Property Description
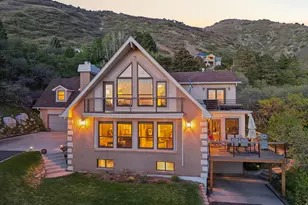
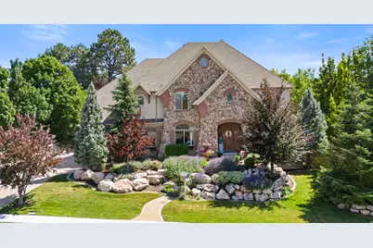
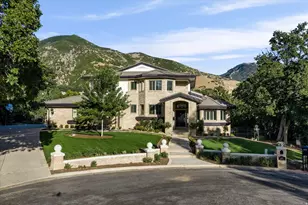
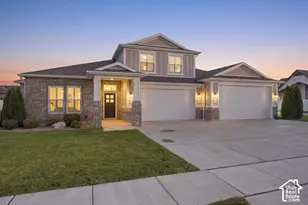
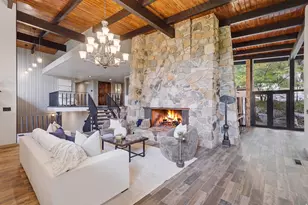
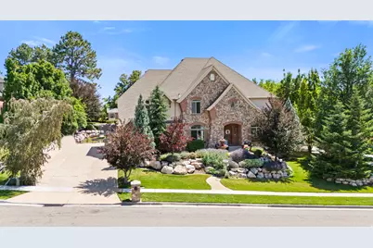
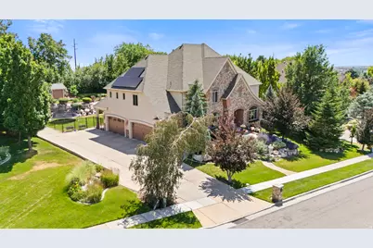
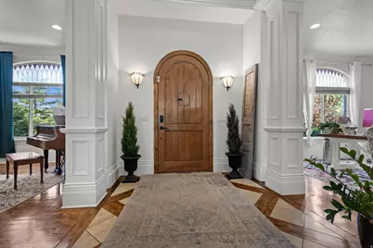
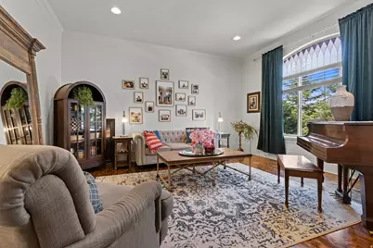
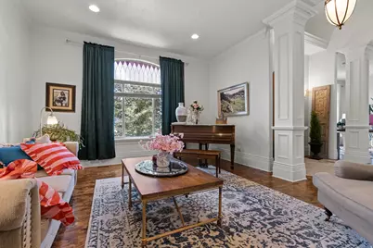
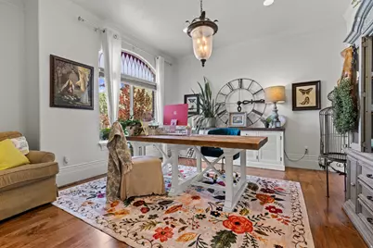
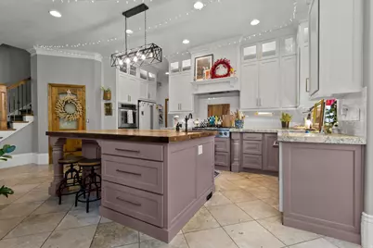
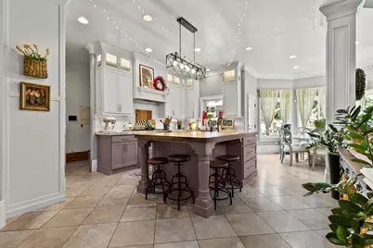
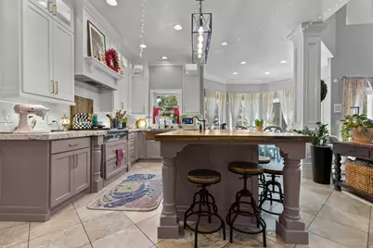
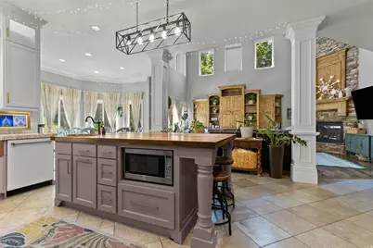
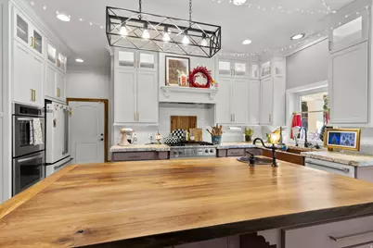
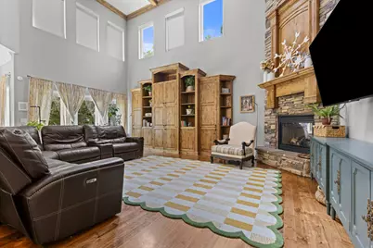
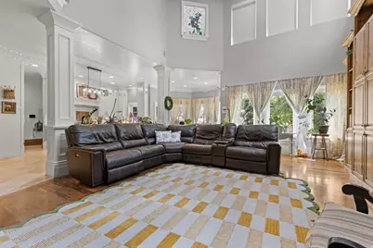
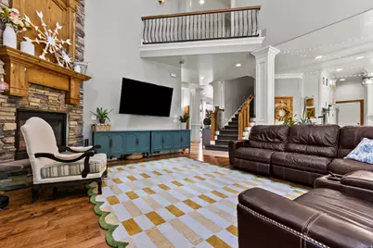
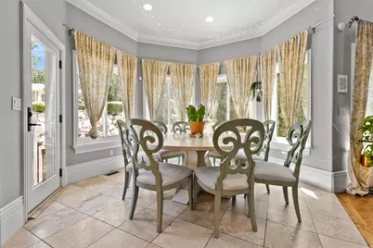
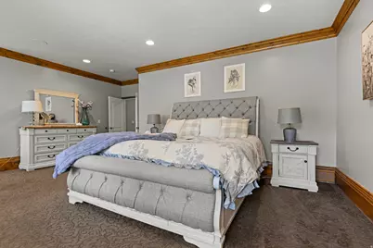
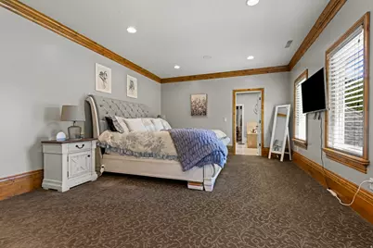
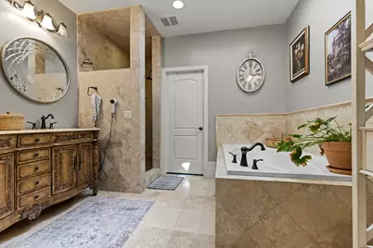
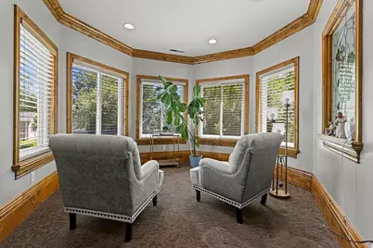
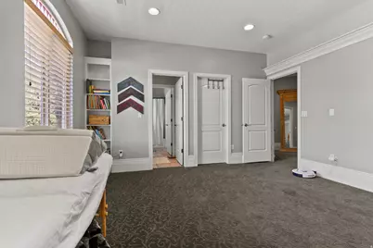
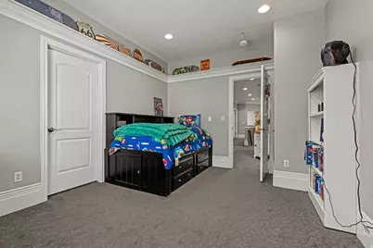
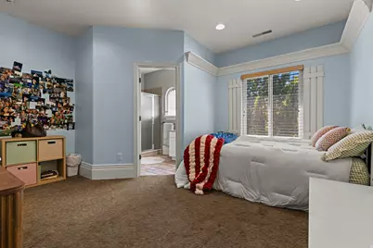
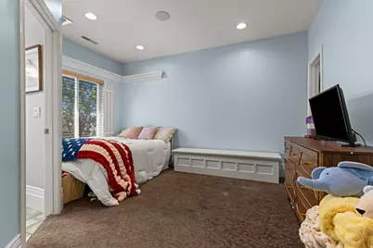
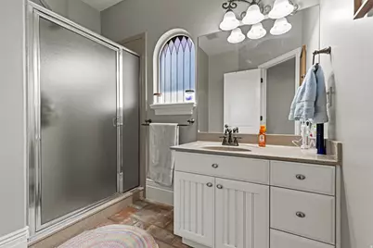
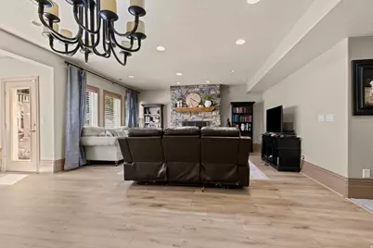
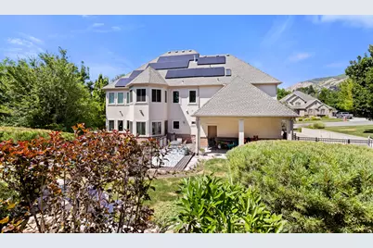
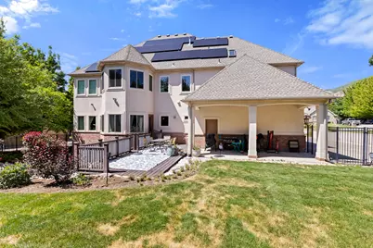
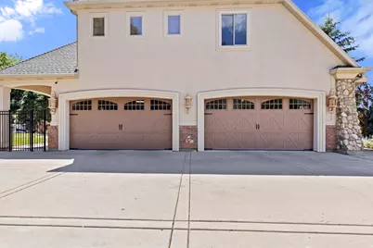
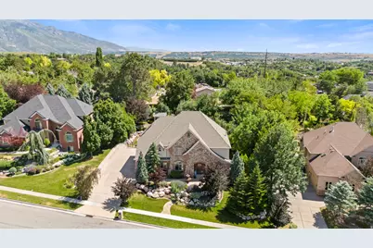
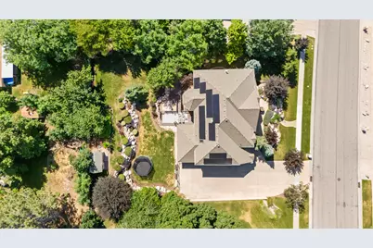
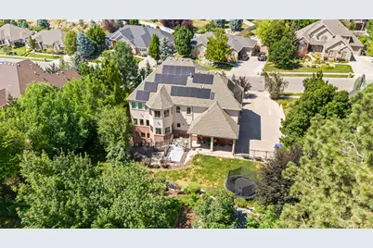
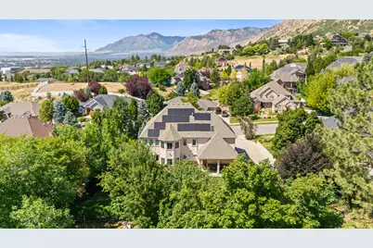
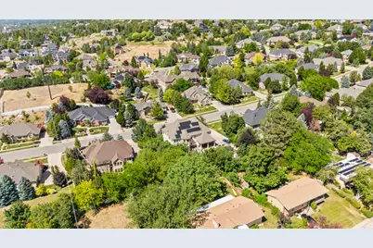
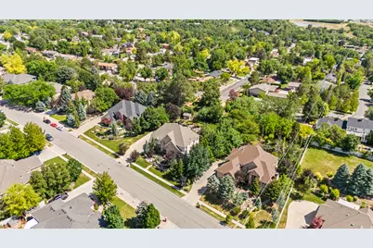
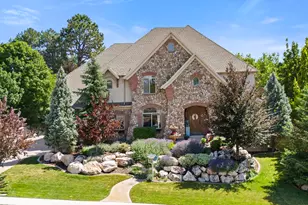
Welcome to this exceptional custom-built two-story home offering 5,668 square feet of thoughtfully designed living space. The spacious open floor plan is ideal for both everyday living and entertaining, featuring an impressive great room filled with natural light and accented by stunning custom wood trim throughout. The well-designed layout provides generous living spaces while maintaining a warm and inviting feel. This home has been meticulously maintained and updated with major improvements, including a new roof, new energy-efficient windows, and owned solar panels to help reduce utility costs. The oversized 4-car garage features an EV charging station and offers abundant space for vehicles, storage, and hobbies. Thoughtfully designed exterior lighting enhances the home's curb appeal while creating a warm, inviting atmosphere after sunset. Combining timeless craftsmanship with modern upgrades, this one-of-a-kind home delivers exceptional quality, comfort, and functionality in one remarkable package. Don't miss the opportunity to own this beautifully built custom home.
Full Property Details
Full Property Details for 1559 E Wasatch Dr S
General
- Price: $1,250,000
- Taxes: $7,302
- Status: Active
- Type: Single Family
- Source: WFR
- MLS ID: 2171831
- Updated: 9/23/2026
- Added to Site: 71 day(s) ago
Interior
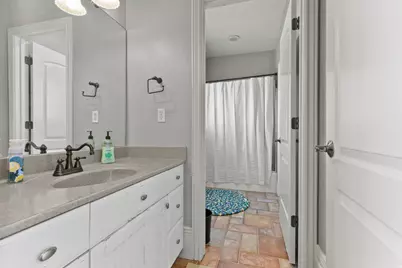
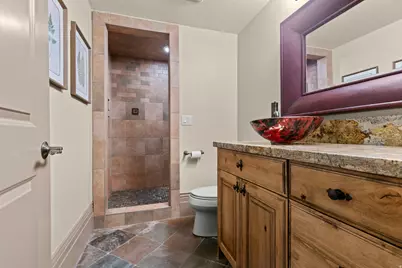
- Interior Features: Alarm: Fire, Bar: Wet, Bath: Primary, Bath: Sep. Tub/Shower, Central Vacuum, Closet: Walk-In, Den/Office, Disposal, Gas Log, Great Room, Jetted Tub, Kitchen: Updated, Oven: Double, Oven: Wall, Range: Gas, Vaulted Ceilings, Granite Countertops, Theater Room
- Fireplace: Yes
- Number of Fireplaces: 2
- Appliances: Ceiling Fan, Microwave, Range Hood, Refrigerator
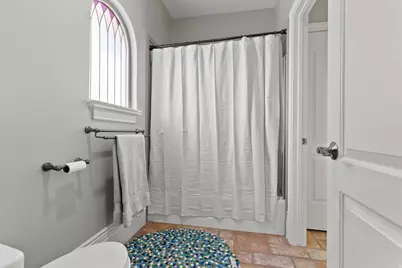
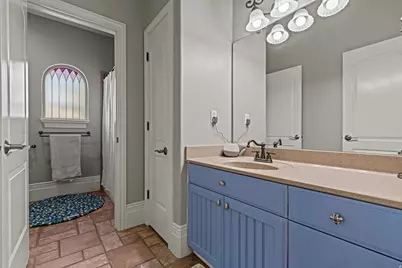
- Flooring: Carpet, Hardwood, Travertine
Rooms
Bathrooms
- Total Bathrooms: 5
- Full Bathrooms: 2
- 3/4 Bathrooms: 2
- Half Bathrooms: 1
Bedrooms
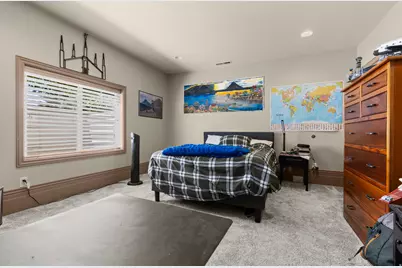
- Total Bedrooms: 5
- Primary Bedroom: Floor: 2nd
Other Rooms
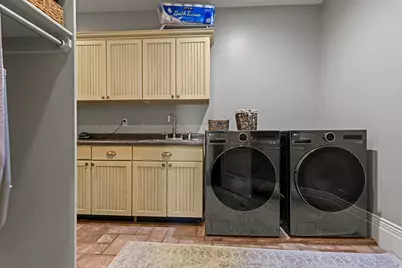
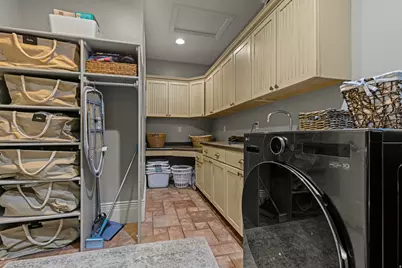
- Laundry: Electric Dryer Hookup
Additional Information
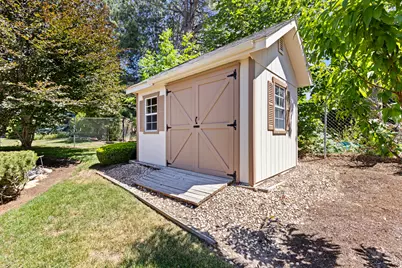
- Equipment: Storage Shed(s)
Exterior
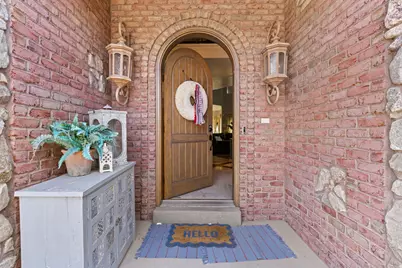
- Exterior Features: Balcony, Basement Entrance, Bay Box Windows, Double Pane Windows, Entry (Foyer), Out Buildings, Lighting, Patio: Covered, Skylights, Walkout, Patio: Open
- Porch/Patio/Deck: Covered, Patio: Open
Parking
- Garage: Yes
- Attached garage: Yes
- Garage Spaces: 4
- Covered Spaces: 4
- Total Spaces: 12
- Parking Features: Rv Parking, Attached, Opener, Storage Above, Electric Vehicle Charging Station
Location
- Area: Ogdn; W Hvn; Ter; Rvrdl
- County: Weber
- Cross Streets: 5050
- Direction Faces: North
School Information
- Elem School District: Ogden
- Midd School District: Ogden
- High School District: Ogden
- Elementary School: Shadow Valley
- Middle School: Mount Ogden
- High School: Ogden
Heating & Cooling
- Central air: Yes
- Air Conditioning: Yes
- Cooling Type: Central Air
- Heating Type: Forced Air, Gas: Central
Utilities
- Sewer: Sewer: Connected, Sewer: Public
- Water: Culinary, Secondary
- Utility Description: Natural Gas Connected, Electricity Connected, Sewer Connected, Sewer: Public, Water Connected
Structural Information
- Architectural Style: Stories: 2
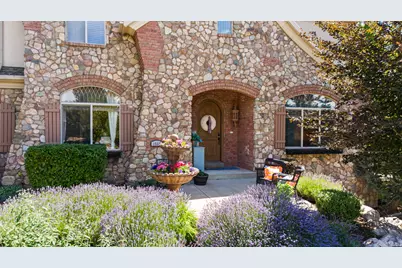
- Construction: Brick, Stone, Stucco
- Exterior Const.: Brick, Stone, Stucco
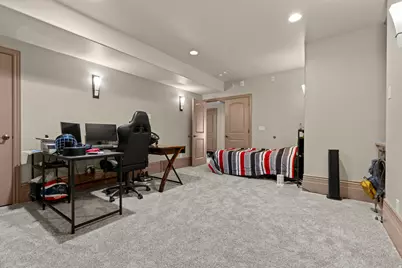
- Basement Desc.: Daylight, Full, Walk-Out Access
- Roof: Asphalt
- Windows: Blinds, Plantation Shutters
- Stories/Levels: 3
- Square Feet: 5,658
- Living Area: 5,658 Sq. Ft.
- Current Bldg. Use: Single Family
- Year Built: 2000
- Property Condition: Blt./Standing
Lot Features
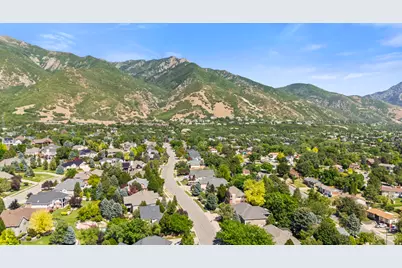
- Property View: Lake, Mountain(s), Valley
- Lot Size (Acres): 0.42
- Lot Size (Sq. Ft.): 18,295.2
- Lot Size: .42
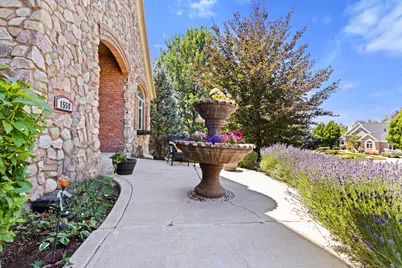
- Landscape: Landscaping: Full, Mature Trees, Pines, Terraced Yard, Vegetable Garden
- Topography: Curb & Gutter, Fenced: Full, Secluded Yard, Sidewalks, Sprinkler: Auto-Full, View: Lake, View: Mountain, View: Valley
- Lot Features: Curb & Gutter, Fenced: Full, Secluded, Sidewalks, Sprinkler: Auto-Full, View: Lake, View: Mountain, View: Valley
- Trees/Vegetation: Landscaping: Full, Mature Trees, Pines, Terraced Yard, Vegetable Garden
Water Features
- Water View: Yes
Green Features
- Energy Generation: Solar
Financial Considerations
- Tax Amount: $7,302
- Terms: Cash, Conventional
Disclosures and Reports
- Inclusions: Ceiling Fan, Microwave, Range, Range Hood, Refrigerator, Storage Shed(s), Video Door Bell(s)
- Property ID: 07-518-0002
Listed by Utah Executive Real Estate LC
Get Pre-Approved Today
Schools
Schools serving 1559 E Wasatch Dr S
School District:Ogden School District
| Name | Grades | Distance |
|---|---|---|
Shadow Valley School 4911 South 1500 East, Ogden, UT 84403 | K-6 | 0.1 mi |
Mount Ogden Junior High School 3260 Harrison Boulevard, Ogden, UT 84403 | 7-9 | 2.2 mi |
Ogden High School 2828 Harrison Boulevard, Ogden, UT 84403 | 10-12 | 2.7 mi |
Disclaimer:
School attendance boundaries provided by ATTOM Data Solutions and are for reference only. Contact the school directly to verify enrollment eligibility.
Price & Sales History for 1559 E Wasatch Dr S
Date
Details
Price
Change
Source
7/14/2026
Listed
$1,250,000
—
MLS
Disclaimer: Historical sales information is derived from public records provided by the county offices. Information is not guaranteed and should be independently verified.

Tax History
Tax History for 1559 E Wasatch Dr S
Year
Property Taxes
Change
Tax Assessment
Change
2025
$7,303
—
$576,990
2%
2025
$7,303
1%
$563,181
3%
2024
$7,208
1%
$548,899
—
2023
$7,159
3%
$551,650
-38%
2021
$6,968
-3%
$896,000
61%
2022
$7,169
14%
$554,950
-26%
2020
$6,299
-1%
$747,000
92%
2018
$6,356
—
$388,850
—
2019
$6,336
-6%
$389,400
—
2017
$6,763
3%
$388,850
5%
2016
$6,544
27%
$371,160
30%
2015
$5,146
9%
$284,556
11%
2014
$4,708
-4%
$256,310
-6%
2013
$4,910
—
$273,123
—
Disclaimer: Historical tax information is derived from public records provided by the county offices. Information is not guaranteed and should be independently verified.
Estimate the Cost
Estimate the Cost for 1559 E Wasatch Dr S
1559 E Wasatch Dr S, Ogden, UT 84403 (MLS# 2171831) is a Single Family property with 5 bedrooms, 2 full bathrooms and 3 partial bathrooms. 1559 E Wasatch Dr S is currently listed for $1,250,000 and was received on July 14, 2026. Want to learn more about 1559 E Wasatch Dr S? Do you have questions about finding other Single Family real estate for sale in Ogden? You can browse all Ogden real estate or contact a Coldwell Banker agent to request more information.