This is a carousel with tiles that activate property listing cards. Use the previous and next buttons to navigate.
1/30
$379,000
This is a carousel with tiles that activate property listing cards. Use the previous and next buttons to navigate.
1/30
Property Description
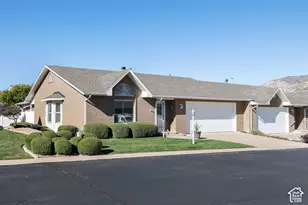
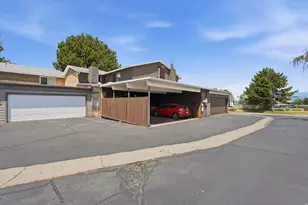
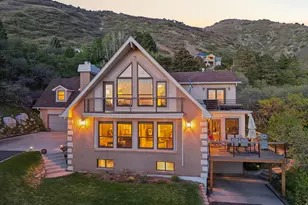
Rare East Bench Gated Condo Overlooking Mount Ogden Golf Course Welcome to your exclusive private oasis. Nestled within one of Ogden's most prestigious gated communities, this spectacular East Bench condo offers a rare lifestyle defined by breathtaking panoramic mountain vistas and a pristine golf course setting. With only nine residences in the entire development, opportunities to own a home here are incredibly few and far between. Perfectly positioned between the majestic mountains and the lush fairways of the Mount Ogden Golf Course, this property combines dramatic beauty with the ease of low-maintenance living. From the moment you step inside, you will be captivated by the soaring vaulted ceilings that flow throughout the home, creating an expansive, airy atmosphere flooded with gorgeous natural light. Every detail has been meticulously cared for, making this stunning residence completely move-in ready-all you have to do is unpack, relax, and start enjoying the sunset over the fairways. Rare Dual Primary Suites Designed with luxury and ultimate flexibility in mind, the exceptional floor plan boasts two primary suites (dual master suites). This layout delivers unmatched comfort, privacy, and convenience. Property Highlights: Spectacular Setting: Front-row views of the surrounding mountains and Mount Ogden Golf Course. Highly Exclusive Living: Located on the desirable East Bench in a secure, quiet gated community of just 9 residences. Architectural Elegance: Soaring vaulted ceilings throughout that elevate the sense of space and light. Dual Primary Suites: Two spacious suites, each offering generous closet space and maximum privacy. Turn-Key & Low-Maintenance: Absolutely pristine, well-cared-for, and move-in ready. Enjoy the benefits of a condo without sacrificing space or luxury. Premium Extras: Includes covered parking, additional designated storage, and access to the community clubhouse. Imagine sipping your morning coffee on the patio while watching the sun light up the mountains, or spending a peaceful evening overlooking the greens. This is more than a home; it is a lifestyle. Schedule your private showing today and step into the East Bench lifestyle you deserve!
Full Property Details
Full Property Details for 1715 Darling St #3
General
- Price: $379,000
- HOA FEE: $303/month
- Taxes: $2,946
- Status: Active
- Type: Condo
- Source: WFR
- MLS ID: 2156286
- Updated: 8/21/2026
- Added to Site: 112 day(s) ago
Interior
- Interior Features: Bath: Primary, Closet: Walk-In, Disposal, Gas Log, Kitchen: Updated, Range/Oven: Built-In, Vaulted Ceilings, Granite Countertops
- Fireplace: Yes
- Number of Fireplaces: 1
- Appliances: Dryer, Washer, Water Softener Owned
- Flooring: Carpet, Tile
Rooms
Bathrooms
- Total Bathrooms: 3
- Full Bathrooms: 2
- Half Bathrooms: 1
Bedrooms
- Total Bedrooms: 2
- Primary Bedroom: Floor: 1st, Floor: 2nd
Other Rooms
- Laundry: Electric Dryer Hookup
Additional Information
- Shared Amenities: Clubhouse, Controlled Access, Gated, Fitness Center, Maintenance, Pets Permitted, Picnic Area, Snow Removal, Trash, Water
Exterior
- Exterior Features: Balcony, Bay Box Windows, Deck; Covered, Double Pane Windows, Lighting, Secured Parking, Sliding Glass Doors
Parking
- Garage: Yes
- Attached garage: Yes
- Garage Spaces: 1
- Covered Spaces: 1
- Total Spaces: 1
- Parking Features: Covered, Secured
Location
- Area: Ogdn; W Hvn; Ter; Rvrdl
- County: Weber
- Subdivision: EAST BENCH @ 29TH
- Direction Faces: East
School Information
- Elem School District: Ogden
- Midd School District: Ogden
- High School District: Ogden
- Elementary School: Wasatch
- Middle School: Mount Ogden
- High School: Ogden
Community
- Association: Yes
- Assoc. Fees Include: Maintenance Grounds, Trash, Water
Heating & Cooling
- Central air: Yes
- Air Conditioning: Yes
- Cooling Type: Central Air
- Heating Type: Forced Air, Gas: Central
Utilities
- Sewer: Sewer: Connected, Sewer: Public
- Water: Culinary
- Utility Description: Natural Gas Connected, Electricity Connected, Sewer Connected, Sewer: Public, Water Connected
Structural Information
- Architectural Style: Stories: 2
- Construction: Stone, Stucco
- Exterior Const.: Stone, Stucco
- Basement Desc.: None
- Roof: Asphalt
- Windows: Blinds, Full
- Disability Access: Ground Level, Accessible Entrance
- Entry Access: Controlled Access
- Square Feet: 1,568
- Living Area: 1,568 Sq. Ft.
- Current Bldg. Use: Residential
- Year Built: 1985
- Property Condition: Blt./Standing
Lot Features
- Property View: Mountain(s), Valley
- Lot Size (Acres): 0.08
- Lot Size (Sq. Ft.): 3,484.8
- Lot Size: .08
- Landscape: Landscaping: Full, Mature Trees, Pines, Scrub Oak
- Topography: Secluded Yard, Sidewalks, Sprinkler: Auto-Full, Terrain, Flat, Terrain: Mountain, View: Mountain, View: Valley, Wooded
- Lot Features: Secluded, Sidewalks, Sprinkler: Auto-Full, Terrain: Mountain, View: Mountain, View: Valley, Wooded
- Trees/Vegetation: Landscaping: Full, Mature Trees, Pines, Scrub Oak
- Zoning: RES
Financial Considerations
- Association Fee: $303
- Assoc Fee Freq.: Monthly
- Tax Amount: $2,946
- Terms: Cash, Conventional, FHA, VA Loan
Disclosures and Reports
- Inclusions: Dryer, Washer, Water Softener: Own
- Property ID: 14-124-0003
Listed by KW Success Keller Williams Realty
Get Pre-Approved Today
Schools
Schools serving 1715 Darling St #3
School District:Ogden School District
| Name | Grades | Distance |
|---|---|---|
Wasatch School, Ogden, UT 3370 Polk Avenue, Ogden, UT 84403 | K-6 | 0.7 mi |
Mount Ogden Junior High School 3260 Harrison Boulevard, Ogden, UT 84403 | 7-9 | 0.7 mi |
Ogden High School 2828 Harrison Boulevard, Ogden, UT 84403 | 10-12 | 0.7 mi |
Disclaimer:
School attendance boundaries provided by ATTOM Data Solutions and are for reference only. Contact the school directly to verify enrollment eligibility.
Price & Sales History for 1715 Darling St #3
Date
Details
Price
Change
Source
6/30/2026
Price Reduced
$379,000
-2.57%
MLS
6/01/2026
Price Reduced
$389,000
-5.12%
MLS
5/07/2026
Listed
$410,000
—
MLS
Disclaimer: Historical sales information is derived from public records provided by the county offices. Information is not guaranteed and should be independently verified.
Tax History
Tax History for 1715 Darling St #3
Year
Property Taxes
Change
Tax Assessment
Change
2025
$2,947
—
$375,939
-1%
2025
$2,947
10%
$381,200
85%
2023
$2,667
30%
$205,700
-21%
2021
$2,044
-15%
$261,000
41%
2022
$2,398
16%
$185,350
-24%
2020
$2,074
-3%
$245,000
90%
2018
$2,129
7%
$129,250
15%
2017
$1,992
-2%
$112,750
—
2016
$2,024
-4%
$112,750
-13%
2019
$2,117
35%
$129,250
54%
2015
$1,563
-2%
$84,150
—
2014
$1,587
2%
$84,150
—
2013
$1,549
—
$84,150
—
Disclaimer: Historical tax information is derived from public records provided by the county offices. Information is not guaranteed and should be independently verified.
Estimate the Cost
Estimate the Cost for 1715 Darling St #3
1715 Darling St #3, Ogden, UT 84403 (MLS# 2156286) is a Condo property with 2 bedrooms, 2 full bathrooms and 1 partial bathroom. 1715 Darling St #3 is currently listed for $379,000 and was received on May 07, 2026. Want to learn more about 1715 Darling St #3? Do you have questions about finding other Condo real estate for sale in Ogden? You can browse all Ogden real estate or contact a Coldwell Banker agent to request more information.