This is a carousel with tiles that activate property listing cards. Use the previous and next buttons to navigate.
1/35
$584,000 Just Listed
This is a carousel with tiles that activate property listing cards. Use the previous and next buttons to navigate.
1/35
Property Description
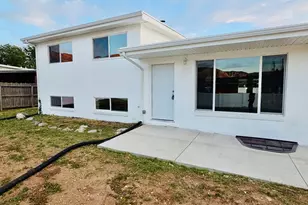
Discover modern living, thoughtful design, and room to grow in this 2025-built, 4-bedroom, 2.5-bath home with an unfinished basement ready for future expansion. The home is positioned to take full advantage of its surroundings, with a south-facing front elevation that brings abundant natural light into the main floor. The wrap-around yard extends along the north and east sides, offering cooler exposures and comfortable outdoor space during the warmer months. The east-side yard and patio enjoy morning sunshine before becoming shaded by early afternoon. With only one side neighbor, direct views of the neighborhood park, and beautiful mountain scenery, the setting offers both openness and convenience. Inside, the main floor features an open great-room layout with oversized windows framing views of the park and mountains. The kitchen includes upgraded cabinetry and finishes along with a spacious walk-in pantry, while a convenient half bath completes the main level. Upstairs, the primary suite offers mountain views, an oversized walk-in closet, double vanity, private water closet, separate soaking tub, and walk-in shower. Three additional bedrooms and a second full bathroom with a tub/shower provide plenty of space for family, guests, or a home office. The unfinished basement provides excellent room to grow, with rubber athletic flooring already installed and a rough-in for a future bathroom. Use the space now for a home gym, recreation area, storage, or hobbies, and finish it later to fit your needs. Additional features include Strata fiber internet availability, secondary/irrigation water, a myQ smart garage door opener with integrated camera, video doorbells at both the front and rear entries, an exterior camera system, and installed TV mounts. The rear-entry garage is accessed from the north lane, keeping the front elevation clean and free from a driveway. Located in the Weber School District and just minutes from Ogden, Hill Air Force Base, and I-15, this home combines a desirable location, smart-home features, mountain views, park access, and future expansion potential in one exceptional property. Square footage figures are provided as a courtesy estimate only and were obtained from building plans . Buyer is advised to obtain an independent measurement.
Full Property Details
Full Property Details for 2801 W 2705 N
General
- Price: $584,000
- HOA FEE: $55/month
- Taxes: $1,944
- Status: Active
- Type: Single Family
- Source: WFR
- MLS ID: 2178988
- Updated: 8/14/2026
- Added to Site: Today
Interior
- Interior Features: Alarm: Fire, Bath: Primary, Bath: Sep. Tub/Shower, Closet: Walk-In, Kitchen: Updated, Oven: Gas, Range: Gas, Video Door Bell(s), Video Camera(s)
- Appliances: Ceiling Fan, Freezer, Refrigerator
- Flooring: Carpet
Rooms
Bathrooms
- Total Bathrooms: 3
- Full Bathrooms: 2
- Half Bathrooms: 1
Bedrooms
- Total Bedrooms: 4
- Primary Bedroom: Floor: 2nd
Other Rooms
- Laundry: Electric Dryer Hookup
Additional Information
- Shared Amenities: Biking Trails, Pets Permitted, Picnic Area
- Equipment: Window Coverings
Exterior
- Exterior Features: Deck; Covered, Entry (Foyer), Patio: Covered, Porch: Open
- Porch/Patio/Deck: Covered, Porch: Open
Parking
- Garage: Yes
- Garage Spaces: 2
- Covered Spaces: 2
- Total Spaces: 6
Location
- Area: Ogdn; FarrW; Hrsvl; Pln Cty.
- County: Weber
- Subdivision: ORCHARDS @ JDC RANCH
- Direction Faces: South
School Information
- Elem School District: Weber
- Midd School District: Weber
- High School District: Weber
- Elementary School: Farr West
- Middle School: Wahlquist
- High School: Fremont
Community
- Association: Yes
Heating & Cooling
- Central air: Yes
- Air Conditioning: Yes
- Cooling Type: Central Air
- Heating Type: Gas: Central, >= 95% efficiency
Utilities
- Sewer: Sewer: Connected
- Water: Culinary, Irrigation
- Utility Description: Natural Gas Connected, Electricity Connected, Sewer Connected, Water Connected
Structural Information
- Property Detached: Yes
- Architectural Style: Stories: 2
- Construction: Asphalt, Brick
- Exterior Const.: Asphalt, Brick
- Basement Desc.: Daylight, Shelf
- Roof: Asphalt
- Windows: Blinds
- Stories/Levels: 3
- Square Feet: 3,195
- Living Area: 3,195 Sq. Ft.
- Current Bldg. Use: Single Family
- Year Built: 2025
- Property Condition: Blt./Standing
Lot Features
- Property View: Mountain(s)
- Lot Size (Acres): 0.11
- Lot Size (Sq. Ft.): 4,791.6
- Lot Size: .11
- Landscape: Landscaping: Full, Pines
- Topography: Corner Lot, Fenced: Full, Sprinkler: Auto-Full, View: Mountain
- Lot Features: Corner Lot, Fenced: Full, Sprinkler: Auto-Full, View: Mountain
- Trees/Vegetation: Landscaping: Full, Pines
Financial Considerations
- Association Fee: $55
- Assoc Fee Freq.: Monthly
- Tax Amount: $1,944
Disclosures and Reports
- Inclusions: Ceiling Fan, Freezer, Refrigerator, Window Coverings, Video Door Bell(s), Video Camera(s)
- Property ID: 19-481-0031
Listed by All American Real Estate, LLC
Get Pre-Approved Today
Schools
Schools serving 2801 W 2705 N
School District:Weber School District
| Name | Grades | Distance |
|---|---|---|
Silver Ridge Elementary 3400 North 3000 West, Farr West, UT 84404 | K-6 | 1.2 mi |
Wahlquist Jr High School 2656 North 2400 West, Farr West, UT 84404 | 7-9 | 0.6 mi |
Fremont High School 1900 N 4700 W, Plain City, UT 84404 | 10-12 | 2.5 mi |
Disclaimer:
School attendance boundaries provided by ATTOM Data Solutions and are for reference only. Contact the school directly to verify enrollment eligibility.
Price & Sales History for 2801 W 2705 N
Date
Details
Price
Change
Source
8/14/2026
Listed
$584,000
—
MLS
Disclaimer: Historical sales information is derived from public records provided by the county offices. Information is not guaranteed and should be independently verified.
Tax History
Tax History for 2801 W 2705 N
Year
Property Taxes
Change
Tax Assessment
Change
2025
$1,599
—
$580,028
353%
2025
$1,599
100%
$128,018
100%
2024
—
—
Disclaimer: Historical tax information is derived from public records provided by the county offices. Information is not guaranteed and should be independently verified.
Estimate the Cost
Estimate the Cost for 2801 W 2705 N
2801 W 2705 N, Ogden, UT 84404 (MLS# 2178988) is a Single Family property with 4 bedrooms, 2 full bathrooms and 1 partial bathroom. 2801 W 2705 N is currently listed for $584,000 and was received on August 14, 2026. Want to learn more about 2801 W 2705 N? Do you have questions about finding other Single Family real estate for sale in Ogden? You can browse all Ogden real estate or contact a Coldwell Banker agent to request more information.