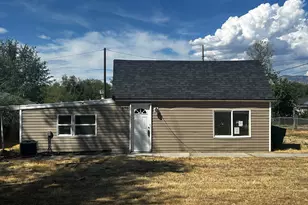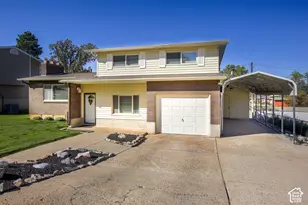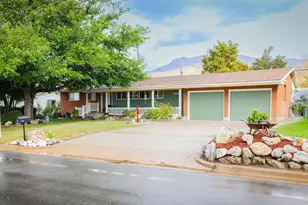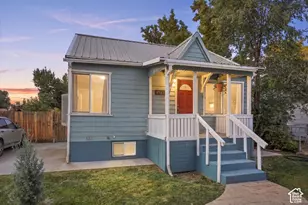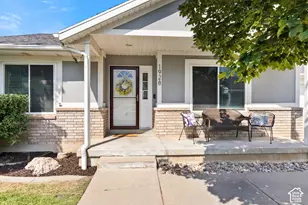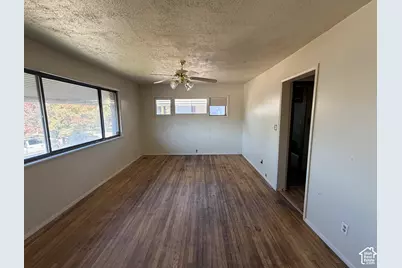
This is a carousel with tiles that activate property listing cards. Use the previous and next buttons to navigate.
1/4
$200,000 Just Listed
This is a carousel with tiles that activate property listing cards. Use the previous and next buttons to navigate.
1/4
Property Description
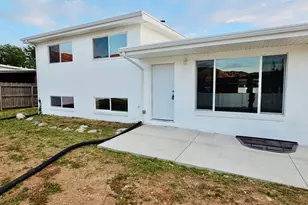
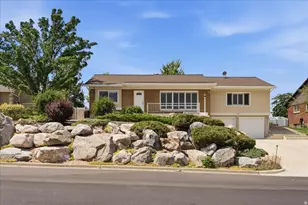
Investor special with tons of potential! Great opportunity to add value and build equity with a little vision and TLC. Ideal for investors, flippers, or buyers looking to customize a home to their taste. Don't miss the opportunity to unlock this property's full potential!
Full Property Details
Full Property Details for 2818 Eccles Ave
General
- Price: $200,000
- Taxes: $2,010
- Status: Active
- Type: Single Family
- Source: WFR
- MLS ID: 2190516
- Updated: 10/10/2026
- Added to Site: 1 day(s) ago
Interior
- Flooring: Hardwood
Rooms
Bathrooms
- Total Bathrooms: 1
- Full Bathrooms: 1
Bedrooms
- Total Bedrooms: 3
Exterior
- Exterior Features: Awning(s), Double Pane Windows
Parking
- Garage: Yes
- Garage Spaces: 1
- Covered Spaces: 1
- Total Spaces: 3
- Parking Features: Built-In
Location
- Area: Ogdn; W Hvn; Ter; Rvrdl
- County: Weber
- Subdivision: O'NEILL
School Information
- Elem School District: Ogden
- Midd School District: Ogden
- High School District: Ogden
- Elementary School: Thomas O. Smith
- Middle School: Mount Ogden
- High School: Ogden
Utilities
- Sewer: Sewer: Connected, Sewer: Public
- Water: Culinary
- Utility Description: Natural Gas Connected, Electricity Connected, Sewer Connected, Sewer: Public, Water Connected
Structural Information
- Property Detached: Yes
- Architectural Style: Rambler/Ranch
- Construction: Brick
- Exterior Const.: Brick
- Basement Desc.: Partial
- Roof: Asphalt
- Stories/Levels: 2
- Square Feet: 2,068
- Living Area: 2,068 Sq. Ft.
- Current Bldg. Use: Single Family
- Year Built: 1925
- Property Condition: Blt./Standing
Lot Features
- Lot Size (Acres): 0.08
- Lot Size (Sq. Ft.): 3,484.8
- Lot Size: .08
- Topography: Curb & Gutter, Fenced: Full, Sidewalks
- Lot Features: Curb & Gutter, Fenced: Full, Sidewalks
Financial Considerations
- Tax Amount: $2,010
- Terms: Cash, Conventional
Disclosures and Reports
- Property ID: 02-009-0057
Listed by Elevation RE LLC
Get Pre-Approved Today
Schools
Schools serving 2818 Eccles Ave
School District:Ogden School District
| Name | Grades | Distance |
|---|---|---|
Polk School 2615 Polk Avenue, Ogden, UT 84401 | K-6 | 0.5 mi |
Mount Ogden Junior High School 3260 Harrison Boulevard, Ogden, UT 84403 | 7-9 | 0.8 mi |
Ogden High School 2828 Harrison Boulevard, Ogden, UT 84403 | 10-12 | 0.3 mi |
Disclaimer:
School attendance boundaries provided by ATTOM Data Solutions and are for reference only. Contact the school directly to verify enrollment eligibility.
Price & Sales History for 2818 Eccles Ave
Date
Details
Price
Change
Source
10/10/2026
Listed
$200,000
—
MLS
Disclaimer: Historical sales information is derived from public records provided by the county offices. Information is not guaranteed and should be independently verified.

Tax History
Tax History for 2818 Eccles Ave
Year
Property Taxes
Change
Tax Assessment
Change
2025
$2,256
—
$304,698
-8%
2025
$2,256
1%
$330,752
88%
2024
$2,223
1885%
$175,999
—
2023
$112
62%
$176,550
-30%
2021
$69
-97%
$251,000
32%
2022
$2,375
47%
$189,750
-4%
2020
$1,616
50%
$198,000
150%
2017
$1,077
—
$79,200
25%
2017
$1,077
25%
$63,250
27%
2016
$862
-2%
$49,759
—
2015
$884
-42%
$49,759
-48%
2019
$1,513
69%
$95,701
94%
2014
$893
26%
$49,385
24%
2013
$708
—
$39,975
—
Disclaimer: Historical tax information is derived from public records provided by the county offices. Information is not guaranteed and should be independently verified.
Estimate the Cost
Estimate the Cost for 2818 Eccles Ave
2818 Eccles Ave, Ogden, UT 84403 (MLS# 2190516) is a Single Family property with 3 bedrooms and 1 full bathroom. 2818 Eccles Ave is currently listed for $200,000 and was received on October 10, 2026. Want to learn more about 2818 Eccles Ave? Do you have questions about finding other Single Family real estate for sale in Ogden? You can browse all Ogden real estate or contact a Coldwell Banker agent to request more information.