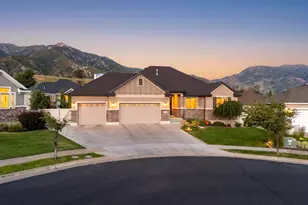



This is a carousel with tiles that activate property listing cards. Use the previous and next buttons to navigate.
1/35
$573,775 Just Listed
This is a carousel with tiles that activate property listing cards. Use the previous and next buttons to navigate.
1/35
Property Description
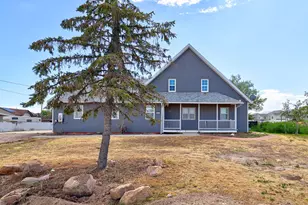
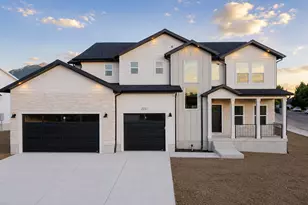
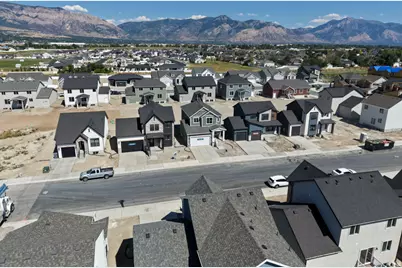
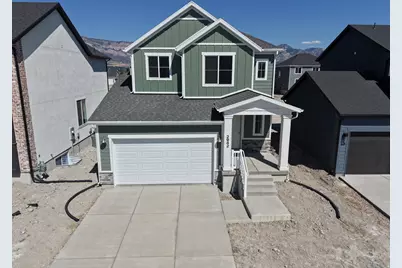
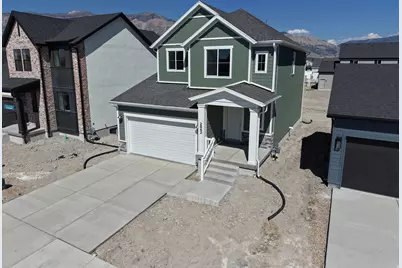
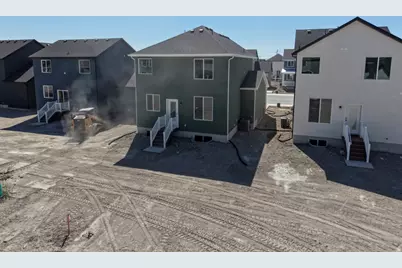
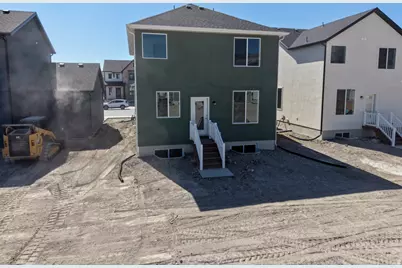
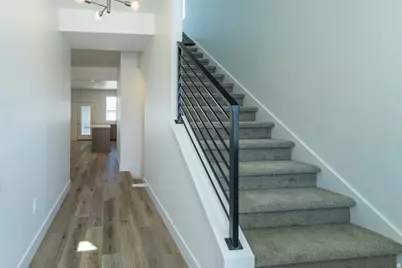
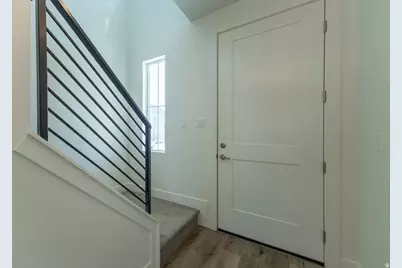
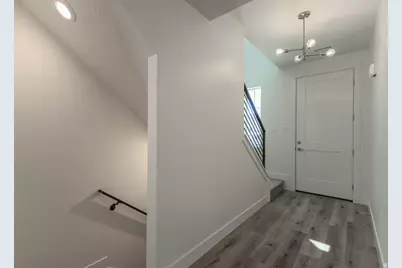
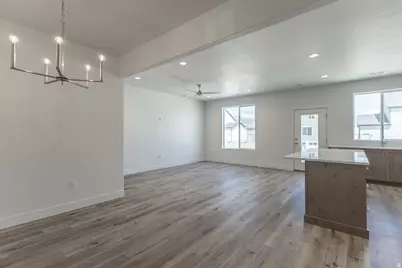
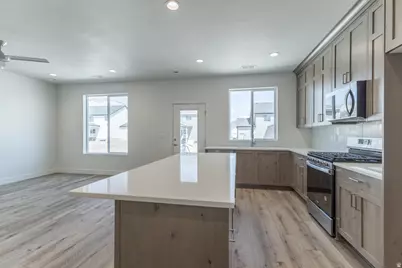
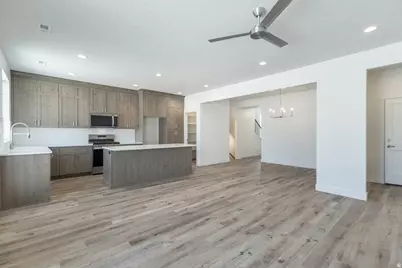
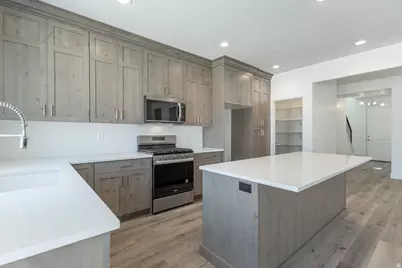
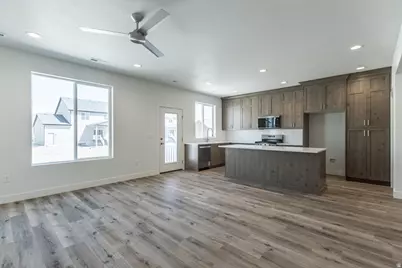
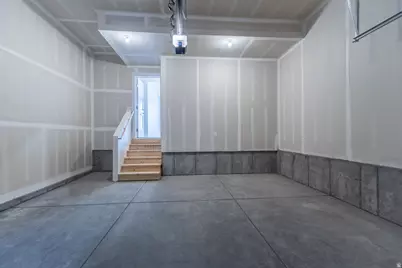
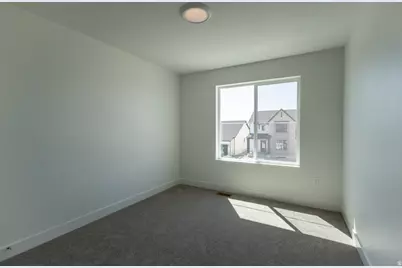
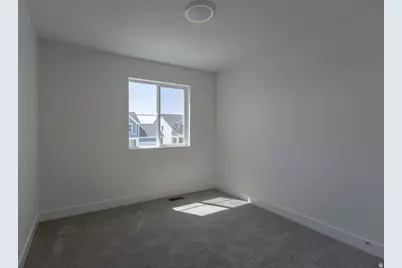
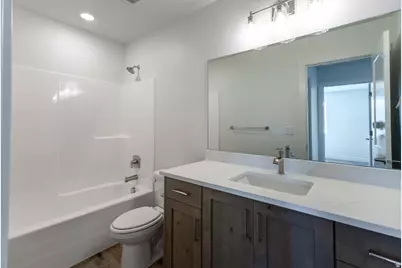
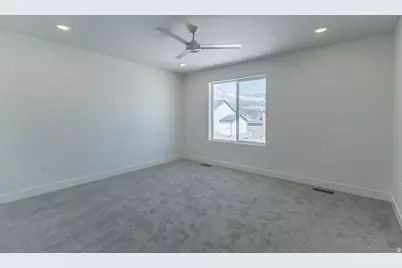
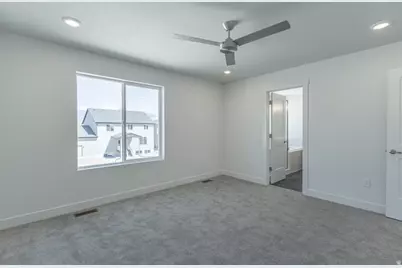
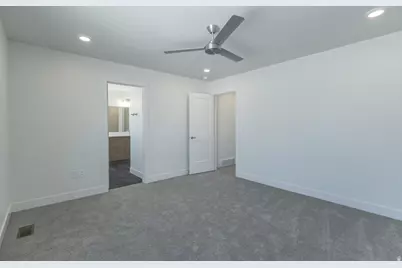
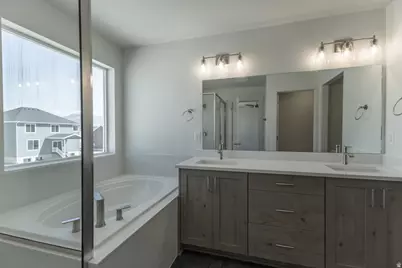
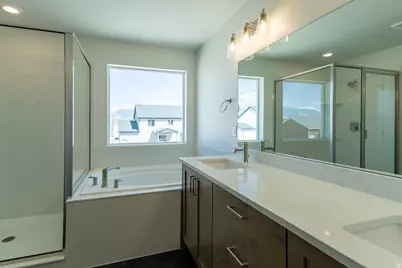
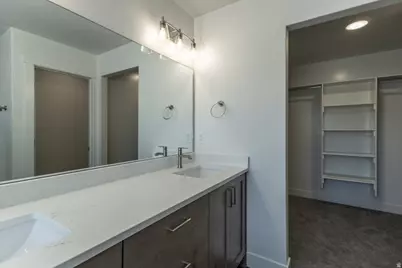
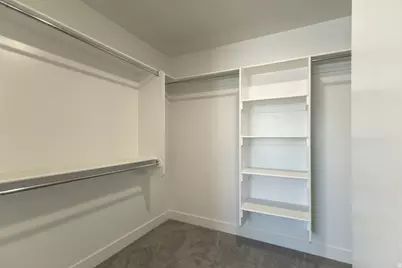
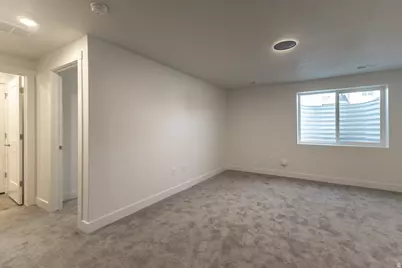
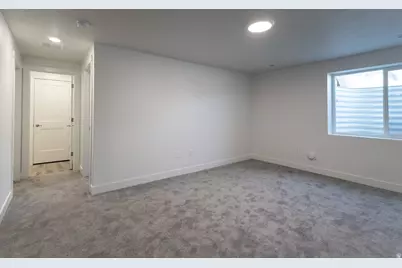
MOVE-IN READY! Welcome home to this thoughtfully designed two-story home featuring 4 bedrooms, 3.5 bathrooms, a finished basement, and plenty of space to live, gather, and grow. The open-concept main level offers a spacious great room and stylish kitchen complete with quartz countertops, warm wood cabinetry, a large center island, walk-in pantry, and inviting dining nook. Upstairs, retreat to the private primary suite featuring a walk-in closet and ensuite bathroom. Two additional bedrooms, a full bathroom, and conveniently located laundry room complete the upper level. The finished basement provides even more living space with a fourth bedroom, full bathroom, and large recreation room, perfect for entertaining, a home theater, game room, or additional gathering space. Additional highlights include a 2-car garage, covered front porch, designer finishes, black metal railing, and modern farmhouse curb appeal. With its blend of comfort, style, and functionality, this beautiful home is finished and ready for you to move in and make it your own! Photo Disclosure: Exterior image has been AI-modified to depict a representation of the home with finished landscaping. Landscaping shown may not reflect the property's current or final condition. Buyer to verify actual landscaping and property features.
Full Property Details
Full Property Details for 2942 N Devon Dr #249
General
- Price: $573,775
- HOA FEE: $55/month
- Taxes: $1
- Status: Active
- Type: Single Family
- Source: WFR
- MLS ID: 2178079
- Updated: 8/11/2026
- Added to Site: 3 day(s) ago
Interior
- Interior Features: Bath: Primary, Bath: Sep. Tub/Shower, Closet: Walk-In, Disposal, Great Room, Range: Gas
- Flooring: Carpet
Rooms
Bathrooms
- Total Bathrooms: 4
- Full Bathrooms: 3
- Half Bathrooms: 1
Bedrooms
- Total Bedrooms: 4
- Primary Bedroom: Floor: 2nd
Other Rooms
- Laundry: Electric Dryer Hookup
Additional Information
- Shared Amenities: Biking Trails, Maintenance, Picnic Area, Playground
Exterior
- Exterior Features: Porch: Open
- Porch/Patio/Deck: Porch: Open
Parking
- Garage: Yes
- Attached garage: Yes
- Garage Spaces: 2
- Covered Spaces: 2
- Total Spaces: 2
Location
- Area: Ogdn; FarrW; Hrsvl; Pln Cty.
- County: Weber
- Subdivision: CREEKSIDE AT JDC RANCH
- Direction Faces: West
School Information
- Elem School District: Weber
- Midd School District: Weber
- High School District: Weber
- Elementary School: Silver Ridge
- Middle School: Wahlquist
- High School: Fremont
Community
- Association: Yes
- Assoc. Fees Include: Maintenance Grounds
Heating & Cooling
- Central air: Yes
- Air Conditioning: Yes
- Cooling Type: Central Air
- Heating Type: Forced Air, >= 95% efficiency
Utilities
- Sewer: Sewer: Connected, Sewer: Public
- Water: Culinary, Secondary
- Utility Description: Natural Gas Connected, Electricity Connected, Sewer Connected, Sewer: Public, Water Connected
Structural Information
- Architectural Style: Stories: 2
- Construction: Stucco, Cement Siding
- Exterior Const.: Stucco, Cement Siding
- Basement Desc.: Full
- Roof: Asphalt
- Stories/Levels: 3
- Square Feet: 2,641
- Living Area: 2,641 Sq. Ft.
- Current Bldg. Use: Single Family
- Year Built: 2026
- Property Condition: Blt./Standing
Lot Features
- Lot Size (Acres): 0.1
- Lot Size (Sq. Ft.): 4,356
- Lot Size: .1
- Landscape: Landscaping: Part
- Topography: Fenced: Full, Sprinkler: Auto-Part
- Lot Features: Fenced: Full, Sprinkler: Auto-Part
- Trees/Vegetation: Landscaping: Part
- Zoning: R-1
Financial Considerations
- Association Fee: $55
- Assoc Fee Freq.: Monthly
- Tax Amount: $1
- Terms: Cash, Conventional, FHA, VA Loan
Disclosures and Reports
- Property ID: 19-497-0011
Listed by Nilson Homes
Get Pre-Approved Today
Schools
Schools serving 2942 N Devon Dr #249
School District:Weber School District
| Name | Grades | Distance |
|---|---|---|
Silver Ridge Elementary 3400 North 3000 West, Farr West, UT 84404 | K-6 | 1 mi |
Wahlquist Jr High School 2656 North 2400 West, Farr West, UT 84404 | 7-9 | 0.8 mi |
Fremont High School 1900 N 4700 W, Plain City, UT 84404 | 10-12 | 2.6 mi |
Disclaimer:
School attendance boundaries provided by ATTOM Data Solutions and are for reference only. Contact the school directly to verify enrollment eligibility.
Price & Sales History for 2942 N Devon Dr #249
Date
Details
Price
Change
Source
8/11/2026
Listed
$573,775
—
MLS
Disclaimer: Historical sales information is derived from public records provided by the county offices. Information is not guaranteed and should be independently verified.

Estimate the Cost
Estimate the Cost for 2942 N Devon Dr #249
2942 N Devon Dr #249, Ogden, UT 84404 (MLS# 2178079) is a Single Family property with 4 bedrooms, 3 full bathrooms and 1 partial bathroom. 2942 N Devon Dr #249 is currently listed for $573,775 and was received on August 11, 2026. Want to learn more about 2942 N Devon Dr #249? Do you have questions about finding other Single Family real estate for sale in Ogden? You can browse all Ogden real estate or contact a Coldwell Banker agent to request more information.