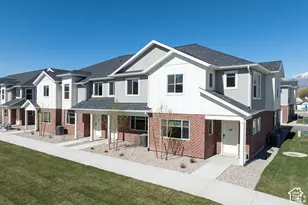
This is a carousel with tiles that activate property listing cards. Use the previous and next buttons to navigate.
1/25
$329,500
This is a carousel with tiles that activate property listing cards. Use the previous and next buttons to navigate.
1/25
Property Description
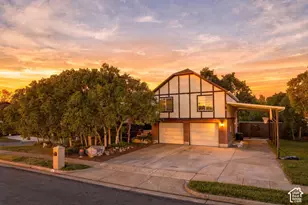
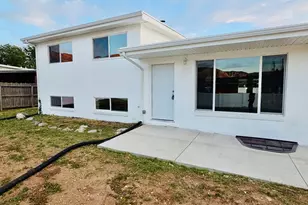
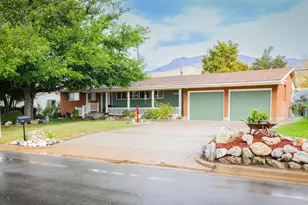
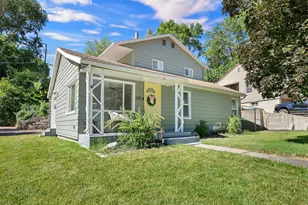
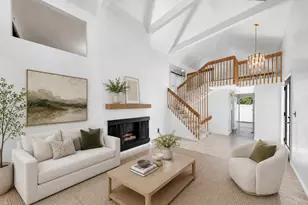
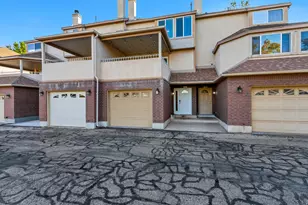
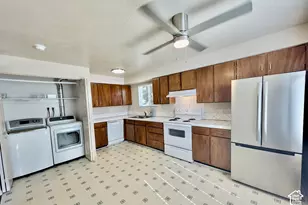
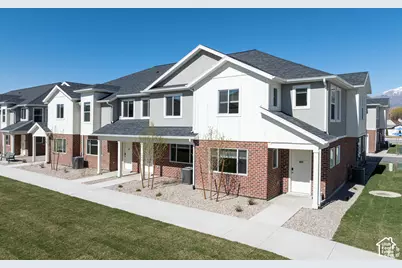
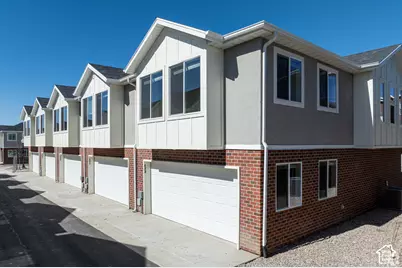
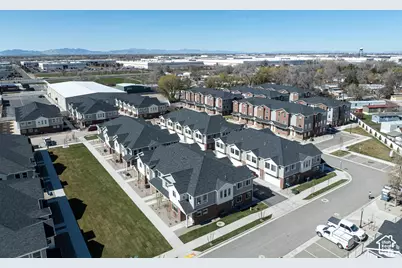
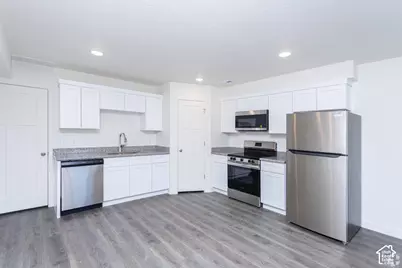
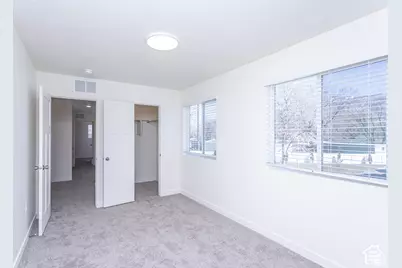
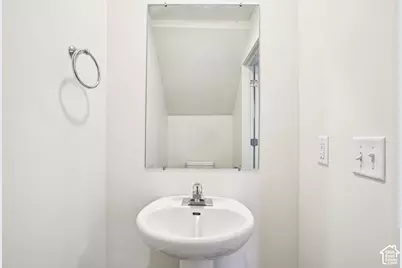
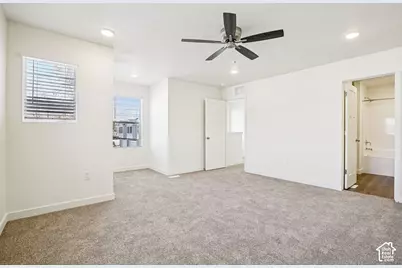
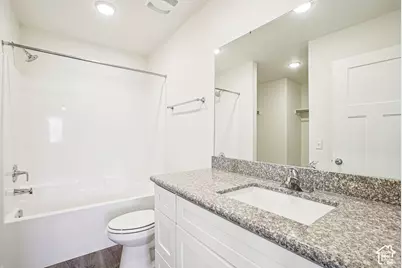
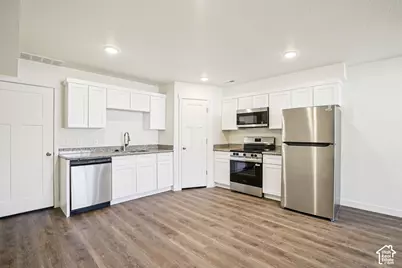
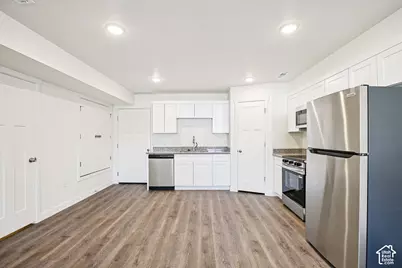
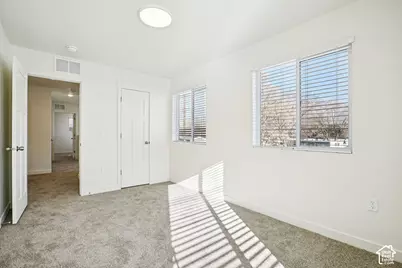
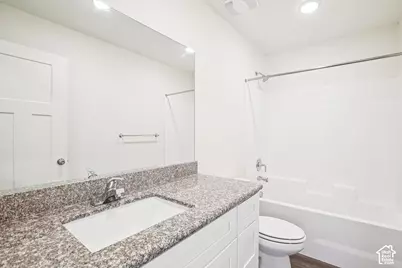
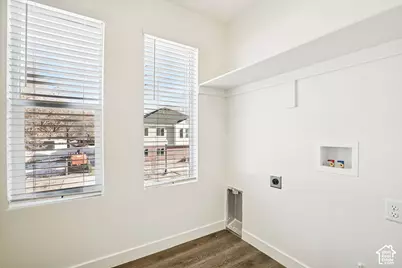
**Photos are staged from a unit that looks like this unit. The pictures are not of the actual unit. Whether you're looking for a move-in-ready home or a low-maintenance investment property, this modern townhome offers flexibility, convenience, and long-term potential. This middle unit features 3 bedrooms, 2.5 bathrooms, a 2-car garage, and 1,529 square feet of bright, open living space. The main level is designed for everyday living and entertaining, with granite countertops, stainless steel appliances, LVP flooring, and a clean, modern layout. Upstairs, you'll find three spacious bedrooms, including a primary suite with a private bathroom and walk-in closet. A second-floor laundry room adds convenience right where it's needed. For owner-occupants, this home offers an opportunity to move beyond rising rents and begin building equity. For investors, the functional three-bedroom layout, low-maintenance design, and available on-site property management create an appealing addition to a rental portfolio. The HOA simplifies ownership by including landscaping, snow removal, high-speed internet, water, sewer, garbage, smart-home features, and access to community amenities. Amenities include a playground, BBQ areas, and a planned outdoor pool and clubhouse. Move in, rent it out, or hold it as part of your long-term real estate strategy. Schedule a showing to explore the possibilities. Buyer to verify all information, including HOA services, amenities, rental terms, property-management availability, and applicable rental restrictions. The HOA helps simplify monthly expenses by including landscaping, snow removal, high-speed internet, water, sewer, garbage, smart home features, and access to community amenities, including a playground, BBQ areas, and the planned outdoor pool and clubhouse. This is a great opportunity to stop dealing with rent increases and start building equity in a home of your own. Come see how affordable homeownership can be. Buyer to verify all information.
Full Property Details
Full Property Details for 382 W 1040 S
General
- Price: $329,500
- HOA FEE: $299/month
- Taxes: $1
- Status: Active
- Type: Townhouse
- Source: WFR
- MLS ID: 2187440
- Updated: 10/10/2026
- Added to Site: 16 day(s) ago
Interior
- Interior Features: Bath: Primary, Bath: Sep. Tub/Shower, Closet: Walk-In, Disposal, Range/Oven: Free Stdng., Granite Countertops, Smart Thermostat(s)
- Flooring: Carpet
Rooms
Bathrooms
- Total Bathrooms: 3
- Full Bathrooms: 2
- Half Bathrooms: 1
Bedrooms
- Total Bedrooms: 3
- Primary Bedroom: Floor: 2nd
Other Rooms
- Laundry: Electric Dryer Hookup
Additional Information
- Shared Amenities: Clubhouse, Insurance, Management, Pets Not Permitted, Picnic Area, Playground, Pool, Sewer Paid, Snow Removal, Trash, Water
- Pool: Yes
- Private Pool: Yes
- Pool Description: Gunite, Heated, In Ground
Exterior
- Exterior Features: Double Pane Windows, Lighting, Porch: Open
- Porch/Patio/Deck: Porch: Open
Parking
- Garage: Yes
- Attached garage: Yes
- Garage Spaces: 2
- Covered Spaces: 2
- Total Spaces: 3
- Parking Features: Attached, Opener
Location
- Area: Ogdn; FarrW; Hrsvl; Pln Cty.
- County: Weber
- Subdivision: VILLAS AT THE POINT
- Cross Streets: 1040
- Direction Faces: South
School Information
- Elem School District: Ogden
- Midd School District: Ogden
- High School District: Ogden
- Elementary School: Heritage
- Middle School: Highland
- High School: Ben Lomond
Community
- Association: Yes
- Assoc. Fees Include: Insurance, Sewer, Trash, Water
Heating & Cooling
- Central air: Yes
- Air Conditioning: Yes
- Cooling Type: Central Air
- Heating Type: Electric, Forced Air
Utilities
- Sewer: Sewer: Connected
- Water: Culinary
- Utility Description: Natural Gas Connected, Electricity Connected, Sewer Connected, Water Connected
Structural Information
- Architectural Style: Townhouse; Row-mid
- Construction: Stucco
- Exterior Const.: Stucco
- Basement Desc.: Slab
- Roof: Asphalt
- Windows: Blinds
- Stories/Levels: 2
- Square Feet: 1,529
- Living Area: 1,529 Sq. Ft.
- Current Bldg. Use: Residential
- Year Built: 2026
- Property Condition: Blt./Standing
Lot Features
- Lot Size (Acres): 0.02
- Lot Size (Sq. Ft.): 871.2
- Lot Size: .02
- Landscape: Landscaping: Full
- Topography: Road: Paved, Sidewalks, Sprinkler: Auto-Full, Terrain, Flat
- Lot Features: Road: Paved, Sidewalks, Sprinkler: Auto-Full
- Trees/Vegetation: Landscaping: Full
Financial Considerations
- Association Fee: $299
- Assoc Fee Freq.: Monthly
- Tax Amount: $1
- Terms: Cash, Conventional, FHA, VA Loan
Disclosures and Reports
- Property ID: 12-293-0016
Listed by Redfox Real Estate Group
Get Pre-Approved Today
Price & Sales History for 382 W 1040 S
Date
Details
Price
Change
Source
10/02/2026
Price Reduced
$329,500
-1.64%
MLS
9/25/2026
Listed
$335,000
—
MLS
Disclaimer: Historical sales information is derived from public records provided by the county offices. Information is not guaranteed and should be independently verified.
Tax History
Tax History for 382 W 1040 S
Year
Property Taxes
Change
Tax Assessment
Change
2025
—
$275,056
—
Disclaimer: Historical tax information is derived from public records provided by the county offices. Information is not guaranteed and should be independently verified.
Estimate the Cost
Estimate the Cost for 382 W 1040 S
382 W 1040 S, Ogden, UT 84404 (MLS# 2187440) is a Townhouse property with 3 bedrooms, 2 full bathrooms and 1 partial bathroom. 382 W 1040 S is currently listed for $329,500 and was received on September 25, 2026. Want to learn more about 382 W 1040 S? Do you have questions about finding other Townhouse real estate for sale in Ogden? You can browse all Ogden real estate or contact a Coldwell Banker agent to request more information.