This is a carousel with tiles that activate property listing cards. Use the previous and next buttons to navigate.
1/34
$479,000 Just Listed
This is a carousel with tiles that activate property listing cards. Use the previous and next buttons to navigate.
1/34
Property Description
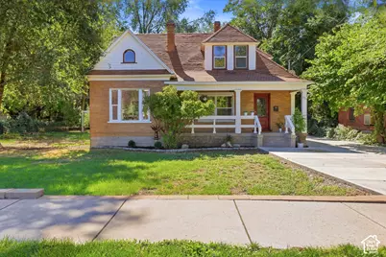
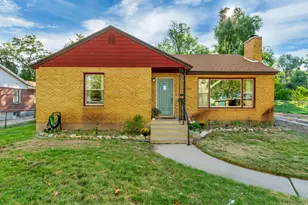
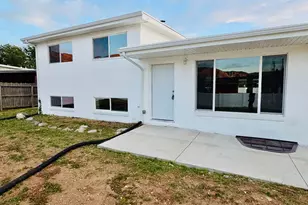
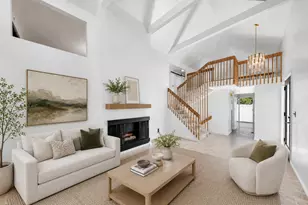
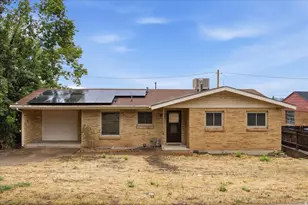
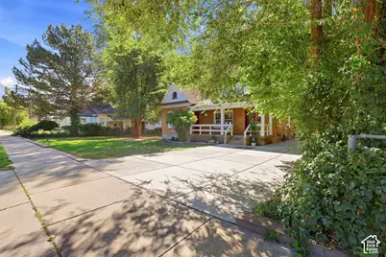
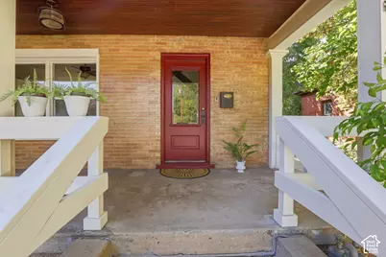
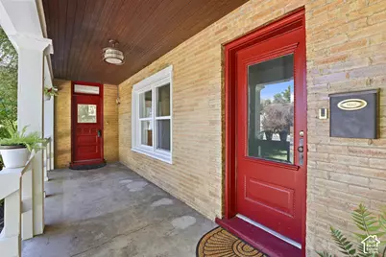
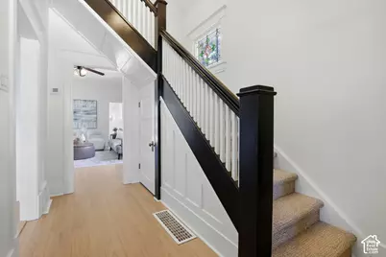
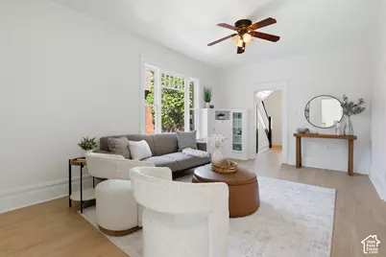
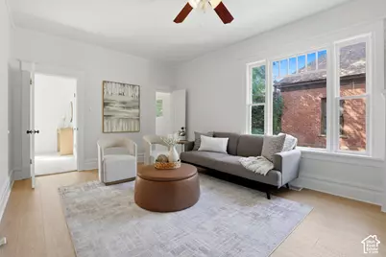
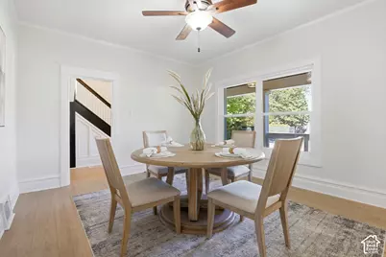
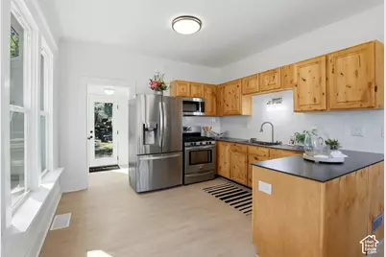
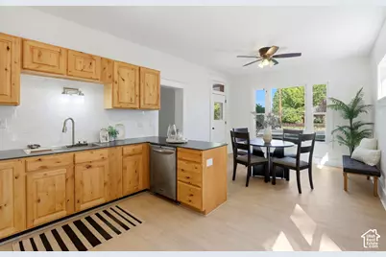
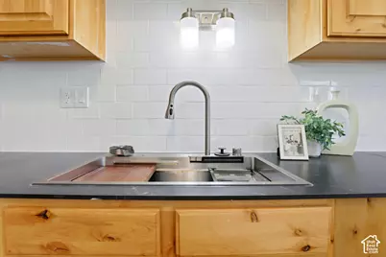
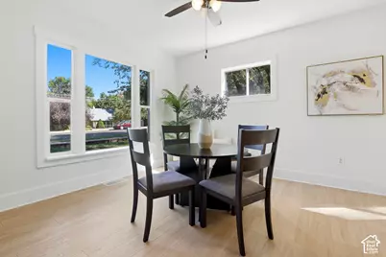
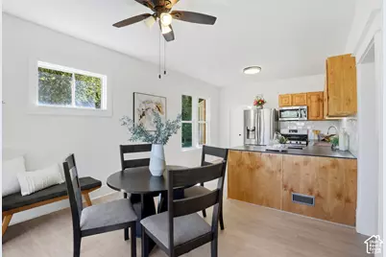
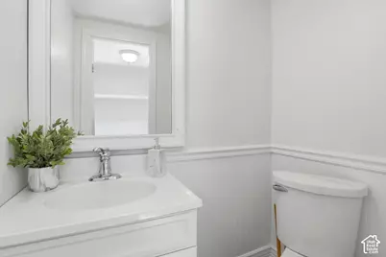
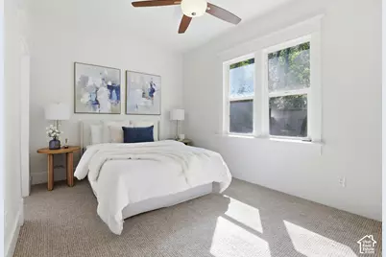
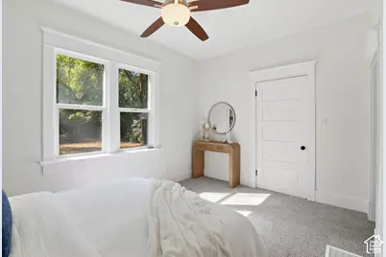
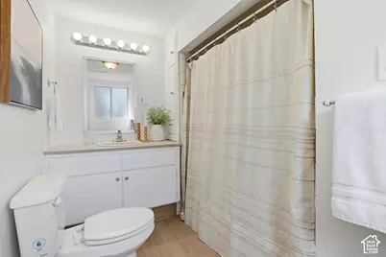
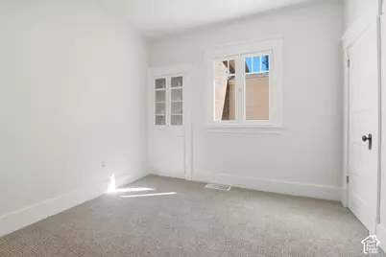
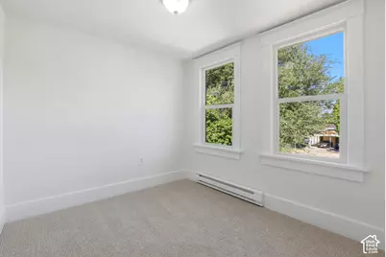
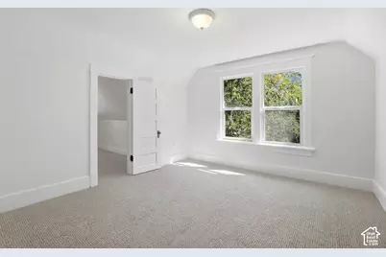
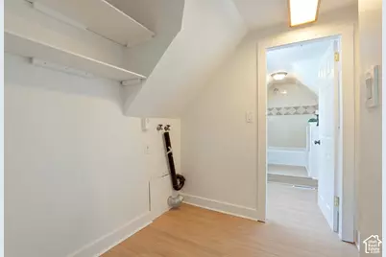
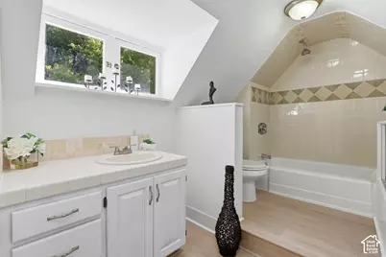
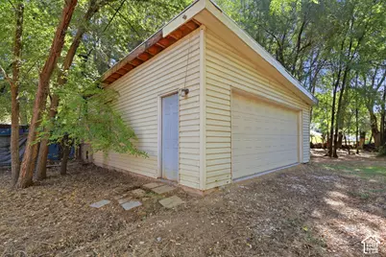
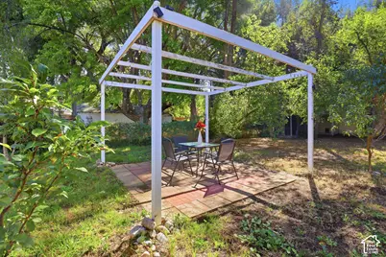
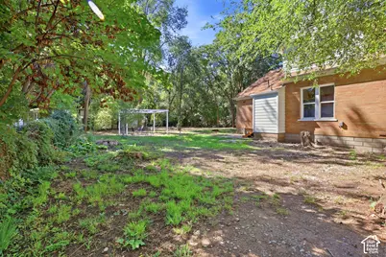
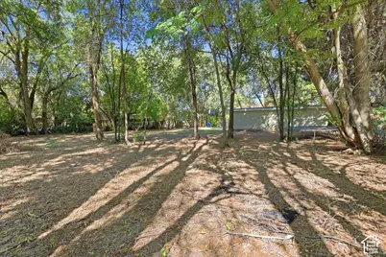
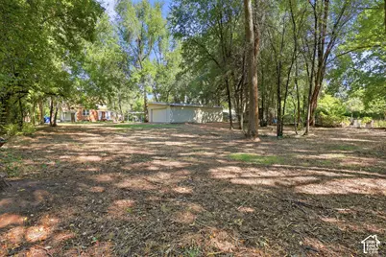
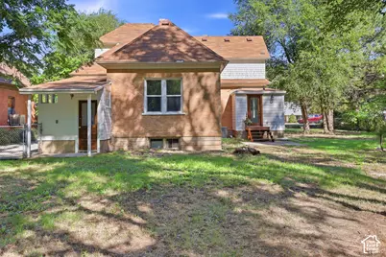
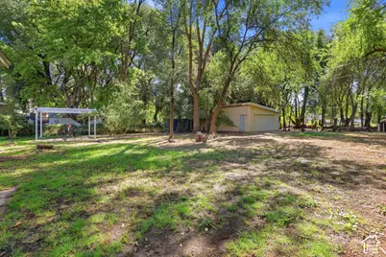
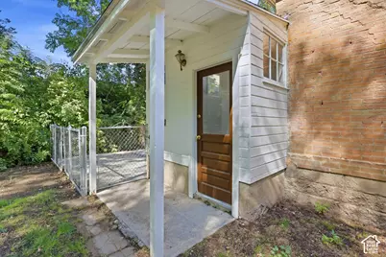
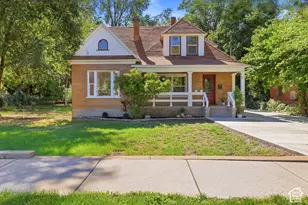
Massive Lot! .55 acres. Perfect opportunity to subdivide into 1-2 additional lots. Completely Updated Charming home with the following: - New sewer line- New culinary water pipes- New culinary water drains- New concrete driveway (with rebar reinforcement) - New laminate flooring and carpet throughout- Exterior paint (full)- Interior paint (full)- HVAC vents cleaned- New kitchen cabinets and counter- New metal fencing (front yard)- New back patio stairs. Detached 4 car Garage. These updates create a Move in Ready home that will last for decades to come. Darling Front Porch and Turn of the Century appeal. Located in the North side of Ogden with historic character. Sits on a Half Acre of land with Lush landscaping. Square footage figures are provided as a courtesy estimate only. Buyer is advised to obtain an independent measurement.
Full Property Details
Full Property Details for 621 7th St
General
- Price: $479,000
- Taxes: $3,354
- Status: Active
- Type: Single Family
- Source: WFR
- MLS ID: 2187220
- Updated: Today (9/24/2026)
- Added to Site: Today
Interior
- Interior Features: Bath: Primary, Disposal, Kitchen: Updated, Range/Oven: Free Stdng.
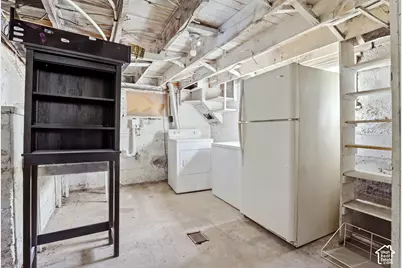
- Appliances: Dryer, Refrigerator, Washer
- Flooring: Carpet, Hardwood, Linoleum
Rooms
Bathrooms
- Total Bathrooms: 3
- Full Bathrooms: 2
- Half Bathrooms: 1
Bedrooms
- Total Bedrooms: 5
Other Rooms
- Laundry: Electric Dryer Hookup
Exterior
- Exterior Features: Basement Entrance, Double Pane Windows, Entry (Foyer), Porch: Open, Stained Glass Windows
- Porch/Patio/Deck: Porch: Open
Parking
- Garage: Yes
- Garage Spaces: 4
- Covered Spaces: 4
- Total Spaces: 10
- Parking Features: Rv Parking, 2 Car Deep (Tandem), Detached, Extra Height, Storage Above, Extra Length, Workshop
Location
- Area: Ogdn; FarrW; Hrsvl; Pln Cty.
- County: Weber
- Direction Faces: North
School Information
- Elem School District: Ogden
- Midd School District: Ogden
- High School District: Ogden
- Elementary School: East Ridge Elementary
- Middle School: Highland
- High School: Ben Lomond
Heating & Cooling
- Central air: Yes
- Air Conditioning: Yes
- Cooling Type: Central Air
- Heating Type: Forced Air, Gas: Central
Utilities
- Sewer: Sewer: Connected, Sewer: Public
- Water: Culinary, Irrigation
- Utility Description: Natural Gas Connected, Electricity Connected, Sewer Connected, Sewer: Public, Water Connected
Structural Information
- Property Detached: Yes
- Architectural Style: Stories: 2
- Construction: Brick, Cedar, Clapboard/Masonite
- Exterior Const.: Brick, Cedar, Clapboard/Masonite
- Basement Desc.: Partial
- Roof: Asphalt
- Stories/Levels: 3
- Square Feet: 2,735
- Living Area: 2,735 Sq. Ft.
- Current Bldg. Use: Single Family
- Year Built: 1902
- Property Condition: Blt./Standing
Additional Structures
- Other Structures: Workshop
Lot Features
- Property View: Mountain(s)
- Lot Size (Acres): 0.55
- Lot Size (Sq. Ft.): 23,958
- Lot Size: .55
- Lot Dimensions: 91.0 x 264.0 x 91.0
- Frontage Feet: 91
- Landscape: Landscaping: Full, Mature Trees
- Topography: Fenced: Part, Sidewalks, Terrain, Flat, View: Mountain
- Lot Features: Fenced: Part, Sidewalks, View: Mountain
- Trees/Vegetation: Landscaping: Full, Mature Trees
- Zoning: RES
Financial Considerations
- Tax Amount: $3,354
- Terms: Cash, Conventional, FHA, VA Loan
Disclosures and Reports
- Inclusions: Dryer, Refrigerator, Washer
- Property ID: 12-054-0015
Listed by RANLife Real Estate Inc
Get Pre-Approved Today
Schools
Schools serving 621 7th St
School District:Ogden School District
| Name | Grades | Distance |
|---|---|---|
Bonneville School, Ogden, UT 490 Gramercy Avenue, Ogden, UT 84404 | K-6 | 0.5 mi |
Highland Junior High School 325 Gramercy Avenue, Ogden, UT 84404 | 7-9 | 0.4 mi |
Ben Lomond High School 1080 9th Street, Ogden, UT 84404 | 10-12 | 0.7 mi |
Disclaimer:
School attendance boundaries provided by ATTOM Data Solutions and are for reference only. Contact the school directly to verify enrollment eligibility.
Price & Sales History for 621 7th St
Date
Details
Price
Change
Source
9/24/2026
Listed
$479,000
—
MLS
Disclaimer: Historical sales information is derived from public records provided by the county offices. Information is not guaranteed and should be independently verified.

Tax History
Tax History for 621 7th St
Year
Property Taxes
Change
Tax Assessment
Change
2025
$3,354
—
$478,358
-3%
2025
$3,354
6%
$491,666
95%
2023
$3,161
11%
$251,900
-34%
2021
$2,858
-22%
$378,998
30%
2022
$3,649
55%
$291,500
1%
2020
$2,351
-1%
$288,000
91%
2019
$2,382
6%
$150,700
7%
2018
$2,240
17%
$140,799
25%
2017
$1,921
6%
$112,750
8%
2016
$1,816
3%
$104,804
5%
2015
$1,768
-2%
$99,543
—
2014
$1,800
23%
$99,543
21%
2013
$1,462
—
$82,500
—
Disclaimer: Historical tax information is derived from public records provided by the county offices. Information is not guaranteed and should be independently verified.
Estimate the Cost
Estimate the Cost for 621 7th St
621 7th St, Ogden, UT 84404 (MLS# 2187220) is a Single Family property with 5 bedrooms, 2 full bathrooms and 1 partial bathroom. 621 7th St is currently listed for $479,000 and was received on September 24, 2026. Want to learn more about 621 7th St? Do you have questions about finding other Single Family real estate for sale in Ogden? You can browse all Ogden real estate or contact a Coldwell Banker agent to request more information.