This is a carousel with tiles that activate property listing cards. Use the previous and next buttons to navigate.
1/19
$37,000
This is a carousel with tiles that activate property listing cards. Use the previous and next buttons to navigate.
1/19
Property Description
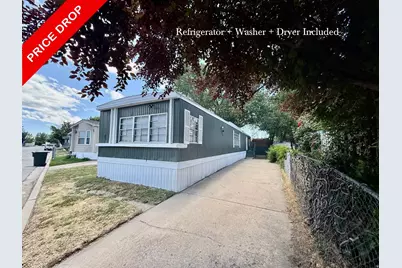
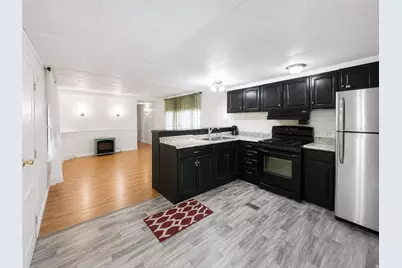
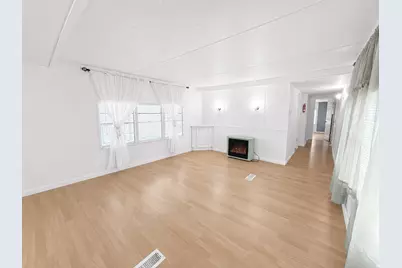
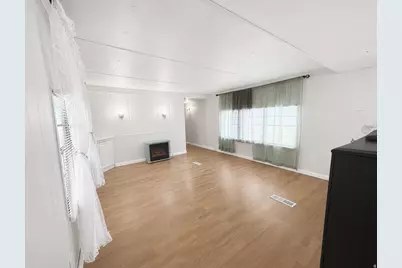
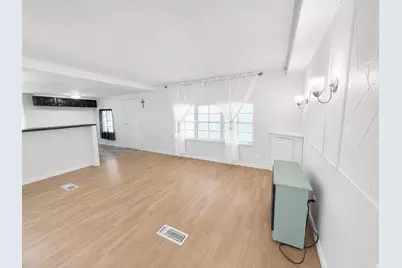
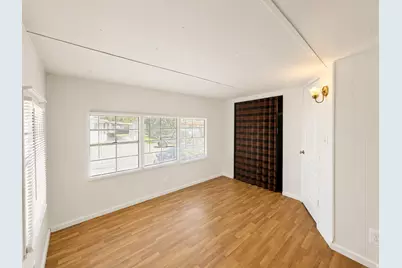
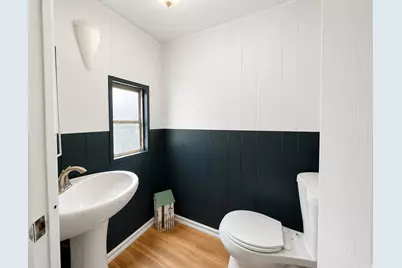
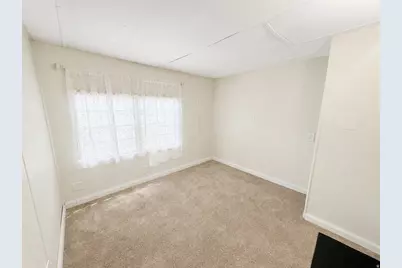
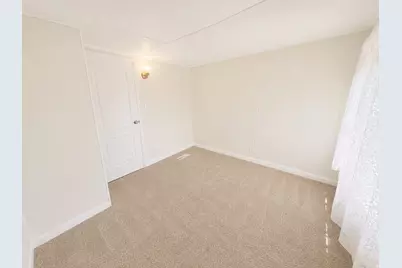
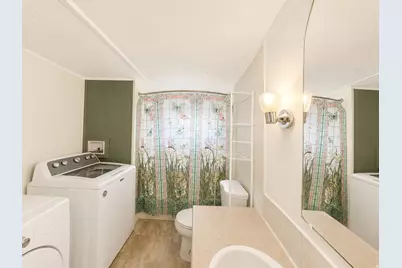
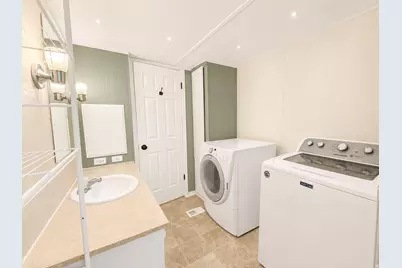
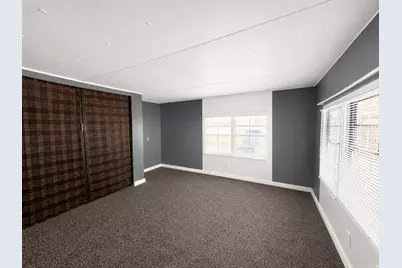
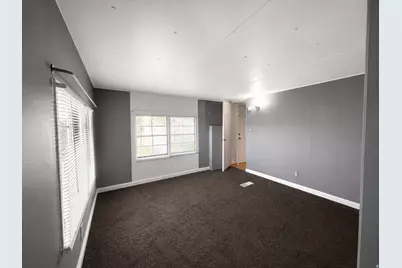
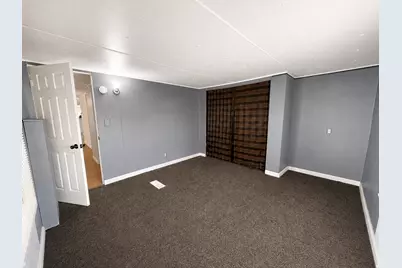
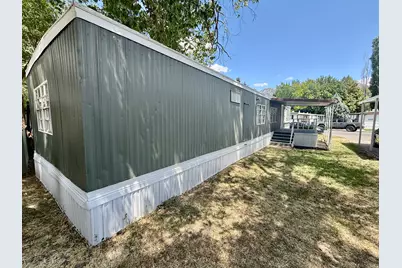
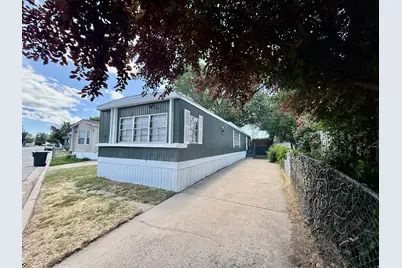
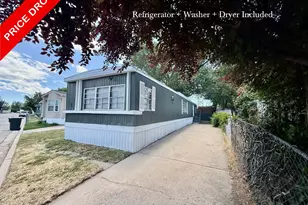
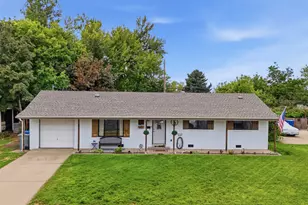
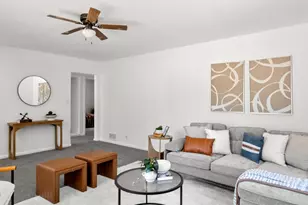
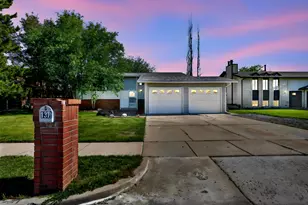
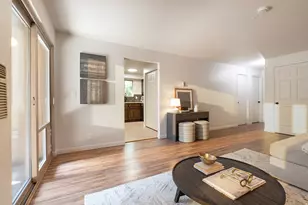
*** PRICE REDUCED *** Easy to show! This charming and affordable home offers a bright, functional layout with comfortable living spaces throughout. The open kitchen features black cabinetry, light countertops, a stainless steel refrigerator, gas range, new vinyl flooring, a new faucet and countertop, and replaced lower cabinets. The spacious living room includes wood-look flooring and large windows that bring in plenty of natural light. Multiple bedrooms provide flexible space for sleeping, an office, hobbies, or storage. The home also includes a full bathroom and laundry combination with the washer and dryer included, plus an additional half bath for added convenience. Numerous updates have been completed, including skirting that is less than one year old, fresh interior and exterior paint, new carpet and padding throughout most of the home, updated outlets and covers throughout most of the home, and all interior doors replaced. The covered porch features new outdoor carpet, the driveway provides space for approximately two to three vehicles, and the Bonaire evaporative cooler is included. (Currently in storage shed). Conveniently located near indoor soccer facilities, restaurants, WinCo, Home Depot, gas stations, shopping, and other everyday amenities. Buyer must be approved by Willow Creek Estates prior to offer acceptance. Application must be completed online at bayshorehomesales.com. The application process typically takes 5 to 7 business days. The monthly HOA fee reflects the current lot rent amount and utilities. Utility costs may fluctuate. RV parking may be available with prior park approval. For information regarding park rules, pet restrictions, amenities, or application requirements, please contact Willow Creek Estates directly. Call or text to schedule a showing.
Full Property Details
Full Property Details for 900 Century Dr #2
General
- Price: $37,000
- HOA FEE: $1,018/month
- Taxes: $318
- Status: Active
- Type: Mobile Home
- Source: WFR
- MLS ID: 2164133
- Updated: 8/21/2026
- Added to Site: 79 day(s) ago
Interior
- Interior Features: Range/Oven: Free Stdng.
- Appliances: Dryer, Refrigerator, Washer
- Flooring: Carpet, Vinyl
Rooms
Bathrooms
- Total Bathrooms: 2
- Full Bathrooms: 1
- Half Bathrooms: 1
Bedrooms
- Total Bedrooms: 3
Other Rooms
- Laundry: Electric Dryer Hookup
Additional Information
- Shared Amenities: Clubhouse, RV Parking, Maintenance, Management, Pet Rules, Pets Permitted, Playground, Sewer Paid, Snow Removal, Storage, Trash, Water
- Equipment: Window Coverings
Exterior
- Exterior Features: Deck; Covered, Lighting, Patio: Covered, Porch: Open, Patio: Open
- Porch/Patio/Deck: Covered, Porch: Open, Patio: Open
Parking
- Total Spaces: 1
Location
- Area: Ogdn; FarrW; Hrsvl; Pln Cty.
- County: Weber
- Subdivision: WILLOW CREEK ESTATES
- Direction Faces: East
School Information
- Elem School District: Ogden
- Midd School District: Ogden
- High School District: Ogden
- Elementary School: Heritage
- Middle School: Highland
- High School: Ben Lomond
Community
- Association: Yes
- Assoc. Fees Include: Maintenance Grounds, Sewer, Trash, Water
Heating & Cooling
- Air Conditioning: Yes
- Cooling Type: Evaporative Cooling
- Heating Type: Forced Air, Gas: Central
Utilities
- Sewer: Sewer: Connected, Sewer: Public
- Water: Culinary
- Utility Description: Natural Gas Connected, Electricity Connected, Sewer Connected, Sewer: Public, Water Connected
Structural Information
- Architectural Style: Mobile
- Construction: Aluminum
- Exterior Const.: Aluminum
- Basement Desc.: None
- Roof: Membrane
- Windows: Blinds
- Disability Access: Single Level Living
- Stories/Levels: 1
- Square Feet: 924
- Living Area: 924 Sq. Ft.
- Current Bldg. Use: Residential
- Year Built: 1972
- Property Condition: Blt./Standing
Lot Features
- Lot Size (Acres): 0.01
- Lot Size (Sq. Ft.): 435.6
- Lot Size: .01
- Landscape: Landscaping: Full
- Trees/Vegetation: Landscaping: Full
- Zoning: R-1
Financial Considerations
- Association Fee: $1,018
- Assoc Fee Freq.: Monthly
- Tax Amount: $318
- Terms: Cash, Conventional
Disclosures and Reports
- Inclusions: Dryer, Range, Refrigerator, Washer, Window Coverings
Listed by Ascent Real Estate Group LLC

Get Pre-Approved Today
Price & Sales History for 900 Century Dr #2
Date
Details
Price
Change
Source
8/02/2026
Price Reduced
$37,000
-5.13%
MLS
7/13/2026
Price Reduced
$39,000
-2.26%
MLS
6/29/2026
Price Reduced
$39,900
-6.99%
MLS
6/10/2026
Listed
$42,900
—
MLS
Disclaimer: Historical sales information is derived from public records provided by the county offices. Information is not guaranteed and should be independently verified.
Tax History
Tax History for 900 Century Dr #2
Year
Property Taxes
Change
Tax Assessment
Change
2025
$1,420
-1%
$208,104
—
2023
$1,436
-8%
$208,104
—
2021
$1,569
9%
$208,104
—
2022
$1,433
-16%
$208,104
—
2020
$1,699
-6%
$208,104
82%
2019
$1,809
37%
$114,457
38%
2018
$1,320
171%
$82,940
190%
2017
$487
-2%
$28,600
—
2016
$496
-2%
$28,600
—
2015
$508
—
$28,600
—
2013
$507
—
$28,600
—
Disclaimer: Historical tax information is derived from public records provided by the county offices. Information is not guaranteed and should be independently verified.
Estimate the Cost
Estimate the Cost for 900 Century Dr #2
900 Century Dr #2, Ogden, UT 84404 (MLS# 2164133) is a Mobile Home property with 3 bedrooms, 1 full bathroom and 1 partial bathroom. 900 Century Dr #2 is currently listed for $37,000 and was received on June 10, 2026. Want to learn more about 900 Century Dr #2? Do you have questions about finding other Mobile Home real estate for sale in Ogden? You can browse all Ogden real estate or contact a Coldwell Banker agent to request more information.