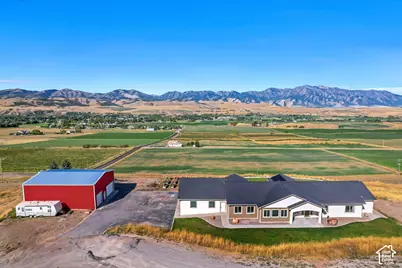
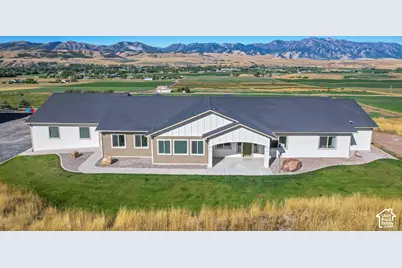
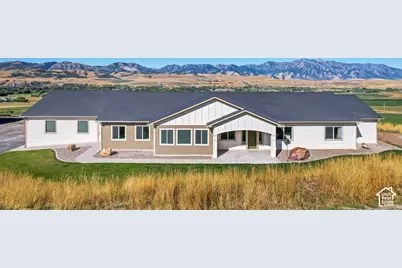
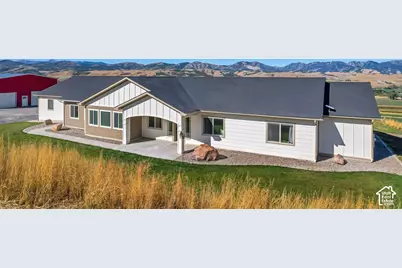
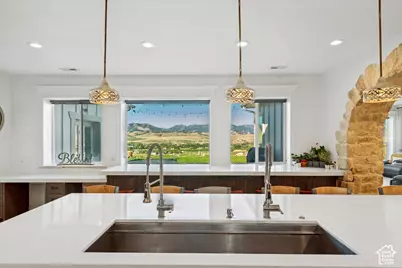
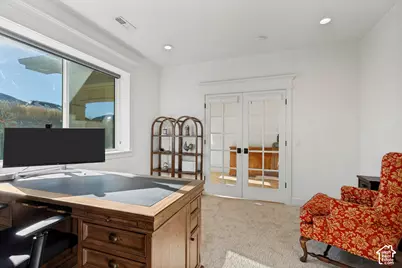
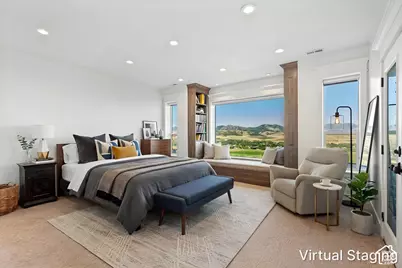
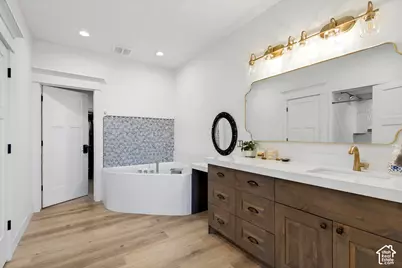
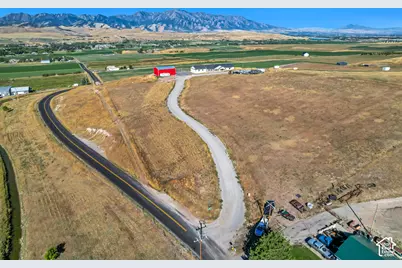
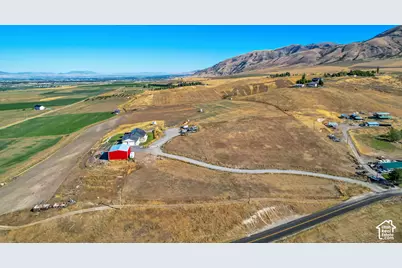
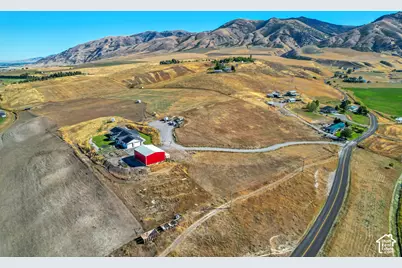
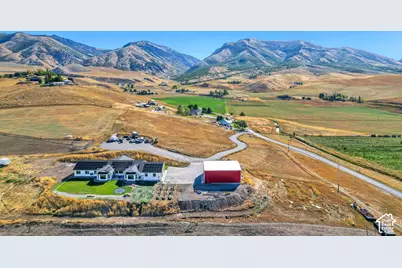
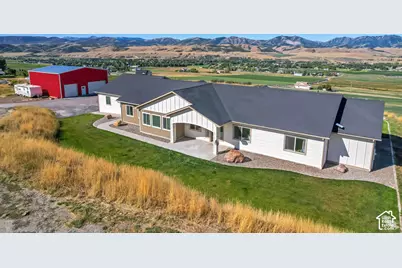
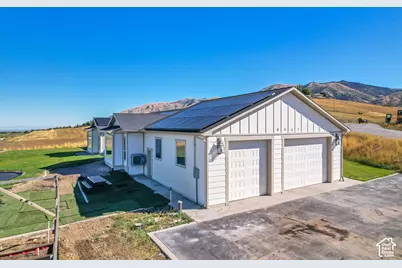
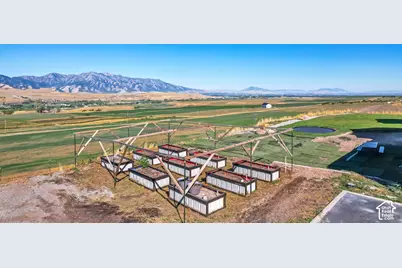
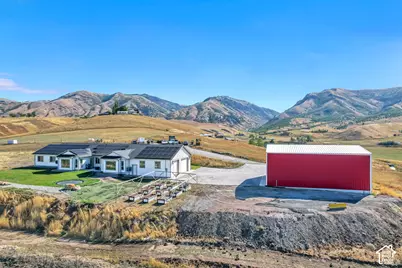
Full Property Details for 8561 S Horizon Dr
General
- Price: $1,370,000
- Taxes: $2,776
- Status: Active
- Type: Single Family
- Source: WFR
- MLS ID: 2184265
- Updated: 10/30/2026
- Added to Site: 52 day(s) ago
Interior
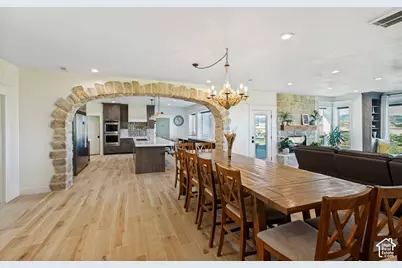
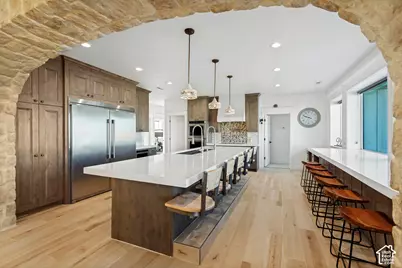
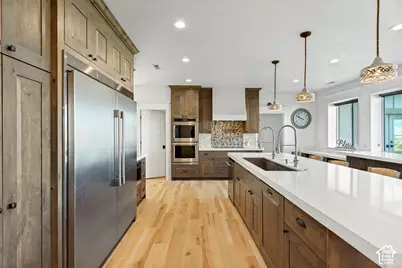
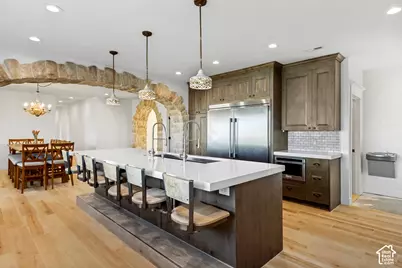
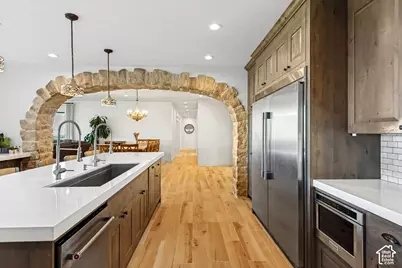
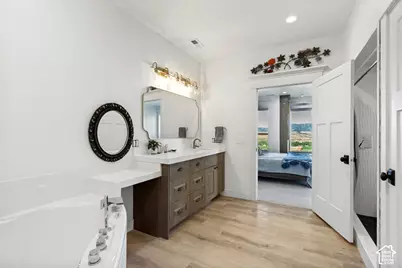
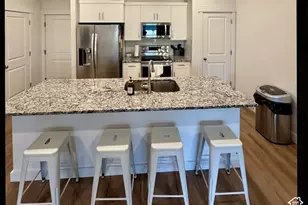
- Interior Features: Alarm: Fire, Bath: Primary, Bath: Sep. Tub/Shower, Closet: Walk-In, Den/Office, Disposal, Floor Drains, French Doors, Great Room, Jetted Tub, Oven: Double, Oven: Wall, Range: Countertop, Range: Down Vent
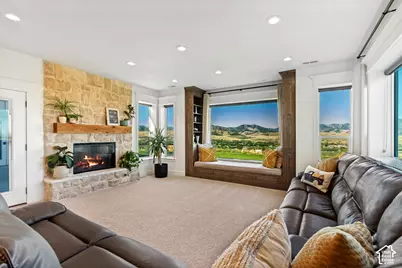
- Fireplace: Yes
- Number of Fireplaces: 1
- Fireplace(s): Insert
- Appliances: Freezer, Microwave, Refrigerator, Water Softener Owned
- Flooring: Carpet, Tile
Rooms
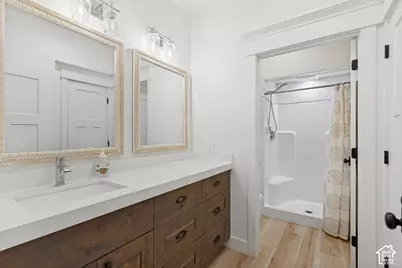
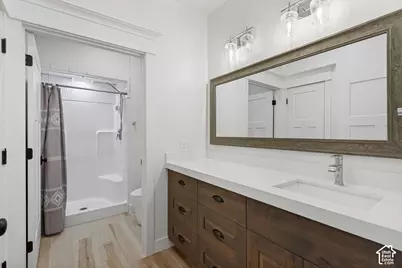
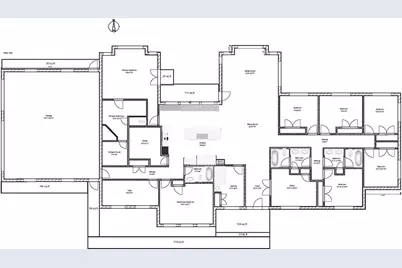
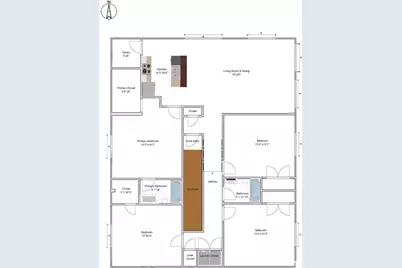
- Total Bathrooms: 4
- Full Bathrooms: 1
- 3/4 Bathrooms: 3
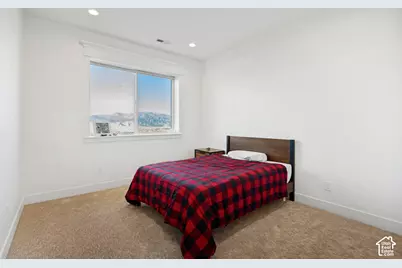
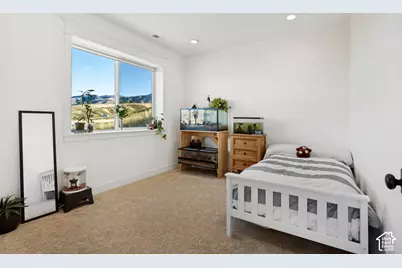
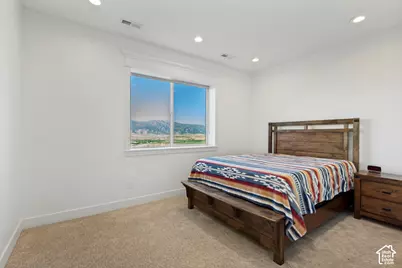
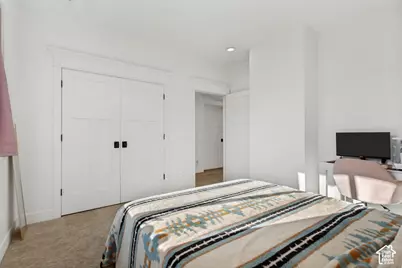
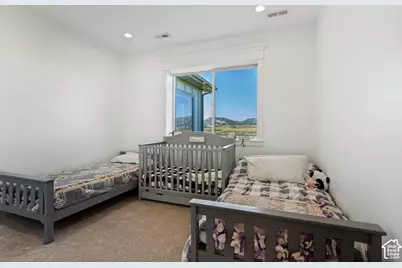
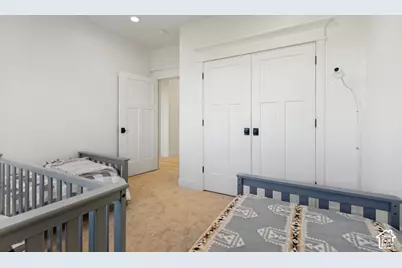
- Total Bedrooms: 6
- Primary Bedroom: Floor: 1st
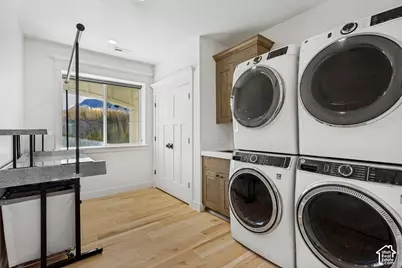
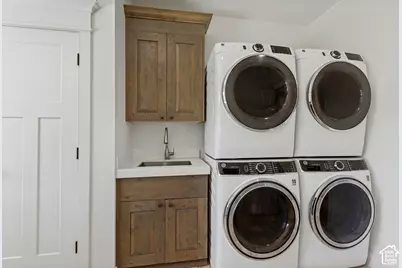
- Laundry: Electric Dryer Hookup
Additional Information
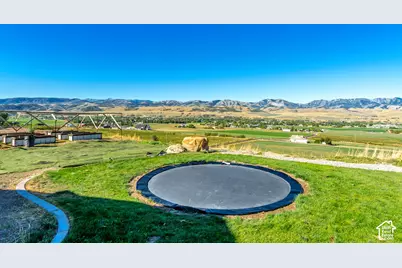
- Equipment: Fireplace Insert, Window Coverings, Trampoline
Exterior
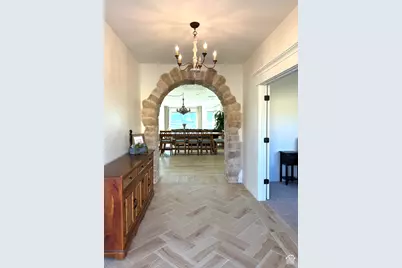
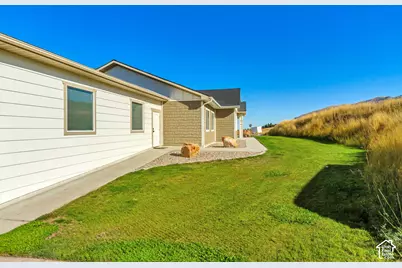
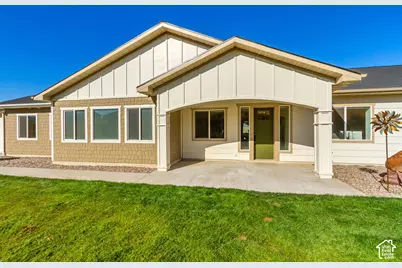
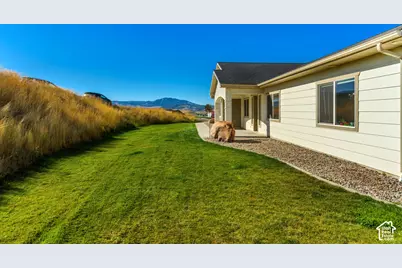
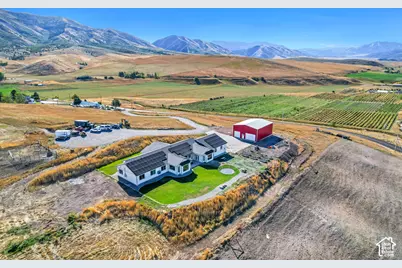
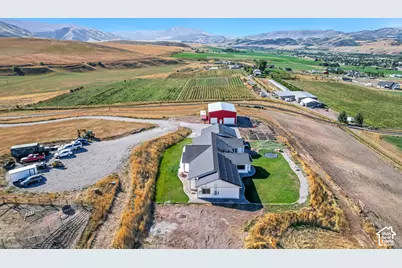
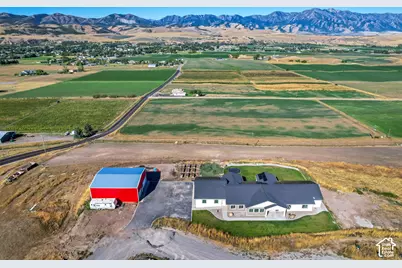
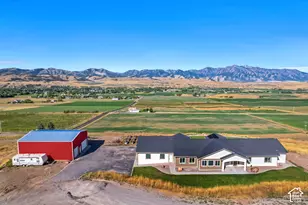
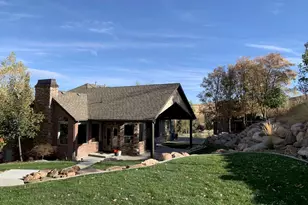
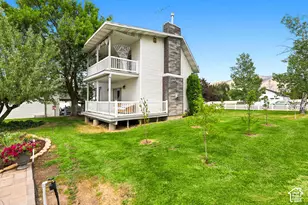
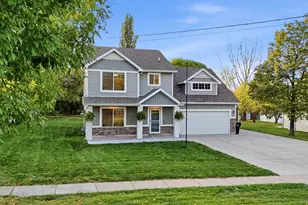
- Exterior Features: Bay Box Windows, Double Pane Windows, Entry (Foyer), Horse Property, Out Buildings, Lighting, Porch: Open, Patio: Open
- Porch/Patio/Deck: Porch: Open, Patio: Open
Parking
- Garage: Yes
- Attached garage: Yes
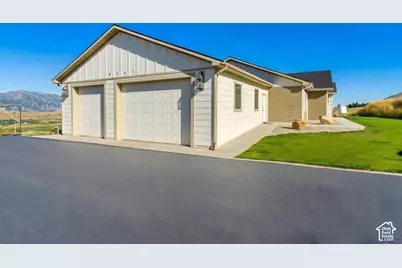
- Garage Spaces: 3
- Covered Spaces: 3
- Total Spaces: 13
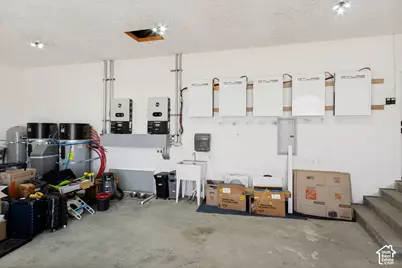
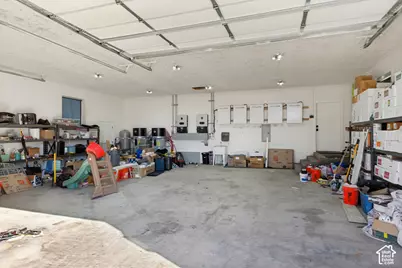
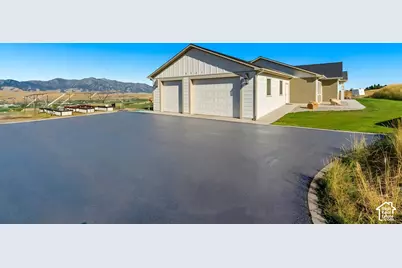
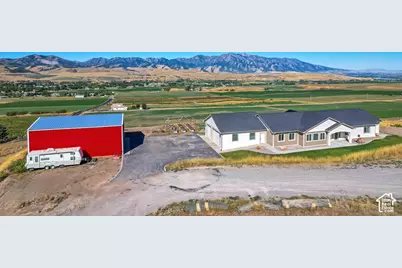
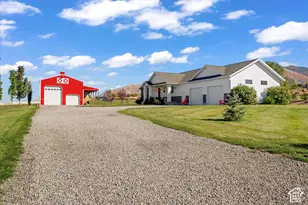
- Parking Features: Parking: Uncovered, Rv Parking, Attached, Extra Height, Extra Width, Opener, Extra Length, Electric Vehicle Charging Station
Location
- Area: Paradise; Avon
- County: Cache
- Subdivision: PARADISE HORIZON SUB
- Cross Streets: 860
- Direction Faces: East
School Information
- Elem School District: Cache
- Midd School District: Cache
- High School District: Cache
- Elementary School: Lincoln
- Middle School: South Cache
- High School: Mountain Crest
Heating & Cooling
- Air Conditioning: Yes
- Cooling Type: Heat Pump
- Heating Type: Heat Pump, >= 95% efficiency
Utilities
- Sewer: Septic Tank
- Water: Well
- Well: Yes
- Utility Description: Natural Gas Not Available, Electricity Connected, Sewer: Septic Tank, Water Connected
Structural Information
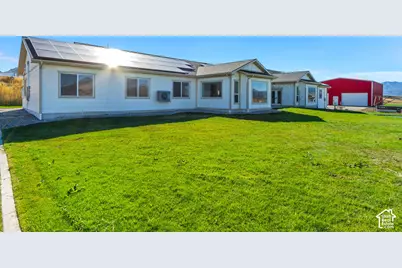
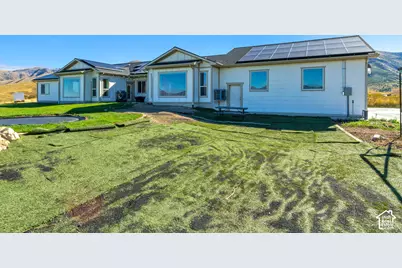
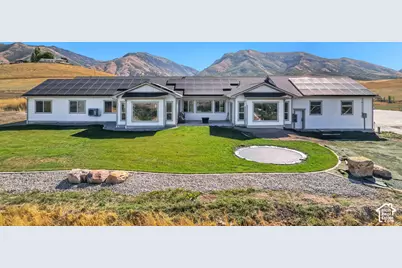
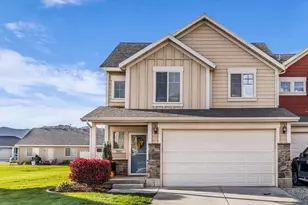
- Architectural Style: Rambler/Ranch
- Construction: Asphalt, ICFs (Insulated Concrete Forms), Cement Siding
- Exterior Const.: Asphalt, ICFs (Insulated Concrete Forms), Cement Siding
- Basement Desc.: None
- Roof: Asphalt
- Windows: Drapes, Full, Shades
- Doors: French Doors
- Disability Access: Accessible Hallway(s), Ground Level, Accessible Entrance, Single Level Living
- Stories/Levels: 1
- Square Feet: 4,150
- Living Area: 4,150 Sq. Ft.
- Current Bldg. Use: Single Family
- Year Built: 2020
- Property Condition: Blt./Standing
Additional Structures
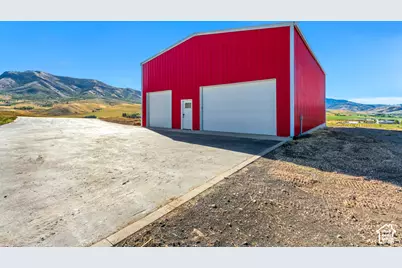
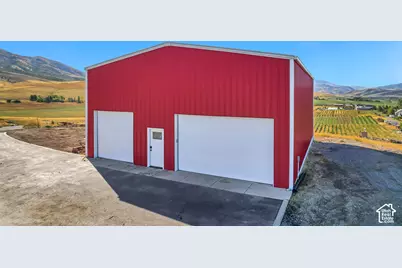
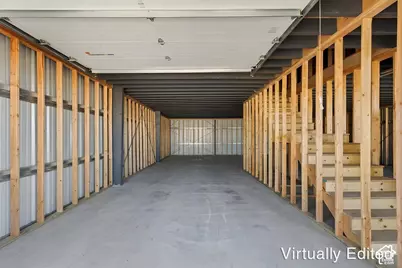
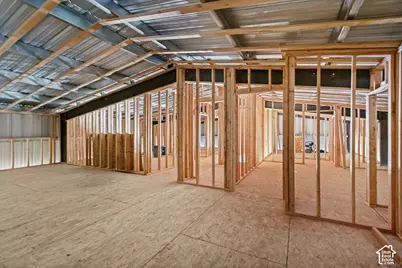
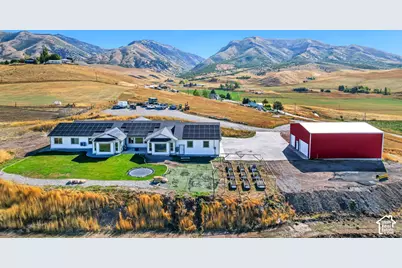
- Other Structures: Workshop
Lot Features
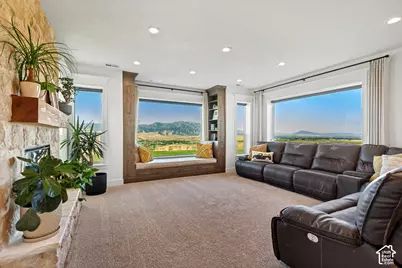
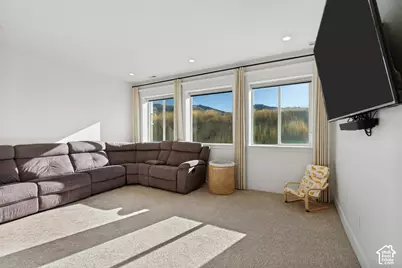
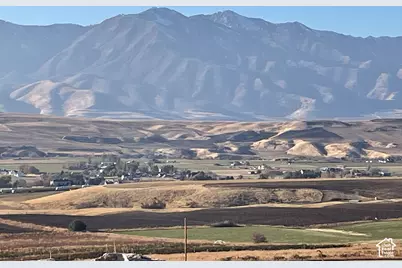
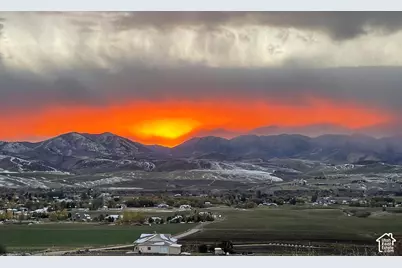
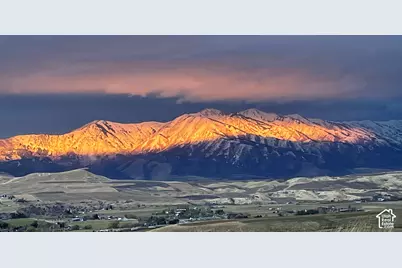
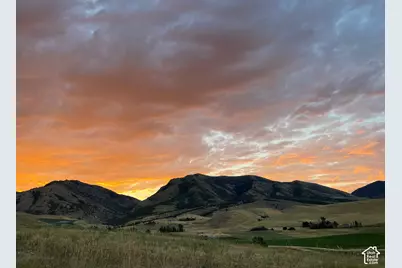
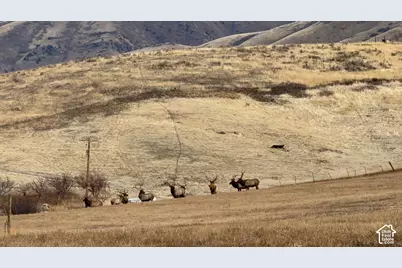
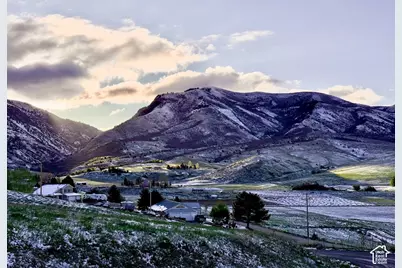
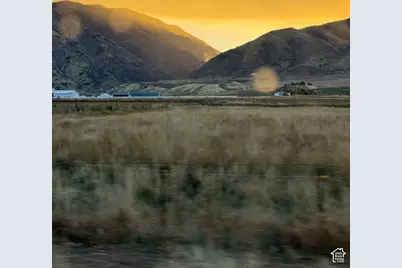
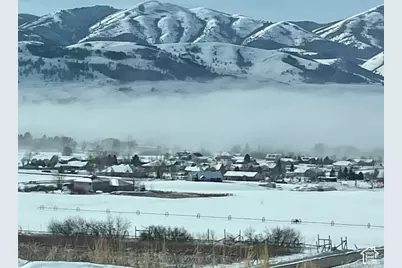
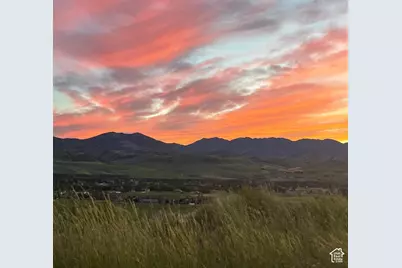
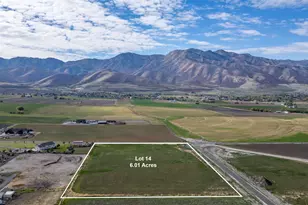
- Property View: Lake, Mountain(s), Valley
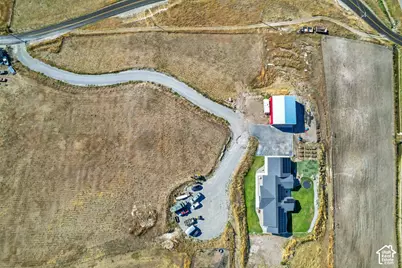
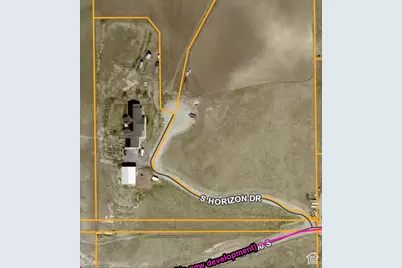
- Lot Size (Acres): 3.4
- Lot Size (Sq. Ft.): 148,104
- Lot Size: 3.4
- Landscape: Fruit Trees, Landscaping: Full, Vegetable Garden
- Topography: Cul-de-Sac, Road: Unpaved, Secluded Yard, Sprinkler: Auto-Full, Terrain, Flat, Terrain: Grad Slope, View: Lake, View: Mountain, View: Valley, Drip Irrigation: Auto-Full, Private
- Lot Features: Cul-De-Sac, Road: Unpaved, Secluded, Sprinkler: Auto-Full, Terrain: Grad Slope, View: Lake, View: Mountain, View: Valley, Drip Irrigation: Auto-Full, Private
- Trees/Vegetation: Fruit Trees, Landscaping: Full, Vegetable Garden
Water Features
Green Features
Financial Considerations
- Tax Amount: $2,776
- Terms: Cash, Conventional
Disclosures and Reports
- Exclusions: Dryer, Satellite Equipment, Washer
- Inclusions: Fireplace Insert, Freezer, Microwave, Refrigerator, Water Softener: Own, Window Coverings, Trampoline
- Property ID: 01-093-0046
Listed by Mansell Real Estate Inc