This is a carousel with tiles that activate property listing cards. Use the previous and next buttons to navigate.
1/68
$3,000,000
This is a carousel with tiles that activate property listing cards. Use the previous and next buttons to navigate.
1/68
Property Description
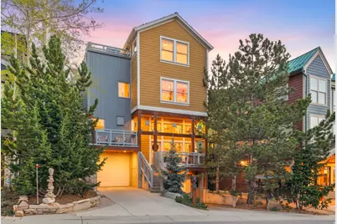
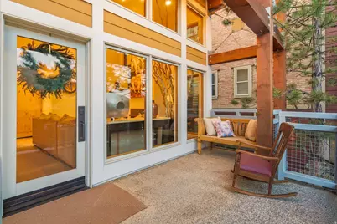
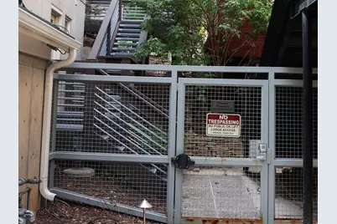
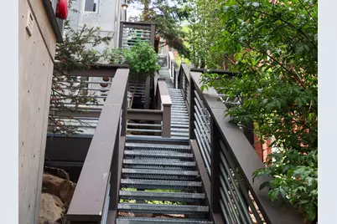
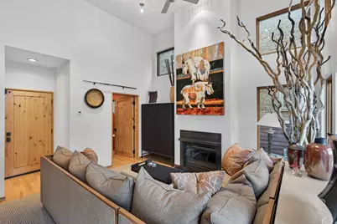
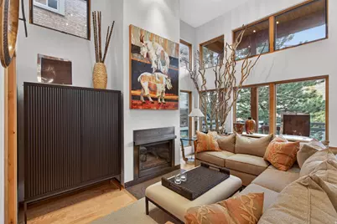
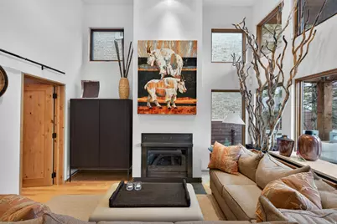
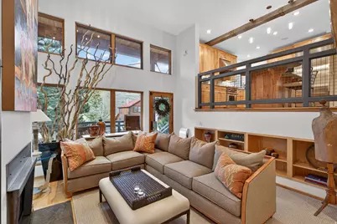
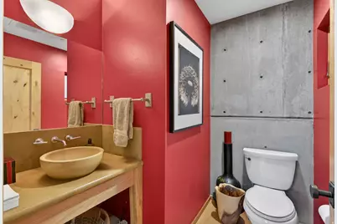
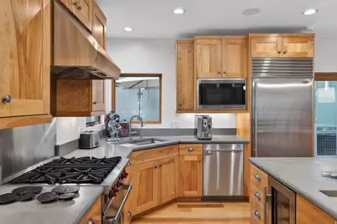
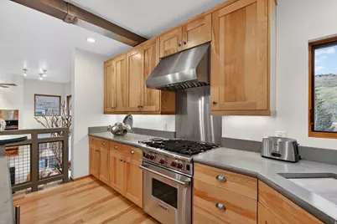
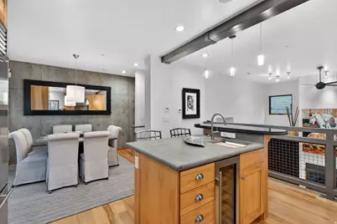
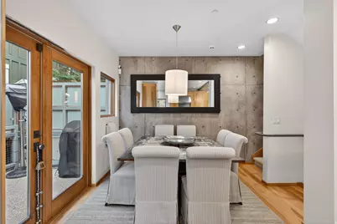
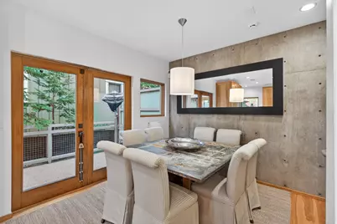
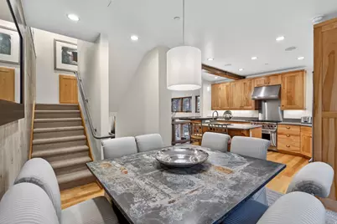
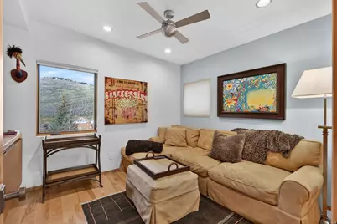
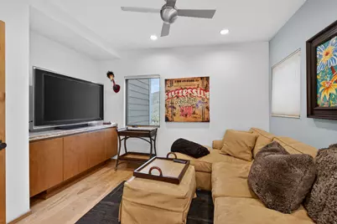
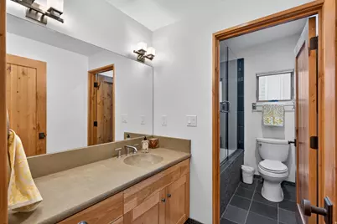
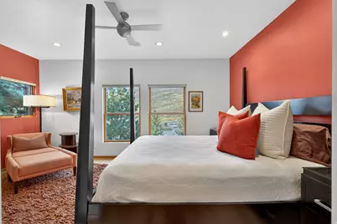
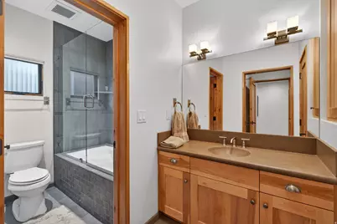
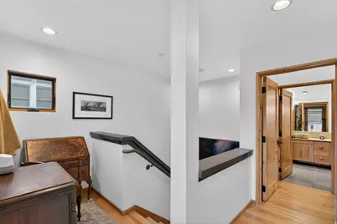
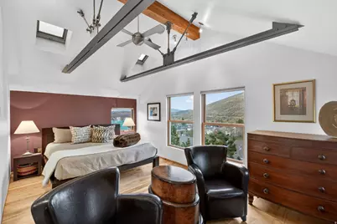
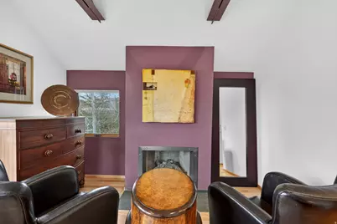
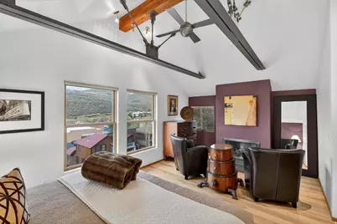
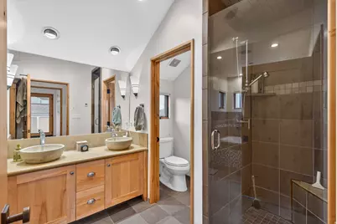
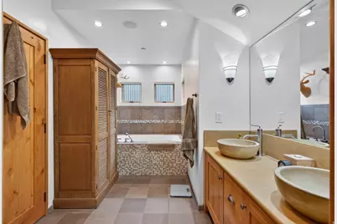
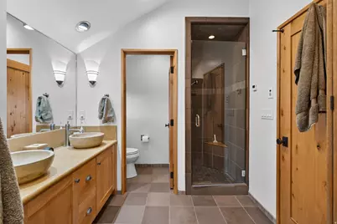
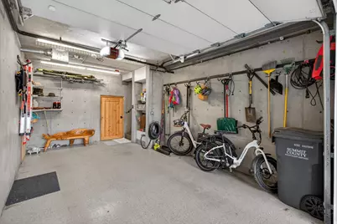
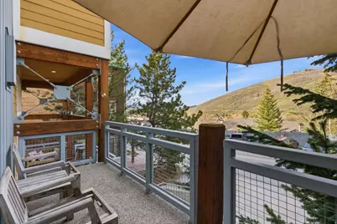
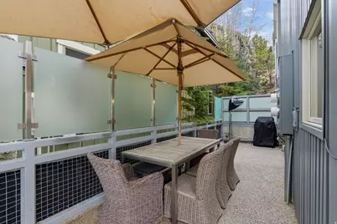
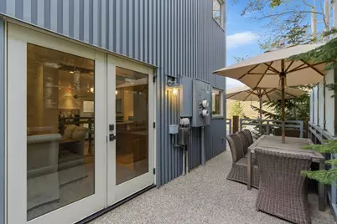
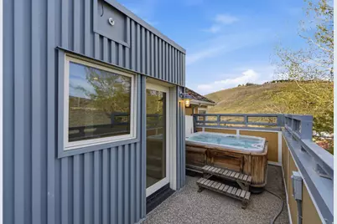
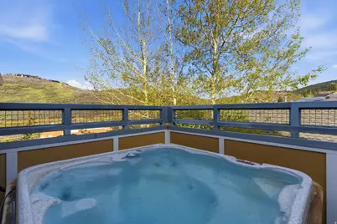
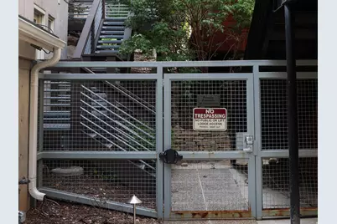
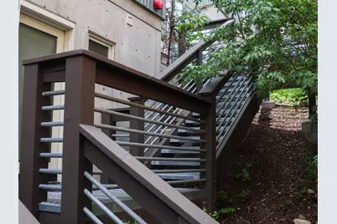
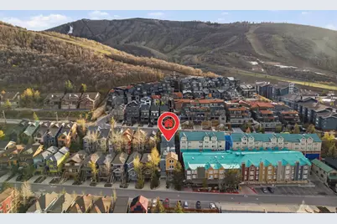
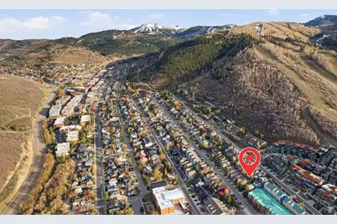
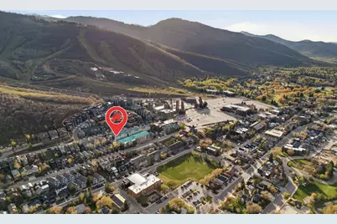
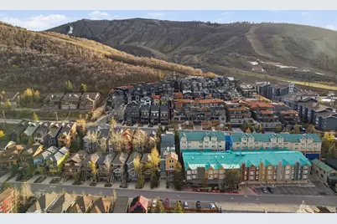
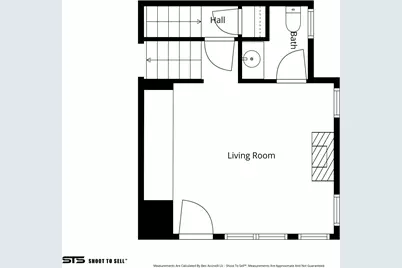
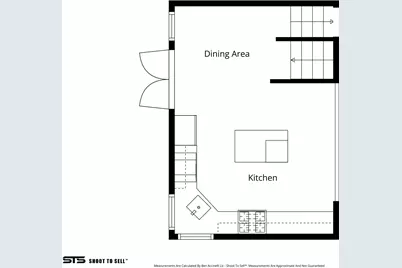
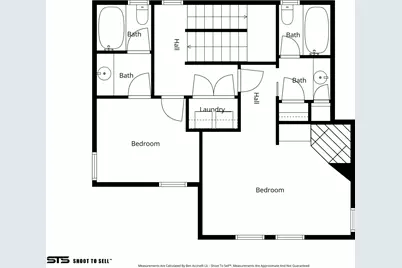
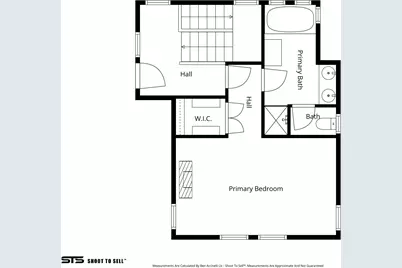
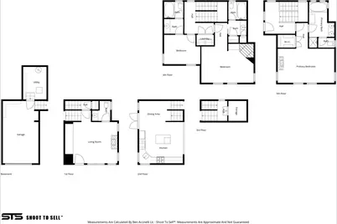
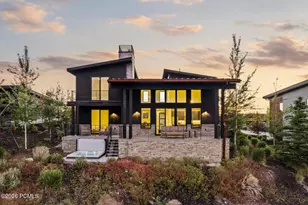
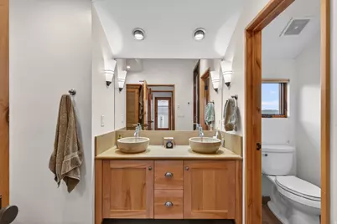
Stairway to Heaven. Perfectly positioned in the heart of Old Town, this exceptional home offers a rare private walkway and staircase directly to Park City Mountain-an experience few properties can match. With skiing just steps away and Main Street within easy reach, the location is truly unmatched. Thoughtfully designed with 3 bedrooms and 4 bathrooms, the home is filled with warmth, character, and intention. Three expansive decks capture breathtaking views, while three fireplaces create inviting spaces to gather and unwind. Inside, rich materials and distinctive design elements-such as the striking concrete wall and beautifully crafted kitchen with concrete countertops-give the home a refined, one-of-a-kind feel. Large balconies with folding door systems seamlessly connect indoor and outdoor living, allowing you to fully enjoy the surrounding mountain setting. After a day on the slopes, relax in the private hot tub or return to the comfort of your heated garage. Two street parking passes in Zone G, one for the owner and one for a guest is also included. This is a home that has been deeply cared for and thoughtfully curated-offering an extraordinary combination of design, setting, and lifestyle in one of Park City's most sought-after locations. Square footage figures are provided as a courtesy estimate only and were obtained from county records. Buyer is advised to obtain an independent measurement.
Full Property Details
Full Property Details for 1243 Empire Ave #A
General
- Price: $3,000,000
- HOA FEE: $329/month
- Taxes: $12,535
- Status: Active
- Type: Single Family
- Source: WFR
- MLS ID: 2156102
- Updated: 9/24/2026
- Added to Site: 155 day(s) ago
Interior
- Interior Features: Bath: Primary, Bath: Sep. Tub/Shower, Closet: Walk-In, Disposal, French Doors, Gas Log, Oven: Gas, Range: Down Vent, Range: Gas, Range/Oven: Built-In, Vaulted Ceilings, Granite Countertops, Smart Thermostat(s)
- Fireplace: Yes
- Number of Fireplaces: 3
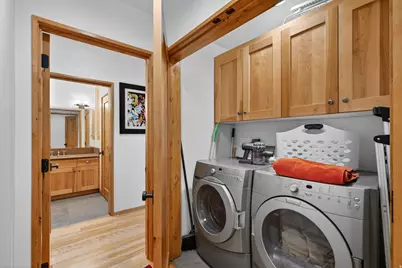
- Appliances: Ceiling Fan, Dryer, Microwave, Range Hood, Refrigerator, Washer, Water Softener Owned
- Flooring: Carpet, Hardwood, Tile
Rooms
Bathrooms
- Total Bathrooms: 4
- Full Bathrooms: 3
- Half Bathrooms: 1
Bedrooms
- Total Bedrooms: 3
Other Rooms
- Laundry: Electric Dryer Hookup
Additional Information
- Shared Amenities: Insurance, Snow Removal, Water
- Spa: Yes
- Equipment: Alarm System, Hot Tub, Window Coverings
Exterior
- Exterior Features: Deck; Covered, Double Pane Windows, Entry (Foyer), Porch: Open, Sliding Glass Doors
- Porch/Patio/Deck: Porch: Open
Parking
- Garage: Yes
- Attached garage: Yes
- Garage Spaces: 1
- Covered Spaces: 1
- Total Spaces: 5
- Parking Features: Attached, Heated, Opener, Storage Above
Location
- Area: Park City; Deer Valley
- County: Summit
- Subdivision: RESIDENCES AT KINGS CROWN CONDOMINIUM
- Direction Faces: Northeast
School Information
- Elem School District: Park City
- Midd School District: Park City
- High School District: Park City
- Elementary School: McPolin
- Middle School: Treasure Mt
- High School: Park City
Community
- Association: Yes
- Assoc. Fees Include: Insurance, Water
Heating & Cooling
- Central air: Yes
- Air Conditioning: Yes
- Cooling Type: Central Air
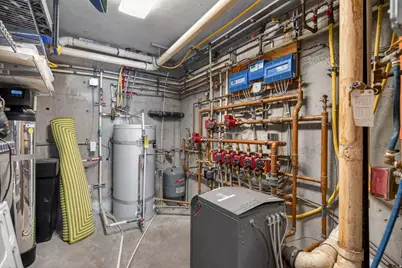
- Heating Type: Forced Air, Gas: Central, Radiant Floor
Utilities
- Sewer: Sewer: Connected, Sewer: Public
- Water: Culinary
- Utility Description: Natural Gas Connected, Electricity Connected, Sewer Connected, Sewer: Public, Water Connected
Structural Information
- Architectural Style: Tri/Multi-Level
- Construction: Cement Siding, Metal Siding
- Exterior Const.: Cement Siding, Metal Siding
- Basement Desc.: Slab
- Roof: Wood, Membrane
- Windows: Blinds, Part
- Doors: French Doors
- Stories/Levels: 4
- Square Feet: 2,147
- Living Area: 2,147 Sq. Ft.
- Current Bldg. Use: Single Family
- Year Built: 2005
- Property Condition: Blt./Standing
Lot Features
- Property View: Mountain(s), Valley
- Lot Size (Acres): 0.05
- Lot Size (Sq. Ft.): 2,178
- Lot Size: .05
- Landscape: Landscaping: Full, Pines
- Topography: Curb & Gutter, Road: Paved, Sidewalks, Sprinkler: Auto-Full, Terrain, Flat, View: Mountain, View: Valley
- Lot Features: Curb & Gutter, Road: Paved, Sidewalks, Sprinkler: Auto-Full, View: Mountain, View: Valley
- Trees/Vegetation: Landscaping: Full, Pines
- Zoning: RH-1
Financial Considerations
- Association Fee: $329
- Assoc Fee Freq.: Monthly
- Tax Amount: $12,535
- Terms: Cash, Conventional
Disclosures and Reports
- Inclusions: Alarm System, Ceiling Fan, Dryer, Hot Tub, Microwave, Range, Range Hood, Refrigerator, Washer, Water Softener: Own, Window Coverings, Smart Thermostat(s)
- Property ID: RKC-A
Listed by Summit Realty, Inc.

Get Pre-Approved Today
Schools
Schools serving 1243 Empire Ave #A
School District:Park City School District
| Name | Grades | Distance |
|---|---|---|
Mcpolin School 2270 Kearns Blvd, Park City, UT 84098 | PK-5 | 1.5 mi |
Treasure Mtn Junior High School 2530 Kearns Boulevard, Park City, UT 84060 | 8-9 | 1.7 mi |
Ecker Hill Middle School 2465 Kilby Road, Park City, UT 84098 | 6-7 | 6.9 mi |
Park City High School 1750 Kearns Boulevard, Park City, UT 84060 | 10-12 | 1.2 mi |
Disclaimer:
School attendance boundaries provided by ATTOM Data Solutions and are for reference only. Contact the school directly to verify enrollment eligibility.
Price & Sales History for 1243 Empire Ave #A
Date
Details
Price
Change
Source
9/24/2026
Price Reduced
$3,000,000
-14.29%
MLS
9/14/2026
Price Reduced
$3,500,000
-6.67%
MLS
6/25/2026
Price Reduced
$3,750,000
-6.25%
MLS
5/07/2026
Listed
$3,999,999
—
MLS
Disclaimer: Historical sales information is derived from public records provided by the county offices. Information is not guaranteed and should be independently verified.
Tax History
Tax History for 1243 Empire Ave #A
Year
Property Taxes
Change
Tax Assessment
Change
2025
$12,535
—
$2,275,820
6%
2024
$12,535
-33%
$2,147,000
-35%
2023
$18,762
63%
$3,327,850
90%
2022
$11,527
-14%
$1,750,000
—
2021
$13,335
-7%
$1,750,000
—
2019
$14,406
—
$1,750,000
—
2018
$14,406
5%
$1,750,000
—
2017
$13,685
-3%
$1,750,000
—
2016
$14,060
70%
$1,750,000
80%
2015
$8,256
-7%
$973,600
—
2013
$8,856
—
$973,600
—
Disclaimer: Historical tax information is derived from public records provided by the county offices. Information is not guaranteed and should be independently verified.
Estimate the Cost
Estimate the Cost for 1243 Empire Ave #A
1243 Empire Ave #A, Park City, UT 84060 (MLS# 2156102) is a Single Family property with 3 bedrooms, 3 full bathrooms and 1 partial bathroom. 1243 Empire Ave #A is currently listed for $3,000,000 and was received on May 07, 2026. Want to learn more about 1243 Empire Ave #A? Do you have questions about finding other Single Family real estate for sale in Park City? You can browse all Park City real estate or contact a Coldwell Banker agent to request more information.