This is a carousel with tiles that activate property listing cards. Use the previous and next buttons to navigate.
1/1
This is a carousel with tiles that activate property listing cards. Use the previous and next buttons to navigate.
1/1
Property Description
Views for Miles, Incredible Privacy on Iron Mountain in Park City
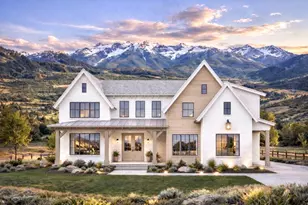
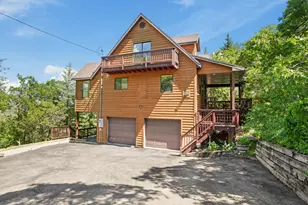
Imagine waking up to endless miles of views at the top of Iron Mountain every day. This 6-bedroom home boasts contemporary mountain architecture with high-end finishes and attention to detail. Situated on just under 5 acres, this residence offers unparalleled privacy, allowing you to escape the hustle of everyday life. Expansive open living spaces with exceptional natural light, state-of-the-art appliances, and sleek design in the chef's kitchen. With cozy nooks for intimate conversations and spacious lounging areas for relaxed gatherings, the great room accommodates every mood and occasion. Offering a formal dining area as well as kitchen counter seating, you have the opportunity to host memorable experiences. Tasteful appointments such as hickory floors, granite counters, a butler's kitchen, a soaking tub, tasteful lighting, beautiful decks, radiant floor heat, a Wolf range, a Subzero refrigerator, balconies, and large deck areas, a 3-car garage, and a media and game room area with a full bar. Guest bedrooms are well-appointed with views, balconies, and ample closet areas. Just minutes from downtown Park City, premier ski resorts, hiking trails, and recreational outdoor pursuits, adventure is always at your doorstep. Whether you are looking for a peaceful retreat or a stylish setting for entertaining guests, this home offers the best of both worlds.
Full Property Details
Full Property Details for 2464 Iron Mountain Dr
General
- Taxes: $19,961 (2023)
- Status: Closed
- Type: Single Family
- Source: ParkCity
- MLS ID: 12402460
- Added to Site: 706 day(s) ago
Interior
- Interior Features: Main Level Master Bedroom, Double Vanity, Kitchen Island, Open Floorplan, Walk-In Closet(s), Washer Hookup, Wet Bar, Ski Storage, Storage, Pantry, Lower Level Walkout, Gas Dryer Hookup, Vaulted Ceiling(s), Ceiling Fan(s), Ceiling(s) - 9 Ft Plus, Jetted Bath Tub(s)
- Fireplace: Yes
- Number of Fireplaces: 2
- Fireplace(s): Gas, Wood Burning
- Appliances: Disposal, Dryer, Washer, Trash Compactor, Gas Range, Double Oven, Oven, Dishwasher, Gas Dryer Hookup, Washer/Dryer Stacked, Refrigerator, Microwave
- Flooring: Tile, Wood
Rooms
Bathrooms
- Total Bathrooms: 5
- Full Bathrooms: 1
- 3/4 Bathrooms: 3
- Half Bathrooms: 1
Bedrooms
- Total Bedrooms: 6
Other Rooms
- Great Rooms: 1
- Family Rooms: 3
- Kitchens: 1
- Dining Rooms: 1
- Dining Room: Breakfast Bar, Semiformal Dining, Informal Dining
- Lofts: 1
- Laundry Rooms: 1
Additional Information
- Shared Amenities: None
- Recreation: Hike/Bike Trail - Adjoining Property
- Equipment: Central Vacuum, Water Purifier, Water Heater - Gas, Security System - Prewired, Media System - Prewired, Garage Door Opener, Audio System, Water Softener (Owned), Smoke Alarm, Security System - Installed
Exterior
- Exterior Features: Deck(s), See Remarks, Spa/Hot Tub, Patio(s), Partial Lawn Sprinkler, Partially Landscaped, Gas BBQ Stubbed, Balcony, Gas Barbecue
Parking
- Garage: Yes
- Garage Spaces: 3
- Covered Spaces: 3
- Other Parking Type: Other
- Garage Description: Attached, Oversized, Heated Garage, Floor Drain
Location
- Area: Park City
- County: Summit
- Subdivision: Iron Canyon
School Information
- School District: Park City
Heating & Cooling
- Cooling Type: None
- Heating Type: Forced Air, Zoned, Radiant Floor, Natural Gas
Utilities
- Sewer: Public Sewer
- Water: Public
- Utility Description: Cable Available, Phone Available, Natural Gas Connected, High Speed Internet Available, Electricity Connected
Structural Information
- Architectural Style: Mountain Contemporary, Multi-Story
- Construction Status: Complete
- Construction: Frame - Timber
- Foundation: Concrete Perimeter
- Roof: Shingle, Asphalt
- Disability Access: None
- Square Feet: 6,080
- Sq. Ft. Source: Public Records
- Living Area: 6,080 Sq. Ft.
- Finished Total: 6,080 Sq. Ft.
- Year Built: 1993
- Remodeled/Updated: 2019
Additional Structures
- Other Structures: None
Lot Features
- Property View: Golf Course, See Remarks, Valley, Other, Mountain(s)
- Lot Size (Acres): 4.96
- Lot Size Source: Public Records
- Frontage: Public
- Street/Road Desc.: Paved
- Lot Description: Secluded, Cul-de-Sac, Few Trees, Many Trees, Gradual Slope
Financial Considerations
- Price Per Sq. Ft.: $821.55
- Tax Amount: $19,961
- Tax Year: 2023
Disclosures and Reports
- Certifications: None
- Land Leases: None
- APN: Ic-44
Listed and Sold by Summit Sotheby's - 625 Main

Get Pre-Approved Today
Schools
Schools serving 2464 Iron Mountain Dr
School District:Park City School District
| Name | Grades | Distance |
|---|---|---|
Parleys Park School 4600 Silversprings Dr, Park City, UT 84068 | K-5 | 2.2 mi |
Treasure Mtn Junior High School 2530 Kearns Boulevard, Park City, UT 84060 | 8-9 | 1.9 mi |
Ecker Hill Middle School 2465 Kilby Road, Park City, UT 84098 | 6-7 | 5.3 mi |
Park City High School 1750 Kearns Boulevard, Park City, UT 84060 | 10-12 | 1.6 mi |
Disclaimer:
School attendance boundaries provided by ATTOM Data Solutions and are for reference only. Contact the school directly to verify enrollment eligibility.
Price & Sales History for 2464 Iron Mountain Dr
Date
Details
Price
Change
Source
7/12/2024
Price Reduced
$4,995,000
-3.94%
MLS
6/18/2024
Listed
$5,200,000
—
MLS
Disclaimer: Historical sales information is derived from public records provided by the county offices. Information is not guaranteed and should be independently verified.
2464 Iron Mountain Drive, Park City, UT 84060 (MLS# 12402460) is a Single Family property that was sold on October 15, 2024. Want to learn more about 2464 Iron Mountain Drive? Do you have questions about finding other Single Family real estate for sale in Park City? You can browse all Park City real estate or contact a Coldwell Banker agent to request more information.