This is a carousel with tiles that activate property listing cards. Use the previous and next buttons to navigate.
1/19
$3,350,000
This is a carousel with tiles that activate property listing cards. Use the previous and next buttons to navigate.
1/19
Property Description
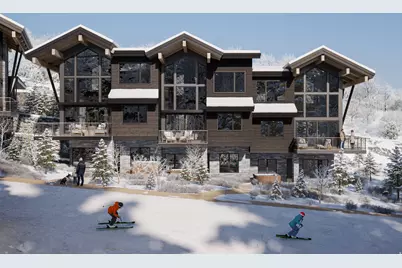
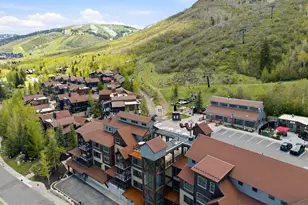
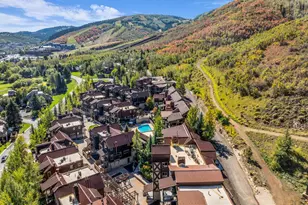
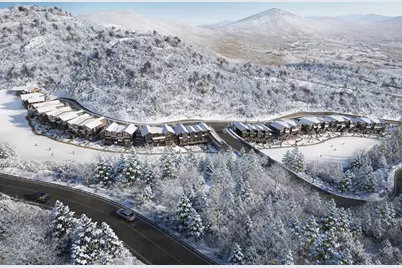
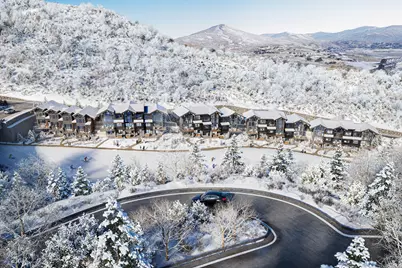
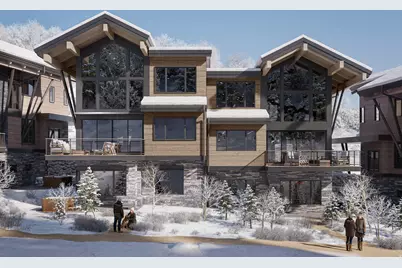
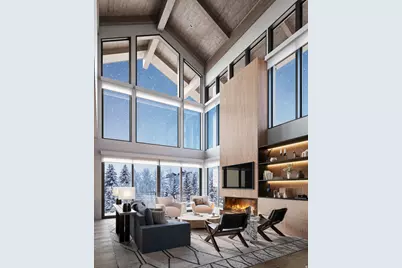
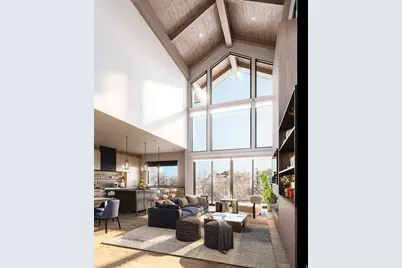
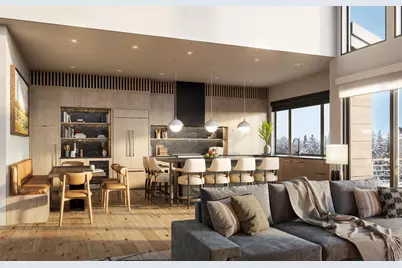
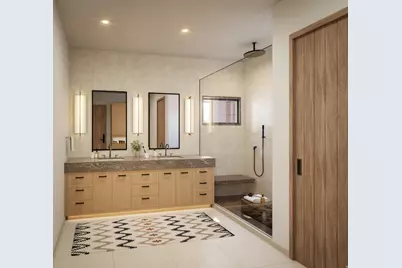
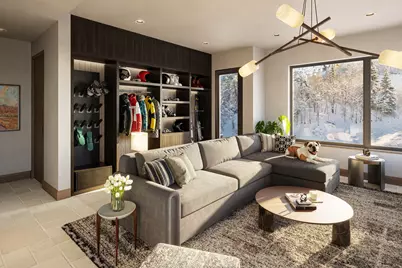
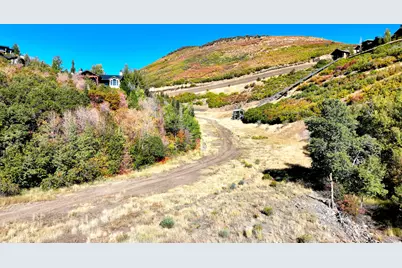
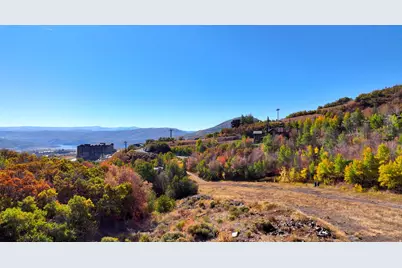
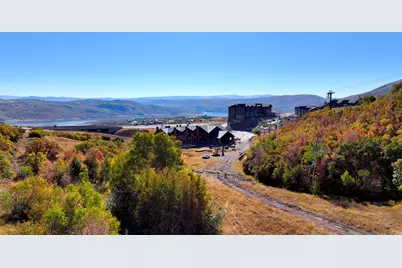
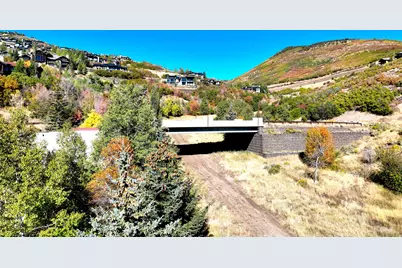
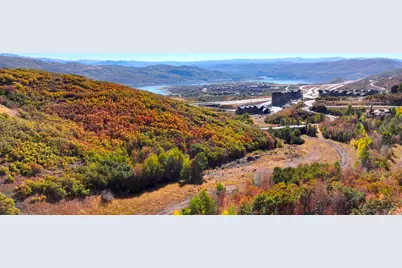
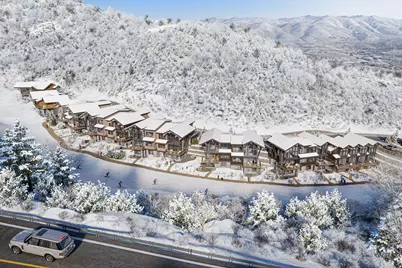
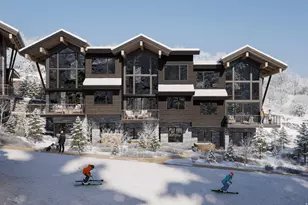
The Havens at Deer Crest offers a rare opportunity to secure true ski-in/ski-out ownership directly on the Jordanelle ski run within an intimate 32-residence enclave just outside the future Deer Crest Village. Right-sized and right here, each home is a thoughtfully designed slopeside chalet-- spacious enough for family gatherings, yet comfortable enough to truly unwind. Private garages and ski rooms keep your gear dialed, while terraces and hot tubs set the tone for effortless apres. Designed for buyers who appreciate the rare direct slopeside access and smart timing ahead of area improvements. The Havens provides on-snow convenience from your back door, nightly rental flexibility, and a streamlined lock-and-leave model without the significant cost of amenity-heavy resort projects that require year-round funding. South-facing orientation brings abundant light, while the location remains both connected and tucked away--minutes to Deer Valley's expanding East Village for luxury spas, shopping & dining. With new lifts, terrain, and gathering places on the horizon Haven's owners enjoy a front-row seat to Deer Valley's next chapter. For those who understand the long-term value of scarce slopeside inventory, this is early positioning at one of the most compelling new-construction price points in Deer Valley. Developed by East West Partners, a trusted Mountain West resort developer with a multi-decade track record in Deer Valley and other premier ski markets, The Havens carries the confidence of proven execution and enduring value.
Full Property Details
Full Property Details for 2487 W Havens Ct #18
General
- Price: $3,350,000
- HOA FEE: $2,043/month
- HOA FEE FREQ.: Annually
- Taxes: $32,000
- Status: Active
- Type: Townhouse
- Source: WFR
- MLS ID: 2167922
- Updated: 6/26/2026
- Added to Site: 16 day(s) ago
Interior
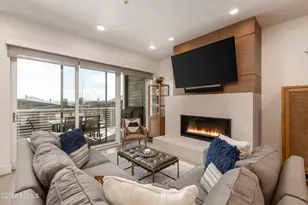
- Interior Features: Alarm: Fire, Bath: Primary, Closet: Walk-In, Den/Office, Disposal, Vaulted Ceilings, Smart Thermostat(s)
- Fireplace: Yes
- Number of Fireplaces: 1
- Appliances: Dryer, Refrigerator, Washer
- Flooring: Carpet, Hardwood, Tile
Rooms
Bathrooms
- Total Bathrooms: 3
- Full Bathrooms: 3
Bedrooms
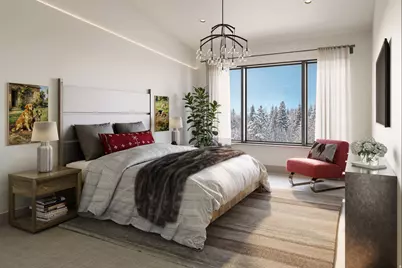
- Total Bedrooms: 2
- Primary Bedroom: Floor: 2nd
Other Rooms
- Laundry: Electric Dryer Hookup
Additional Information
- Shared Amenities: Biking Trails, Earthquake Insurance, Hiking Trails, Insurance, Maintenance, On Site Security, Management, Pet Rules, Pets Permitted, Security, Snow Removal
- Equipment: Hot Tub
Exterior
- Exterior Features: Deck; Covered, Patio: Covered, Sliding Glass Doors
- Porch/Patio/Deck: Covered
Parking
- Garage: Yes
- Attached garage: Yes
- Garage Spaces: 1
- Covered Spaces: 1
- Total Spaces: 3
Location
- County: Wasatch
- Subdivision: THE HAVENS AT DEER CREST
School Information
- Elem School District: Wasatch
- Midd School District: Wasatch
- High School District: Wasatch
- Elementary School: Heber Valley
- Middle School: Rocky Mountain
- High School: Wasatch
Community
- Association: Yes
- Assoc. Fees Include: Insurance, Maintenance Grounds
Heating & Cooling
- Central air: Yes
- Air Conditioning: Yes
- Cooling Type: Central Air
- Heating Type: Electric, Forced Air, Heat Pump
Utilities
- Sewer: Sewer: Connected
- Water: Culinary
- Utility Description: Natural Gas Connected, Electricity Connected, Sewer Connected, Water Connected
Structural Information
- Architectural Style: Townhouse; Row-mid
- Construction: Stone, Other
- Exterior Const.: Stone, Other
- Basement Desc.: Partial, Walk-Out Access
- Roof: Metal
- Stories/Levels: 3
- Square Feet: 1,818
- Living Area: 1,818 Sq. Ft.
- Current Bldg. Use: Residential
- Year Built: 2028
Lot Features
- Property View: Mountain(s)
- Lot Size (Acres): 0.01
- Lot Size (Sq. Ft.): 435.6
- Lot Size: .01
- Landscape: Mature Trees
- Topography: Cul-de-Sac, Road: Paved, Terrain: Grad Slope, Terrain: Steep Slope, View: Mountain
- Lot Features: Cul-De-Sac, Road: Paved, Terrain: Grad Slope, Terrain: Steep Slope, View: Mountain
- Trees/Vegetation: Mature Trees
Financial Considerations
- Association Fee: $24,514
- Assoc Fee Freq.: Annually
- Tax Amount: $32,000
- Terms: Cash, Conventional
Disclosures and Reports
- Inclusions: Dryer, Hot Tub, Range, Refrigerator, Washer
- Property ID: 00-0020-1914-18-Temp
Listed by Christies International Real Estate VUE
Get Pre-Approved Today
Schools
Schools serving 2487 W Havens Ct #18
School District:Park City School District
| Name | Grades | Distance |
|---|---|---|
Mcpolin School 2270 Kearns Blvd, Park City, UT 84098 | PK-5 | 2.3 mi |
Treasure Mtn Junior High School 2530 Kearns Boulevard, Park City, UT 84060 | 8-9 | 2.5 mi |
Ecker Hill Middle School 2465 Kilby Road, Park City, UT 84098 | 6-7 | 7.8 mi |
Park City High School 1750 Kearns Boulevard, Park City, UT 84060 | 10-12 | 2.1 mi |
Disclaimer:
School attendance boundaries provided by ATTOM Data Solutions and are for reference only. Contact the school directly to verify enrollment eligibility.
Price & Sales History for 2487 W Havens Ct #18
Date
Details
Price
Change
Source
6/25/2026
Listed
$3,350,000
—
MLS
Disclaimer: Historical sales information is derived from public records provided by the county offices. Information is not guaranteed and should be independently verified.

Estimate the Cost
Estimate the Cost for 2487 W Havens Ct #18
2487 W Havens Ct #18, Park City, UT 84060 (MLS# 2167922) is a Townhouse property with 2 bedrooms and 3 full bathrooms. 2487 W Havens Ct #18 is currently listed for $3,350,000 and was received on June 25, 2026. Want to learn more about 2487 W Havens Ct #18? Do you have questions about finding other Townhouse real estate for sale in Park City? You can browse all Park City real estate or contact a Coldwell Banker agent to request more information.