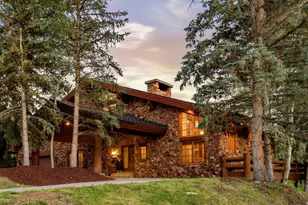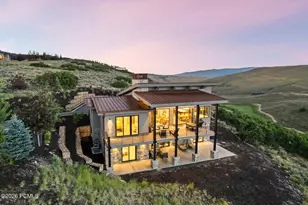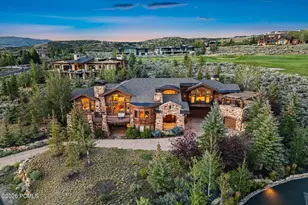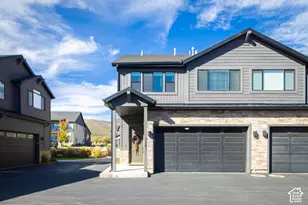
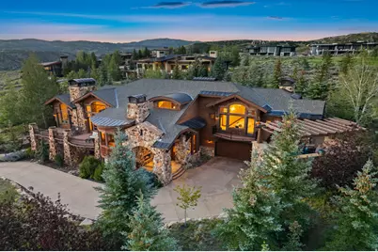
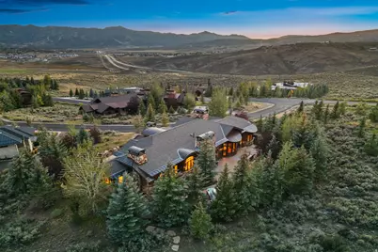
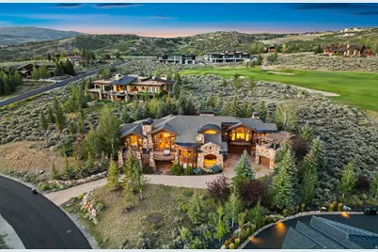




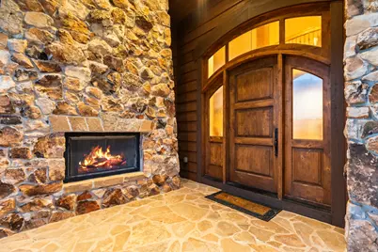
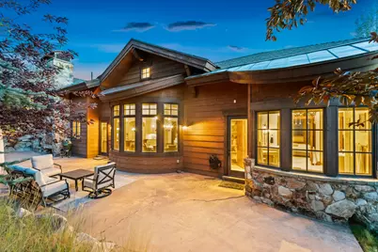
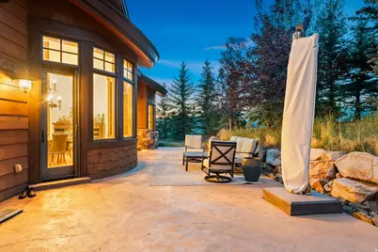
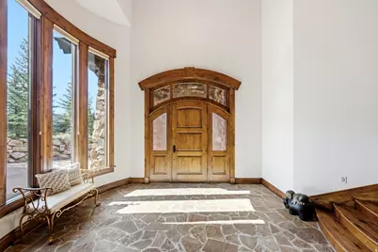
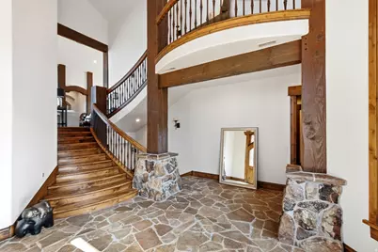



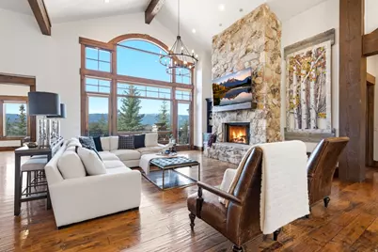
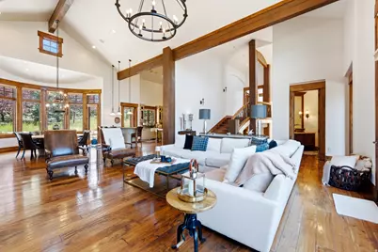
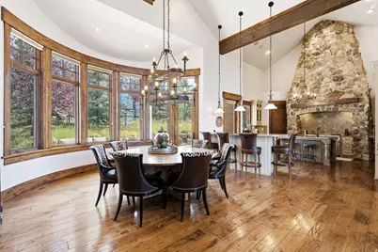
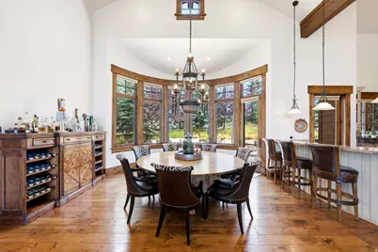


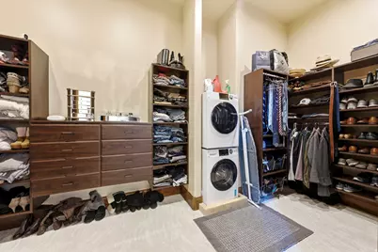
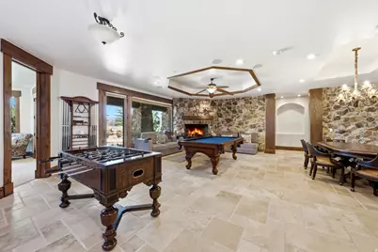
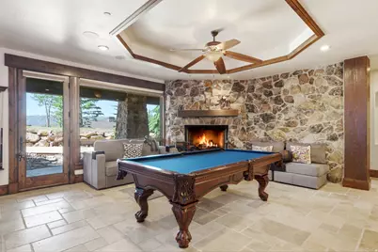
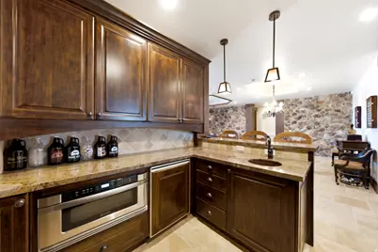
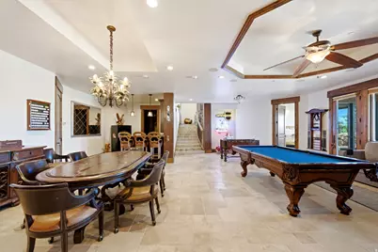
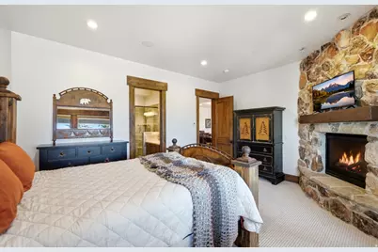
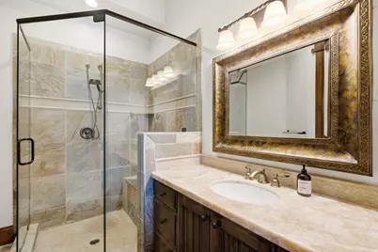
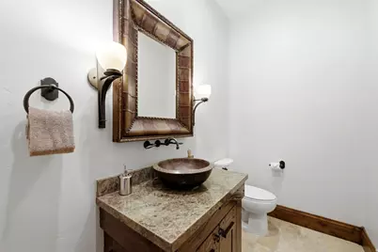
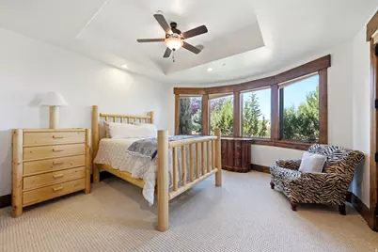
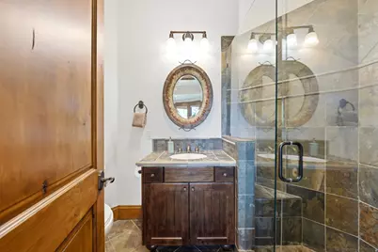
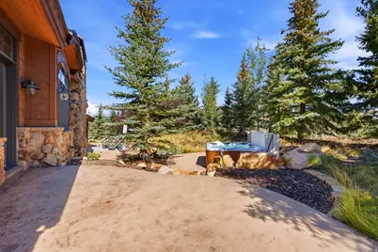
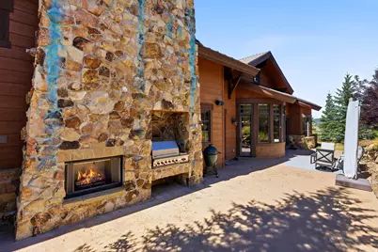
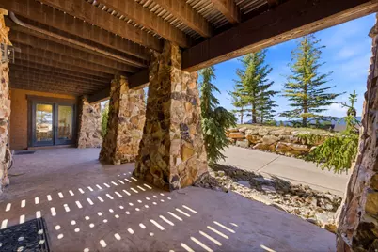
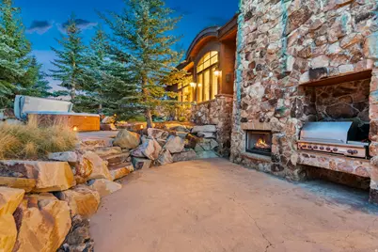
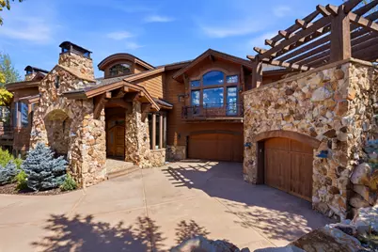
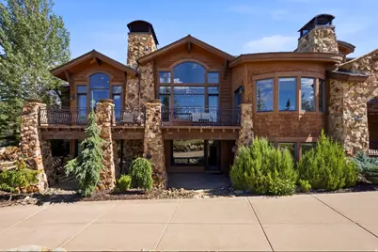
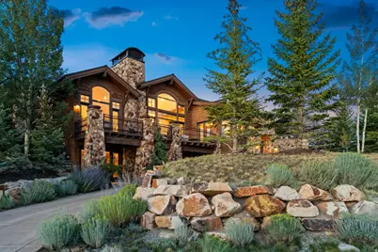
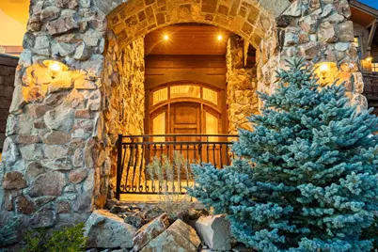
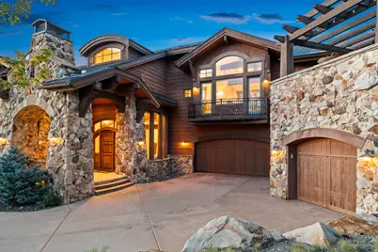
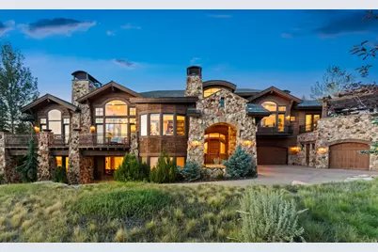
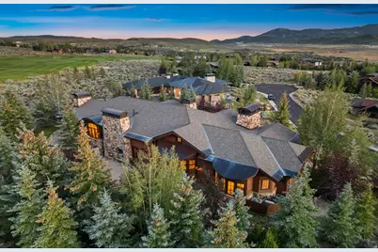
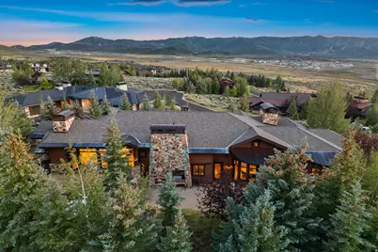










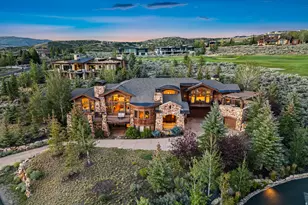
This is a carousel with tiles that activate property listing cards. Use the previous and next buttons to navigate.
$5,500,000 Just Listed
This is a carousel with tiles that activate property listing cards. Use the previous and next buttons to navigate.
Full Property Details for 2641 E Silver Berry Ct
General
- Price: $5,500,000
- HOA FEE: $500/month
- HOA FEE FREQ.: Quarterly
- Taxes: $18,634
- Status: Active
- Type: Single Family
- Source: WFR
- MLS ID: 2180858
- Updated: 8/24/2026
- Added to Site: 3 day(s) ago
Interior
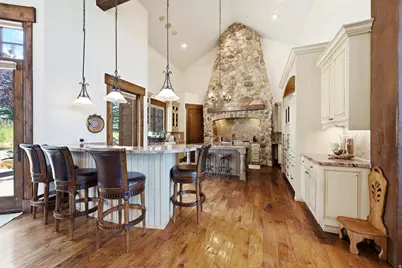
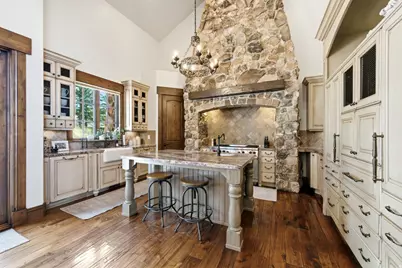
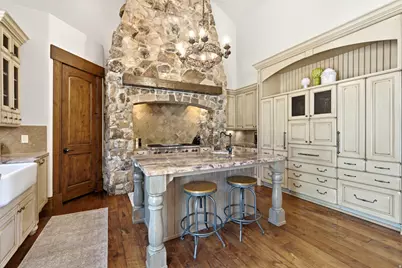
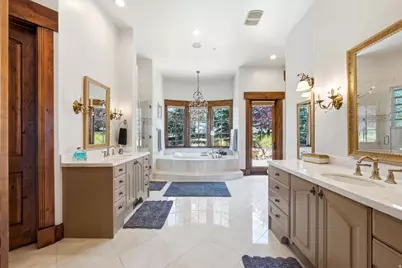
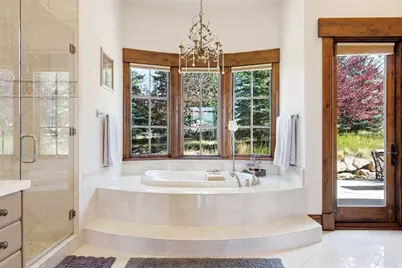
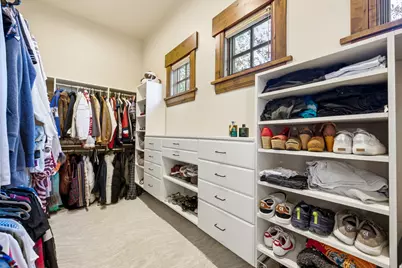
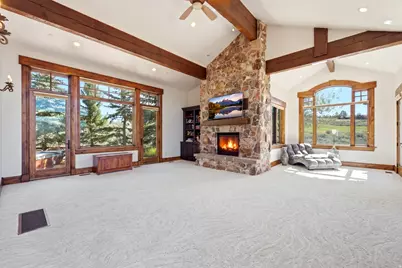
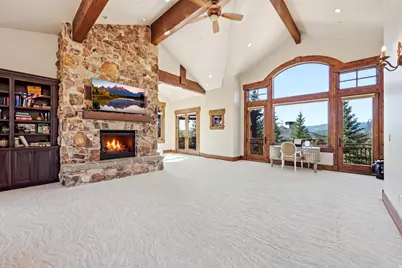
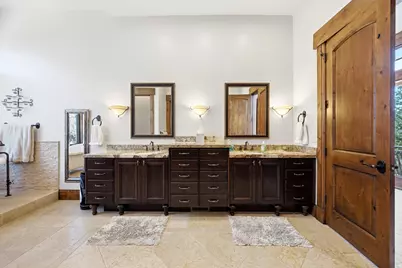
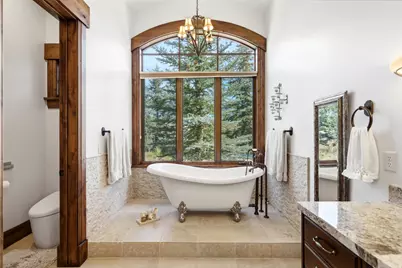
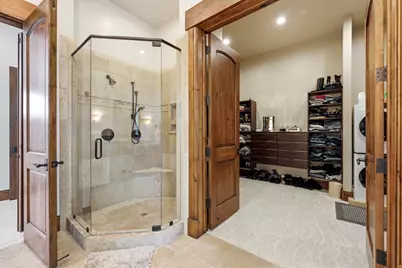
- Interior Features: Alarm: Fire, Alarm: Security, Bar: Wet, Bath: Primary, Bath: Sep. Tub/Shower, Central Vacuum, Closet: Walk-In, Den/Office, Disposal, Great Room, Jetted Tub, Oven: Double, Range: Gas, Vaulted Ceilings, Granite Countertops
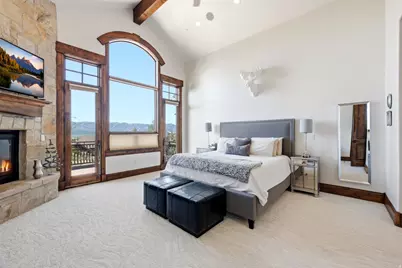
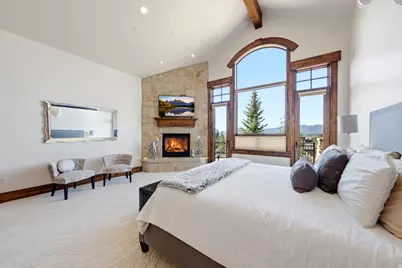
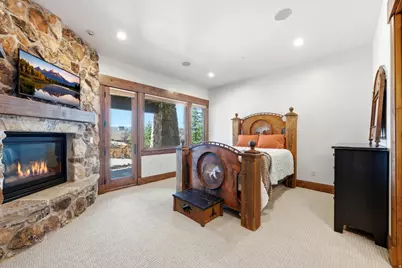
- Fireplace: Yes
- Number of Fireplaces: 7
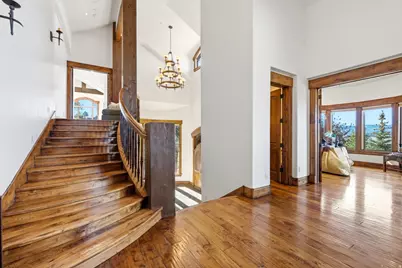
- Flooring: Carpet, Hardwood, Tile, Travertine
Rooms
Bathrooms
- Total Bathrooms: 6
- Full Bathrooms: 2
- 3/4 Bathrooms: 2
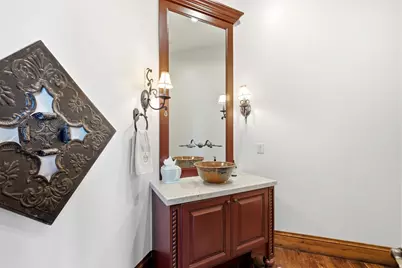
- Half Bathrooms: 2
Bedrooms
- Total Bedrooms: 5
Additional Information
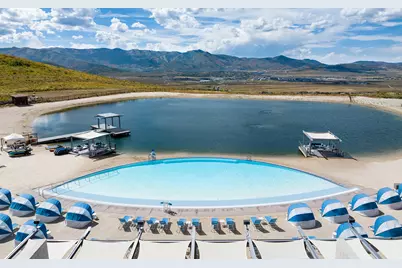
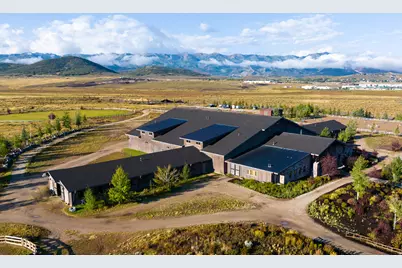
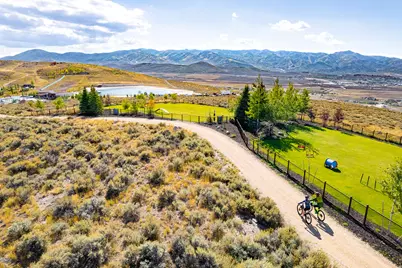
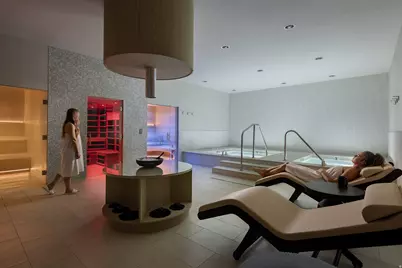
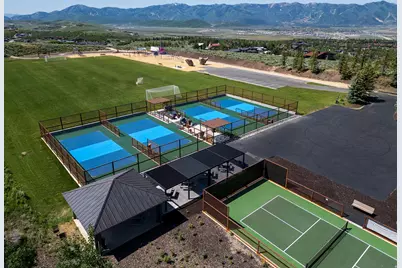
- Shared Amenities: Biking Trails, Clubhouse, Gated, Hiking Trails, On Site Security, Pet Rules, Pool, Sauna, Security, Spa/Hot Tub, Tennis Court(s)
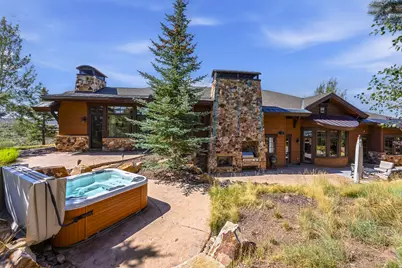
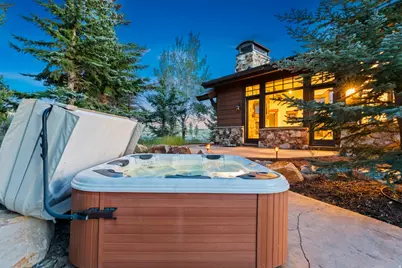
- Spa: Yes
Exterior
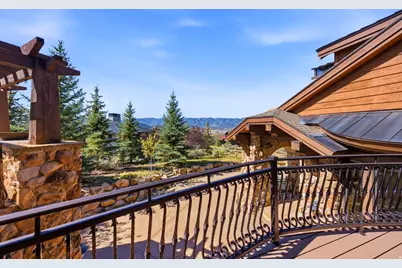
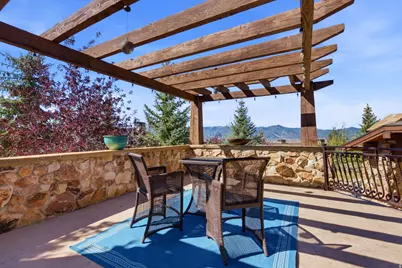
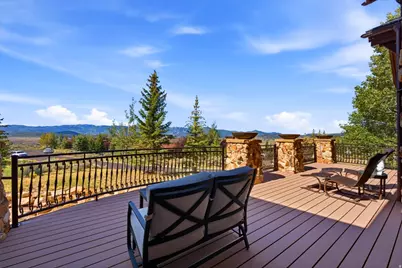
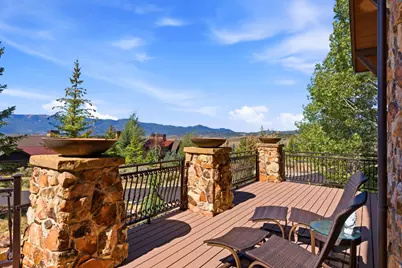
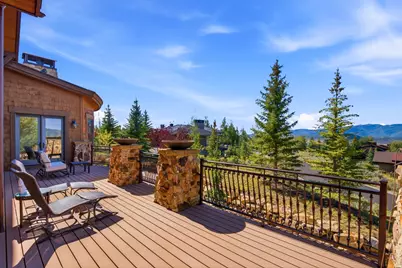
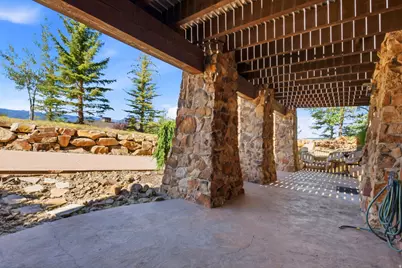
- Exterior Features: Balcony, Double Pane Windows, Entry (Foyer), Lighting, Porch: Open, Walkout, Patio: Open
- Porch/Patio/Deck: Porch: Open, Patio: Open
Parking
- Garage: Yes
- Attached garage: Yes
- Garage Spaces: 3
- Covered Spaces: 3
- Total Spaces: 3
- Parking Features: Parking: Uncovered
Location
- Area: Park City; Kimball Jct; Smt Pk
- County: Summit
- Subdivision: WEST HILLS
School Information
- Elem School District: South Summit
- Midd School District: South Summit
- High School District: South Summit
- Elementary School: South Summit
- Middle School: South Summit
- High School: South Summit
Community
- Association: Yes
Heating & Cooling
- Central air: Yes
- Air Conditioning: Yes
- Cooling Type: Central Air
- Heating Type: Forced Air, Gas: Central, Radiant Floor
Utilities
- Sewer: Sewer: Connected, Sewer: Public
- Water: Culinary
- Utility Description: Natural Gas Connected, Electricity Connected, Sewer Connected, Sewer: Public, Water Connected
Structural Information
- Architectural Style: Tri/Multi-Level
- Construction: Stone, Other
- Exterior Const.: Stone, Other
- Basement Desc.: Daylight, Full, Walk-Out Access
- Roof: Asphalt, Metal
- Windows: Blinds
- Square Feet: 6,906
- Living Area: 6,906 Sq. Ft.
- Current Bldg. Use: Single Family
- Year Built: 2007
- Property Condition: Blt./Standing
Lot Features
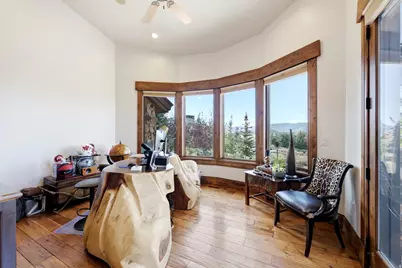
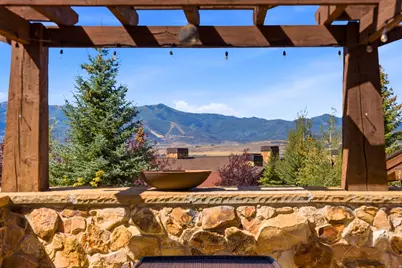
- Property View: Mountain(s)
- Lot Size (Acres): 1
- Lot Size (Sq. Ft.): 43,560
- Lot Size: 1
- Landscape: Landscaping: Full
- Topography: Cul-de-Sac, Road: Paved, Sprinkler: Auto-Full, Terrain: Grad Slope, View: Mountain, Adjacent to Golf Course, Drip Irrigation: Auto-Part
- Lot Features: Cul-De-Sac, Road: Paved, Sprinkler: Auto-Full, Terrain: Grad Slope, View: Mountain, Near Golf Course, Drip Irrigation: Auto-Part
- Trees/Vegetation: Landscaping: Full
- Zoning: RES
Financial Considerations
- Association Fee: $1,500
- Assoc Fee Freq.: Quarterly
- Tax Amount: $18,634
- Terms: Cash, Conventional
Disclosures and Reports
- Property ID: WHLS-46
Listed by Berkshire Hathaway HomeServices Utah Properties (Promontory)
Schools serving 2641 E Silver Berry Ct
| Name | Grades | Distance |
|---|---|---|
South Summit Middle School 355 East 300 South, Kamas, UT 84036 | 5-8 | 12.4 mi |
South Summit School 535 East 300 South, Kamas, UT 84036 | PK-4 | 12.6 mi |
South Summit High School 45 South 300 East, Kamas, UT 84036 | 9-12 | 12.3 mi |
Price & Sales History for 2641 E Silver Berry Ct
Tax History for 2641 E Silver Berry Ct
Estimate the Cost for 2641 E Silver Berry Ct
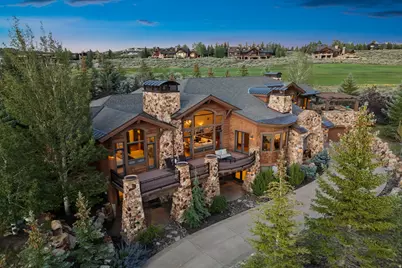
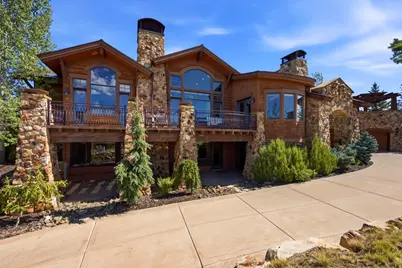
2641 E Silverberry Ct, Park City, UT 84098 (MLS# 2180858) is a Single Family property with 5 bedrooms, 2 full bathrooms and 4 partial bathrooms. 2641 E Silverberry Ct is currently listed for $5,500,000 and was received on August 24, 2026. Want to learn more about 2641 E Silverberry Ct? Do you have questions about finding other Single Family real estate for sale in Promontory Area? You can browse all Promontory Area real estate or contact a Coldwell Banker agent to request more information.