








This is a carousel with tiles that activate property listing cards. Use the previous and next buttons to navigate.
1/59
$2,995,000
This is a carousel with tiles that activate property listing cards. Use the previous and next buttons to navigate.
1/59
Property Description
Coveted Promontory Trapper Cabin Offering Privacy, Views & Full Golf Access
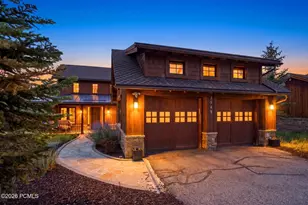
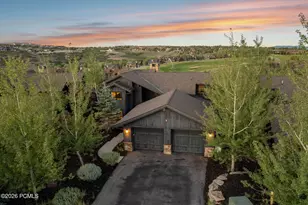
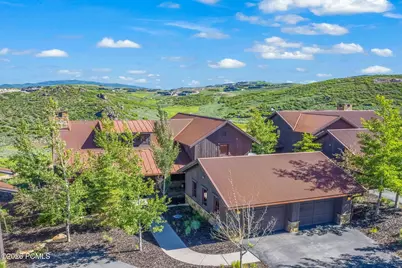
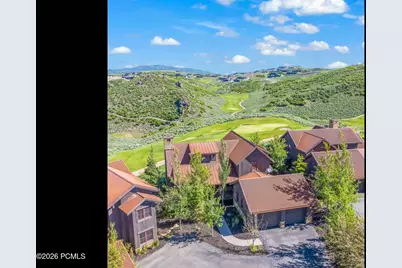
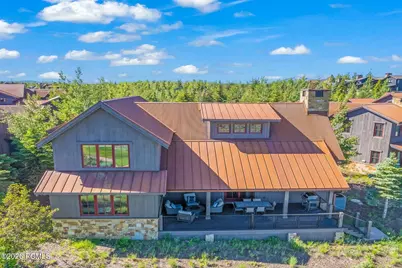
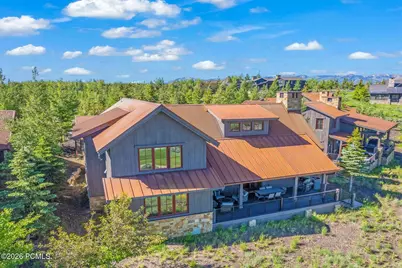
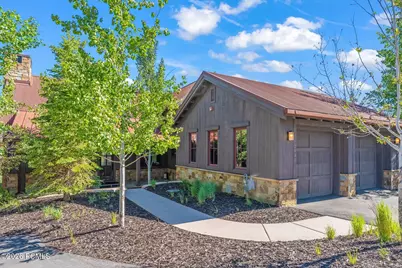
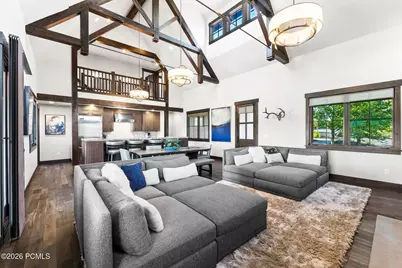
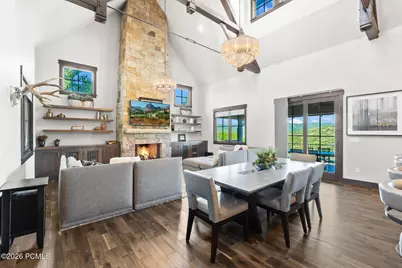
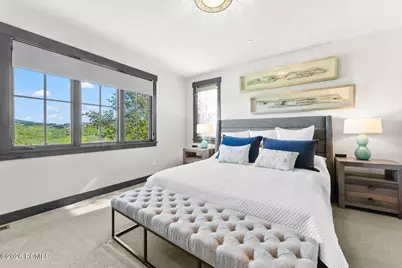
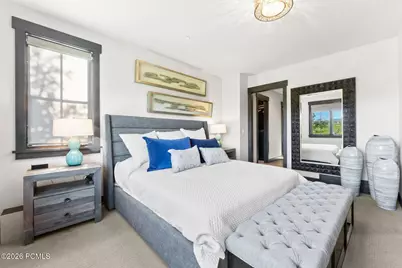
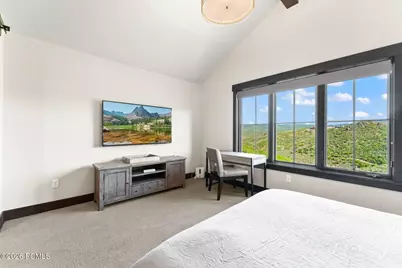
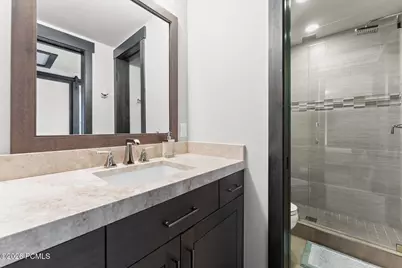
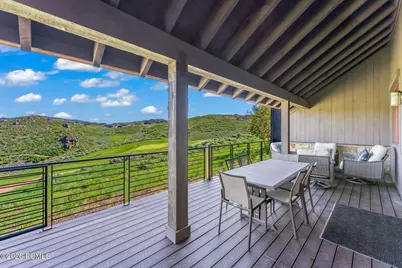
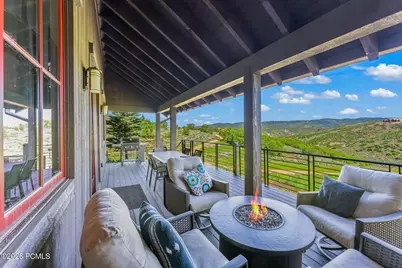
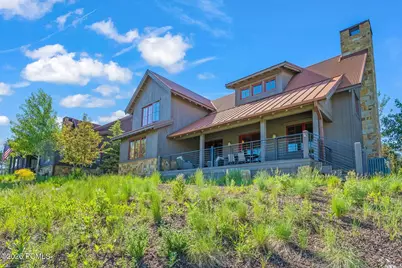
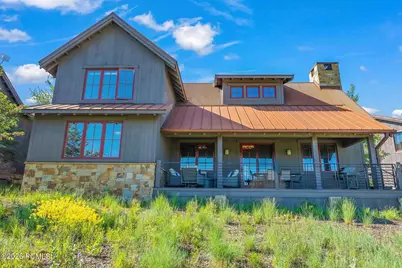
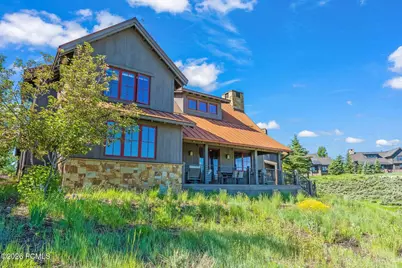
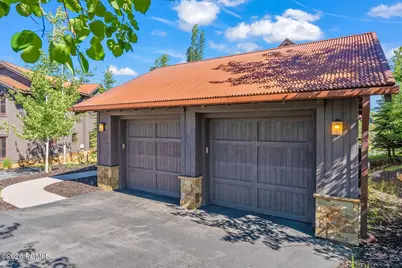
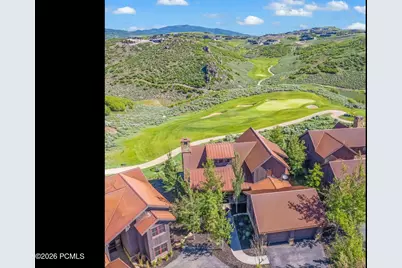
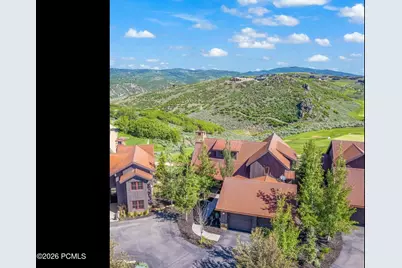
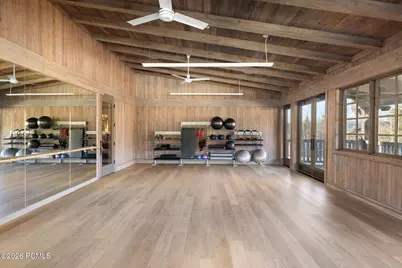
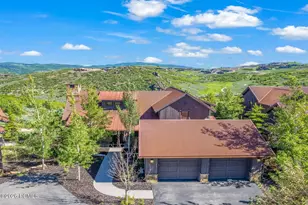
Full Golf Membership available with this refined mountain retreat, ideally positioned at the end of a private cul-de-sac within the gates of Promontory Club. Located in the highly coveted Trapper's Cabin enclave. This thoughtfully designed 3-bedroom, 2.5-bath residence offers some of the best golf course views in Promontory. Overlooking the 8th hole of the Pete Dye Canyon Course, with panoramic views extending to the 15th and 16th holes, the home enjoys a peaceful, elevated setting with spectacular perspectives across three iconic golf holes--while maintaining exceptional privacy. Facing east, the residence captures beautiful early morning light while offering a cooler and more comfortable setting in the afternoons. Light-filled interiors, quality finishes, and an open-concept layout create a seamless blend of comfort and sophistication, ideal for both everyday living and entertaining. The primary suite is conveniently located on the main level, offering ease and privacy, while additional guest accommodations provide ample space for family and visitors. Just moments from the Village Clubhouses, owners enjoy effortless access to dining, fitness, pools, and year-round amenities. The combination of premier location, exceptional views, and Full Golf Membership creates a truly one-of-a-kind Promontory residence--equally suited as a full-time home or lock-and-leave mountain retreat. Professionally designed interior and sold fully furnished.
Full Property Details
Full Property Details for 2941 Quick Draw
General
- Price: $2,995,000
- HOA FEE: $900/month
- HOA FEE FREQ.: Quarterly
- Taxes: $15,013 (2025)
- Status: Active
- Type: Single Family
- Source: ParkCity
- MLS ID: 12602145
- Updated: 6/3/2026
- Added to Site: 48 day(s) ago
Interior
- Interior Features: Storage, Ceiling(s) - 9 Ft Plus, Double Vanity, Granite Counters, Kitchen Island, Main Level Master Bedroom, Open Floorplan, Vaulted Ceiling(s), Walk-In Closet(s), See Remarks, Breakfast Bar
- Fireplace: Yes
- Number of Fireplaces: 1
- Fireplace(s): Gas Starter, Wood Burning, Gas Starter, Wood Burning
- Appliances: Disposal, Dryer, Energy Star Qualified Dishwasher, Refrigerator, Washer, Gas Range, Microwave, Oven
- Furnishings: Furnished - Fully
- Flooring: Carpet, Tile, Wood
Rooms
Bathrooms
- Total Bathrooms: 3
- Full Bathrooms: 1
- 3/4 Bathrooms: 1
- Half Bathrooms: 1
Bedrooms
- Total Bedrooms: 3
Additional Information
- Shared Amenities: Tennis Court(s), Clubhouse, Fitness Room, Pets Allowed w/Restrictions, Pool, Sauna, Shuttle Service, Steam Room, Hot Tub
- Spa: Yes
- Recreation: Gold Course Hole, Hike/Bike Trail - Adjoining Project
- Security/Safety: Fire Sprinkler System
- Equipment: Appliances, Computer Network - Prewired, Garage Door Opener, Smoke Alarm, Programmable Thermostat, Water Heater - Gas, Water Softener (Owned)
Exterior
- Exterior Features: Drip Irrigation
- Porch/Patio/Deck: Porch, Deck
Parking
- Garage: Yes
- Garage Description: Attached
- Garage Spaces: 2
- Covered Spaces: 2
Location
- Area: Park City
- County: Summit
- Subdivision: Trapper's Cabins
School Information
- School District: South Summit
Community
- Association: Yes
- Assoc. Fees Include: Common Area Taxes, Insurance, Maintenance Grounds, Security, Snow Removal, See Remarks
- Pet Restrictions: True
Heating & Cooling
- Central air: Yes
- Air Conditioning: Yes
- Cooling Type: Air Conditioning, Central Air, ENERGY STAR Qualified Equipment
- Heating Type: ENERGY STAR Qualified Furnace, Fireplace(s), Forced Air, Natural Gas
- Water Heater: Gas
Utilities
- Sewer: Public Sewer
- Water: Public
- Utility Description: Cable Available, Electricity Connected, High Speed Internet Available, Natural Gas Connected, Phone Available
Structural Information
- Architectural Style: Contemporary
- Description/Design: Adjacent Common Area Land, Cul-De-Sac, Fully Landscaped, Level, Fully Landscaped, See Remarks
- Construction: Stone, Wood Siding
- Basement Desc.: Crawl Space
- Foundation: Slab, Concrete Perimeter
- Roof: Metal
- Square Feet: 2,375
- Sq. Ft. Source: Public Records
- Living Area: 2,375 Sq. Ft.
- Finished Total: 2,375 Sq. Ft.
- Year Built: 2016
Lot Features
- Property View: Golf Course, Mountain(s), See Remarks
- Lot Size (Acres): 0.22
- Lot Size (Sq. Ft.): 9,583.2
- Lot Size Source: Public Records
- Frontage: Gated, Private Road
- Street/Road Desc.: Paved
- Lot Features: Cul-De-Sac, Adjacent Common Area Land, Level, See Remarks, Golf Course Hole # (See Remarks)
- Lot Description: Cul-de-Sac, Adjacent Common Area Land, Level, See Remarks, Golf Course Hole # (See Remarks)
Financial Considerations
- Price Per Sq. Ft.: $1,261.05
- Association Fee: Yes
- Association Fee: $2,700
- Assoc Fee Freq.: Quarterly
- Tax Amount: $15,013
- Tax Year: 2025
- Terms: Cash, Conventional
Disclosures and Reports
- Legal Description: LOT 31 TRAPPERS CABINS SUBDIVISION; ACCORDING TO THE OFFICIAL PLAT ON FILE IN THE SUMMIT COUNTY RECORDERS OFFICE CONT9464 SQ FT OR 0.22 AC TOGETHER WITH AN UND EQUAL % INT IN THE COMMON AREA
- APN: Tcs-31
Listed by BHHS Utah Promontory
Get Pre-Approved Today
Schools
Schools serving 2941 Quick Draw
School District:North Summit School District
| Name | Grades | Distance |
|---|---|---|
North Summit School 240 South Beacon Hill Drive, Coalville, UT 84017 | K-4 | 11.9 mi |
North Summit Middle School 76 S 100 E, Coalville, UT 84017 | 5-8 | 12 mi |
North Summit High School 53 S 100 E, Coalville, UT 84017 | 9-12 | 12 mi |
Disclaimer:
School attendance boundaries provided by ATTOM Data Solutions and are for reference only. Contact the school directly to verify enrollment eligibility.
Price & Sales History for 2941 Quick Draw
Date
Details
Price
Change
Source
5/21/2026
Listed
$2,995,000
—
MLS
Disclaimer: Historical sales information is derived from public records provided by the county offices. Information is not guaranteed and should be independently verified.

Tax History
Tax History for 2941 Quick Draw
Year
Property Taxes
Change
Tax Assessment
Change
2025
$15,013
—
$2,638,514
-3%
2024
$14,995
-11%
$2,718,087
-6%
2023
$16,842
21%
$2,904,731
39%
2022
$13,903
21%
$2,083,496
50%
2021
$11,512
-5%
$1,393,333
10%
2019
$12,146
17%
$1,271,345
17%
2018
$10,359
4%
$1,084,211
—
2017
$9,970
—
$1,084,211
7%
2016
$9,994
191%
$1,016,491
199%
2015
$3,430
76%
$340,000
48%
2013
$1,945
—
$230,000
28%
2013
$1,945
—
$180,000
—
Disclaimer: Historical tax information is derived from public records provided by the county offices. Information is not guaranteed and should be independently verified.
Estimate the Cost
Estimate the Cost for 2941 Quick Draw
2941 Quick Draw, Park City, UT 84098 (MLS# 12602145) is a Single Family property with 3 bedrooms, 1 full bathroom and 2 partial bathrooms. 2941 Quick Draw is currently listed for $2,995,000 and was received on May 21, 2026. Want to learn more about 2941 Quick Draw? Do you have questions about finding other Single Family real estate for sale in Park City? You can browse all Park City real estate or contact a Coldwell Banker agent to request more information.