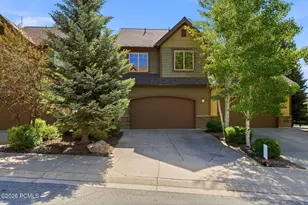
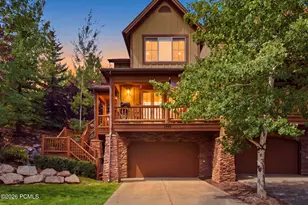
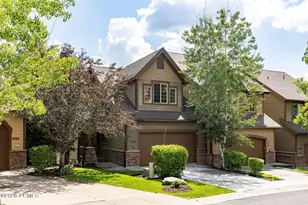
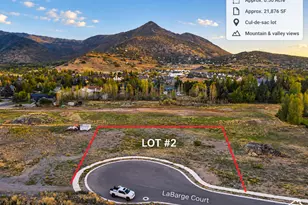
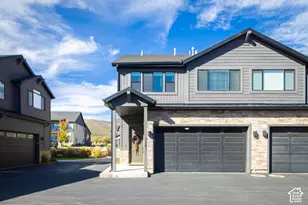
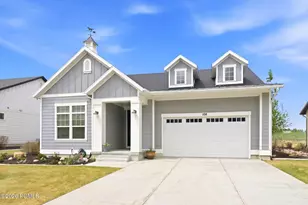
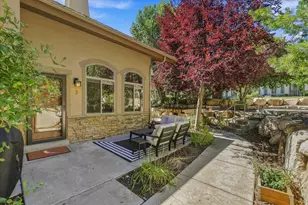
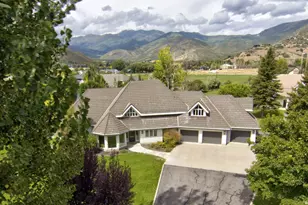
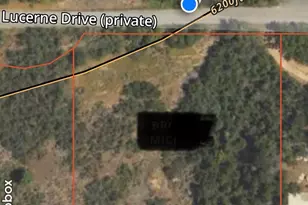
Full Property Details for 3446 W Cedar Dr
General
- Price: $1,150,000
- HOA FEE: $894/month
- HOA FEE FREQ.: Quarterly
- Taxes: $3,589 (2025)
- Status: Active
- Type: Townhouse
- Source: ParkCity
- MLS ID: 12602809
- Updated: 10/4/2026
- Added to Site: 40 day(s) ago
Interior
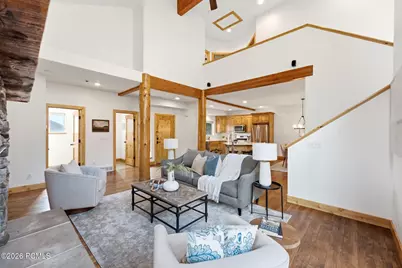
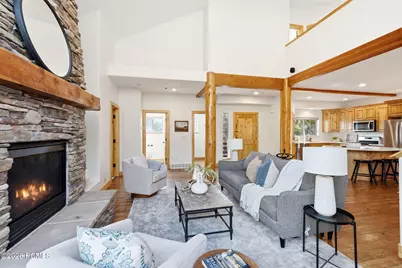
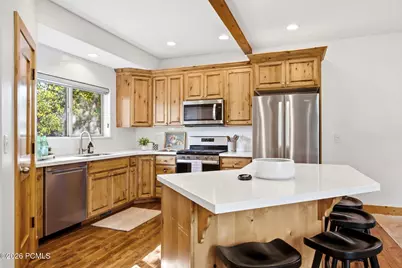
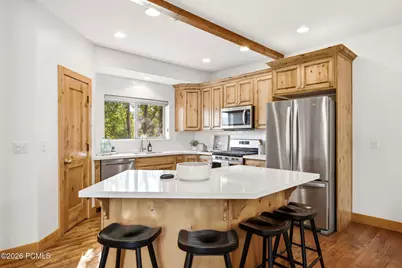
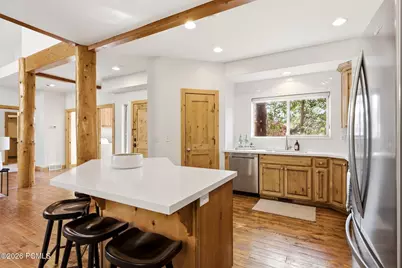
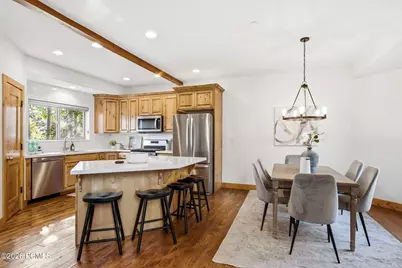
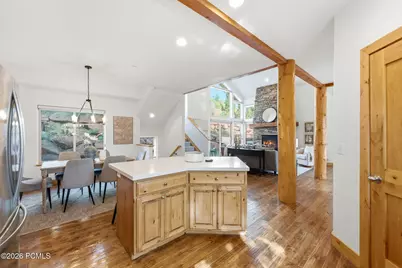
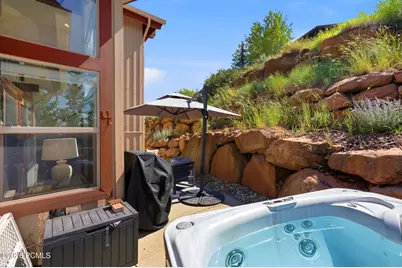
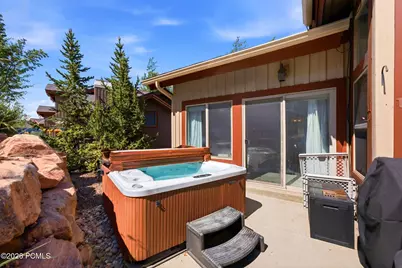
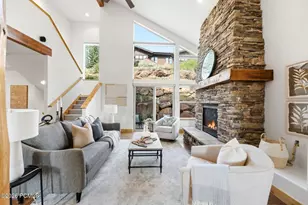
- Interior Features: Spa/Hot Tub, Ceiling(s) - 9 Ft Plus, Main Level Master Bedroom, Vaulted Ceiling(s), Breakfast Bar
- Fireplace: Yes
- Number of Fireplaces: 1
- Fireplace(s): Gas, Gas
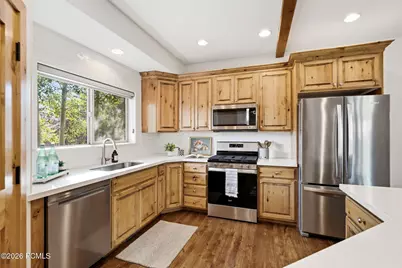
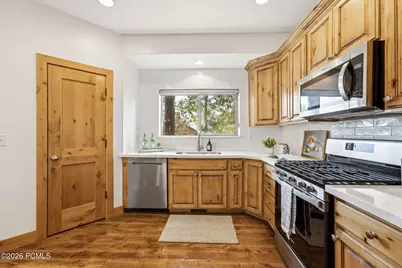
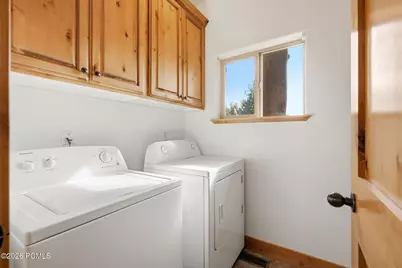
- Appliances: Dishwasher, Disposal, Dryer, Gas Range, Oven
- Flooring: Carpet, Tile, Wood
Rooms
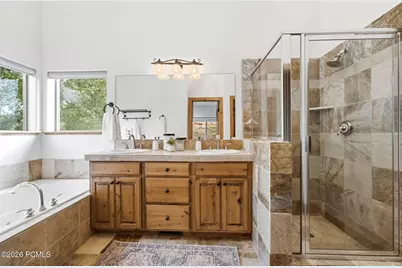
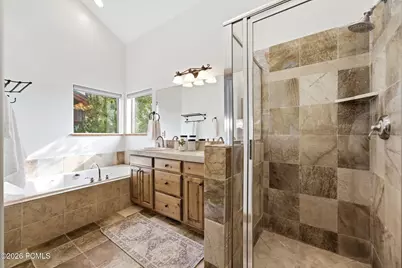
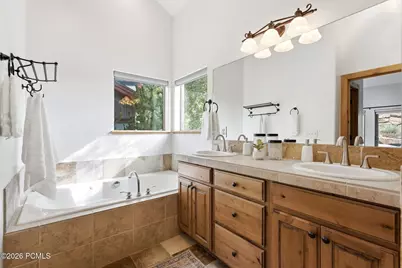
- Total Bathrooms: 4
- Full Bathrooms: 3
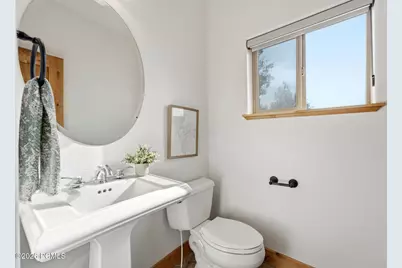
- Half Bathrooms: 1
Additional Information
- Shared Amenities: Pets Allowed w/Restrictions
- Recreation: Hike/Bike Trail - Adjoining Project
- Equipment: Water Heater - Gas, Water Softener (Owned)
Exterior
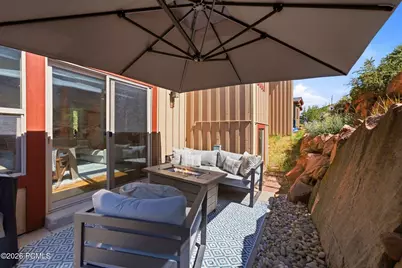
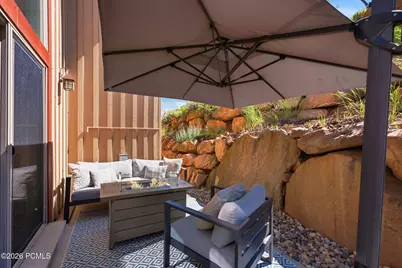
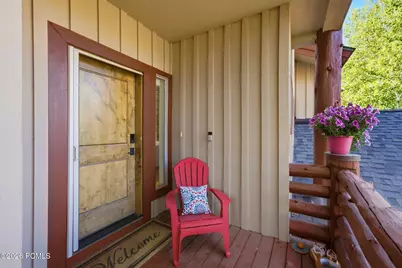
- Porch/Patio/Deck: Patio, Deck
Parking
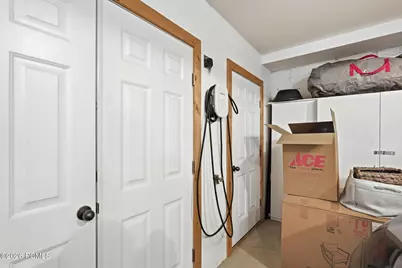
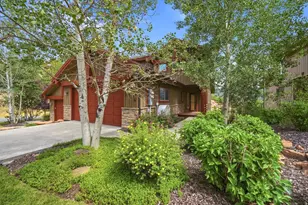
- Garage: Yes
- Garage Spaces: 2
- Covered Spaces: 2
- Other Parking Type: None
Location
- Area: Park City
- County: Summit
- Subdivision: Cedar Ridge
School Information
- School District: Park City
Community
- Association: Yes
- Assoc. Fees Include: Common Area Taxes, Maintenance Exterior, Maintenance Grounds, Reserve/Contingency Fund, Snow Removal
- Pet Restrictions: True
Heating & Cooling
- Air Conditioning: Yes
- Cooling Type: Air Conditioning
- Heating Type: Forced Air
- Water Heater: Gas
Utilities
- Sewer: Public Sewer
- Water: Private
- Utility Description: Electricity Connected, Natural Gas Connected
Structural Information
- Architectural Style: Other, Contemporary, See Remarks
- Description/Design: Fully Landscaped, Gradual Slope, Fully Landscaped, See Remarks
- Construction Status: Complete
- Construction: Wood Siding, See Remarks
- Foundation: Concrete Perimeter
- Roof: Asphalt
- Square Feet: 2,394
- Sq. Ft. Source: Public Records
- Living Area: 2,394 Sq. Ft.
- Finished Total: 2,394 Sq. Ft.
- Year Built: 2006
Lot Features
- Property View: Mountain(s), Valley, See Remarks
- Lot Size (Acres): 0.07
- Lot Size (Sq. Ft.): 3,049.2
- Lot Size Source: Public Records
- Frontage: Public
- Street/Road Desc.: Paved
- Lot Features: Sprinklers In Rear, Sprinklers In Front, Gradual Slope, See Remarks
- Lot Description: Sprinklers In Rear, Sprinklers In Front, Gradual Slope, See Remarks
Financial Considerations
- Price Per Sq. Ft.: $480.37
- Association Fee: Yes
- Association Fee: $2,682
- Assoc Fee Freq.: Quarterly
- Tax Amount: $3,589.26
- Tax Year: 2025
- Terms: 1031 Exchange, Cash, Conventional
Disclosures and Reports
- Legal Description: Lot 46 Amended Cedar Ridge At Quarry Junction A Planned Unit Development; According To The Official Plat On File In The Summit County Recorders Office Cont 3124 Sq Ft Or 0.07 Ac Together With An Und 0.011905% Int In The Common Area 1620-331 1774-1081 1869-1441 1871-313 2179-1136 2761-529
- APN: Crqj-46-Am
Listed by Windermere RE Utah - Park City