
This is a carousel with tiles that activate property listing cards. Use the previous and next buttons to navigate.
1/1

This is a carousel with tiles that activate property listing cards. Use the previous and next buttons to navigate.
1/1


Property Description
Smart Home
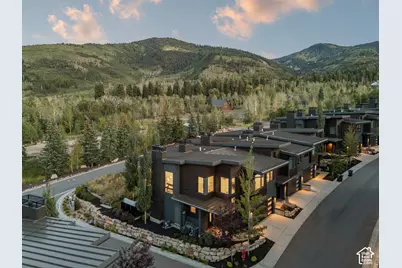
This five bedroom ski and golf townhome in Canyons Village has been freshly painted, is offered fully turnkey, and is ready for immediate enjoyment. Located just steps from the Sunrise 10 Person Gondola, the residence offers convenient ski in access along with close proximity to dining, shopping, and aprs ski at Pendry Plaza. While in the heart of the village, the home backs to a quiet no through street and captures mountain views from many rooms, creating a rare balance of energy and privacy. Thoughtfully designed to accommodate both large groups and multiple parties, the layout emphasizes exceptional separation of space, making it especially appealing for short term rentals and maximizing income potential. Dual primary suites on the main and upper levels provide flexibility and privacy for owners or premium guests. Two additional guest bedrooms, including one en suite, are positioned to offer comfort and independence, while the lower level features a spacious bunk room with a dual vanity ensuite bath that is ideal for larger groups or families. Multiple living areas on different levels allow guests to spread out and enjoy the home without feeling crowded, a key advantage for both entertaining and rental performance. A glass enclosed walkway leads to a versatile flex space, perfect for a home office, media room, or creative studio. At the center of the home, a dramatic two story limestone fireplace anchors the main living area, complemented by soaring ceilings, white oak flooring, steel beam accents, and curated designer furnishings. The chef's kitchen is equipped with Wolf appliances and a 12 foot island for preparation and casual dining, flowing seamlessly into a formal dining area surrounded by panoramic mountain views. The main level opens directly to an oversized hot tub and patio with outdoor speakers, creating a true aprs ski experience that guests will seek out. The lower level is designed for entertainment as well, featuring a bar area, poker table, pool table, and media lounge. Smart home features include Lutron lighting, electronic shades, integrated sound, and a security system. Laundry rooms on two levels add convenience for both owners and guests, and the heated two car garage includes custom cabinetry and an EV charging outlet. This well designed mountain retreat combines luxury, functionality, and a layout that supports strong rental demand, all in one of the most desirable locations for year round enjoyment.
Full Property Details
Full Property Details for 3576 Ridgeline Dr
General
- Taxes: $23,006
- Status: Closed
- Type: Townhouse
- Source: WFR
- MLS ID: 2160002
- Added to Site: 183 day(s) ago
Interior
- Fireplace: Yes
- Number of Fireplaces: 2
Rooms
Bathrooms
- Total Bathrooms: 6
- Full Bathrooms: 1
- 3/4 Bathrooms: 4
- Half Bathrooms: 1
Bedrooms
- Total Bedrooms: 5
Parking
- Garage: Yes
- Garage Spaces: 2
- Covered Spaces: 2
- Total Spaces: 4
Location
- County: Summit
- Subdivision: THE RIDGE AT CANYONS
School Information
- Elem School District: Park City
- Midd School District: Park City
- High School District: Park City
- Elementary School: Parley's Park
- Middle School: Ecker Hill
- High School: Park City
Heating & Cooling
- Central air: Yes
- Air Conditioning: Yes
- Cooling Type: Central Air
- Heating Type: Forced Air, Gas: Central
Utilities
- Sewer: Sewer: Connected, Sewer: Public
Structural Information
- Architectural Style: Townhouse; Row-end
- Construction: Cedar, Metal Siding
- Exterior Const.: Cedar, Metal Siding
- Basement Desc.: Full, Slab
- Roof: Composition, Metal
- Stories/Levels: 3
- Square Feet: 3,797
- Living Area: 3,797 Sq. Ft.
- Year Built: 2021
Lot Features
- Lot Size (Acres): 0.09
- Lot Size (Sq. Ft.): 3,920.4
- Lot Size: .09
Financial Considerations
- Tax Amount: $23,006
Disclosures and Reports
- Property ID: RTH-14C
Meet the listing agents
Meet the listing agents
— 3576 Ridgeline Dr —

(949) 395-1177 mobile

(435) 714-9684 mobile

 NMLS#: 1598647
Get Pre-Approved Today
Schools
Schools serving 3576 Ridgeline Dr
School District:Park City School District
| Name | Grades | Distance |
|---|---|---|
Parleys Park School 4600 Silversprings Dr, Park City, UT 84068 | K-5 | 1.1 mi |
Treasure Mtn Junior High School 2530 Kearns Boulevard, Park City, UT 84060 | 8-9 | 3.3 mi |
Ecker Hill Middle School 2465 Kilby Road, Park City, UT 84098 | 6-7 | 4 mi |
Park City High School 1750 Kearns Boulevard, Park City, UT 84060 | 10-12 | 3.1 mi |
Disclaimer:
School attendance boundaries provided by ATTOM Data Solutions and are for reference only. Contact the school directly to verify enrollment eligibility.
3576 Ridgeline Dr, Park City, UT 84098 (MLS# 2160002) is a Townhouse property that was sold on May 22, 2026. This property was listed by TJ Walsh from our Park City Newpark Office.Want to learn more about 3576 Ridgeline Dr? Do you have questions about finding other Townhouse real estate for sale in Park City? You can browse all Park City real estate or contact a Coldwell Banker agent to request more information.