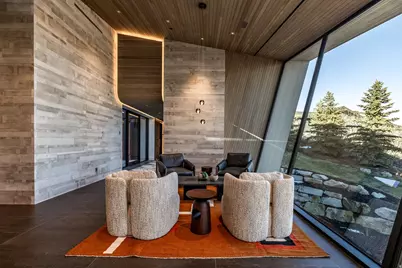
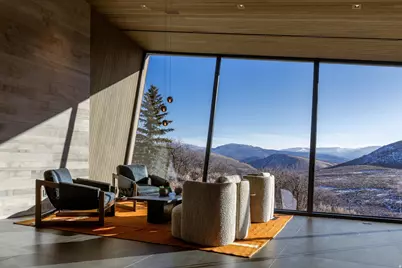
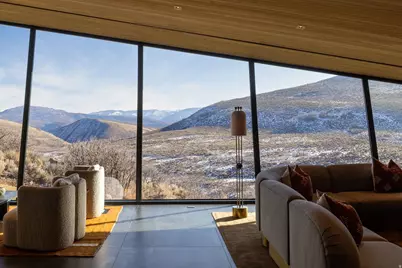
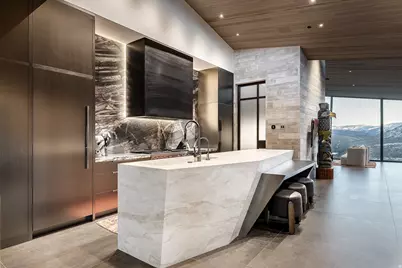
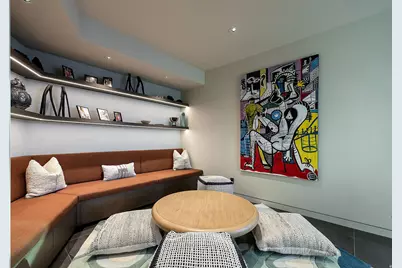
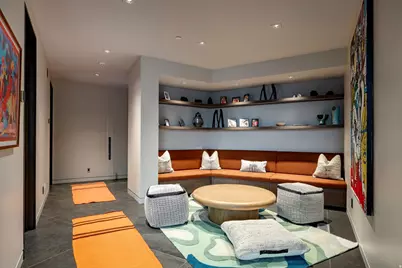
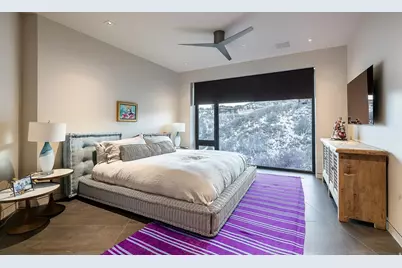
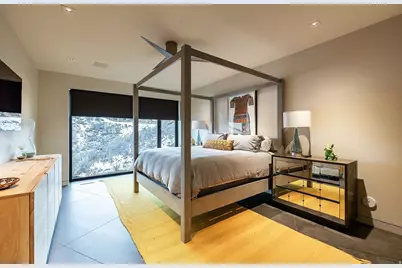
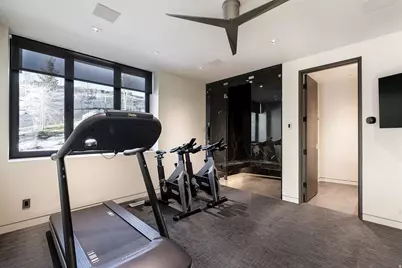
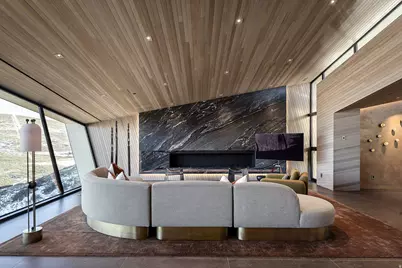
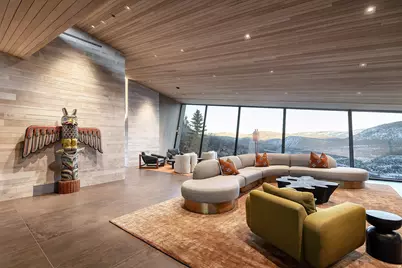
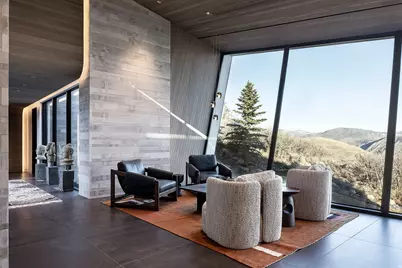
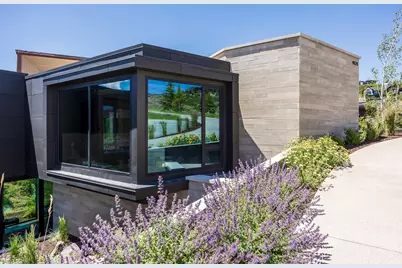
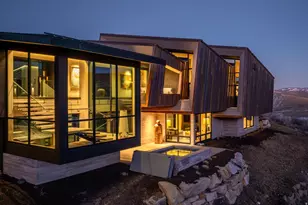
Full Property Details for 4028 E Outcrop Rd
General
- Price: $13,250,000
- HOA FEE: $500/month
- HOA FEE FREQ.: Quarterly
- Taxes: $25,541
- Status: Active
- Type: Single Family
- Source: WFR
- MLS ID: 2132589
- Updated: 9/23/2026
- Added to Site: 302 day(s) ago
Interior
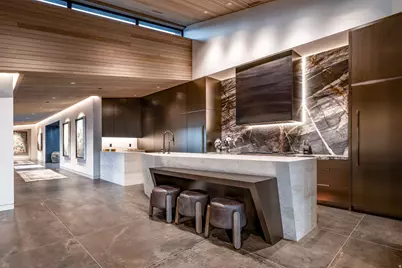
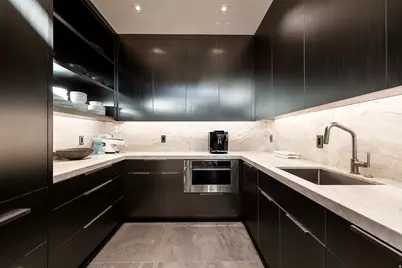
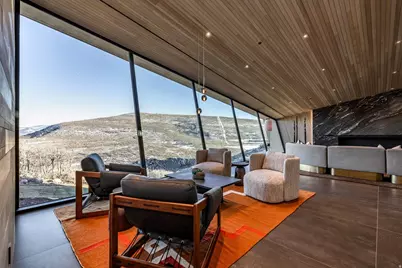
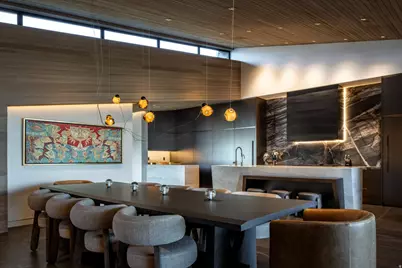
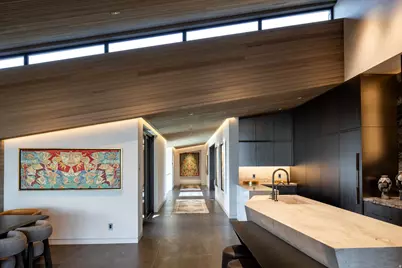
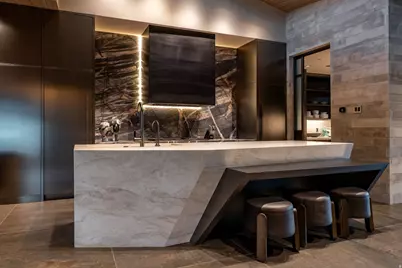
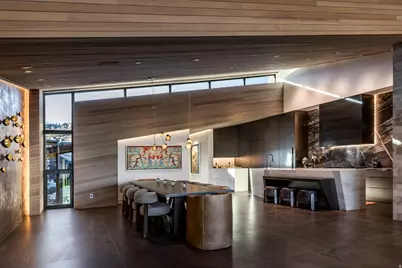
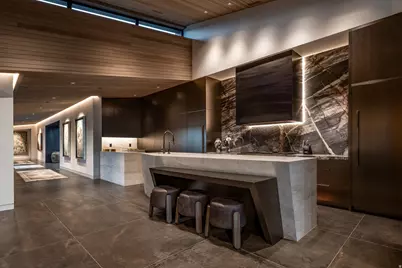
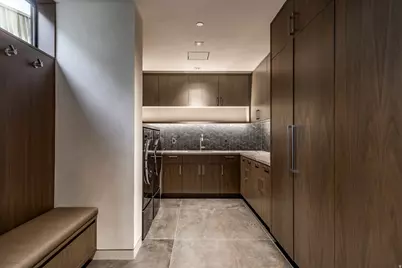
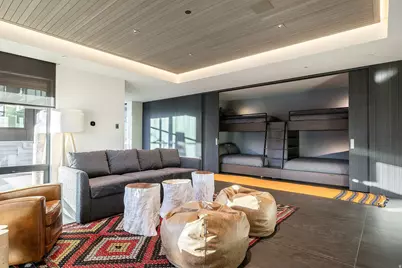
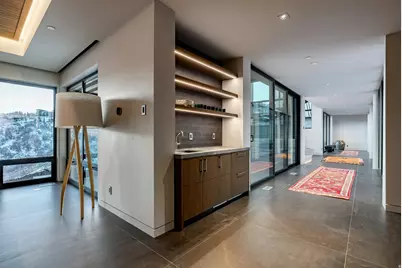
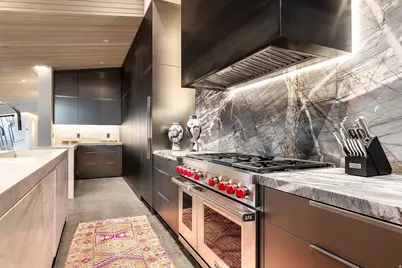
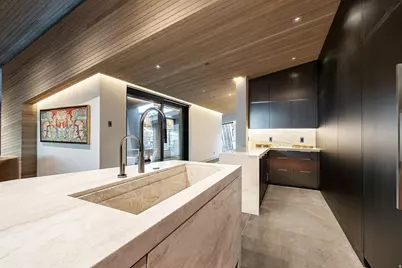
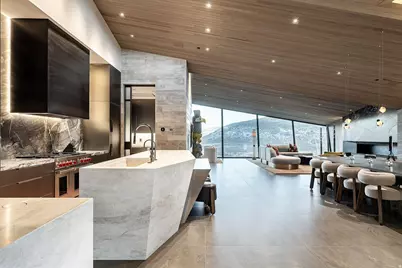
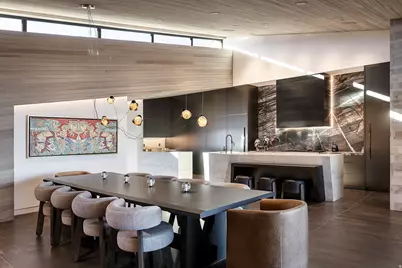
- Interior Features: Alarm: Fire, Alarm: Security, Bar: Dry, Bar: Wet, Bath: Primary, Bath: Sep. Tub/Shower, Closet: Walk-In, Den/Office, Disposal, Floor Drains, Great Room, Oven: Double, Oven: Gas, Range: Countertop, Range: Gas, Range/Oven: Built-In, Vaulted Ceilings, Instantaneous Hot Water, Video Door Bell(s), Video Camera(s), Smart Thermostat(s)
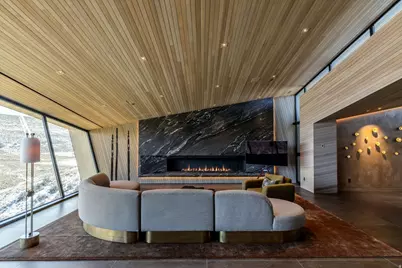
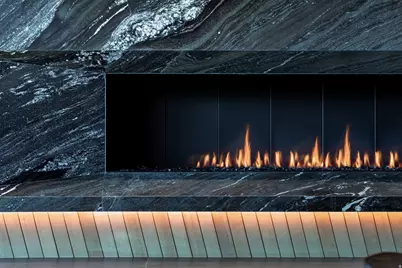
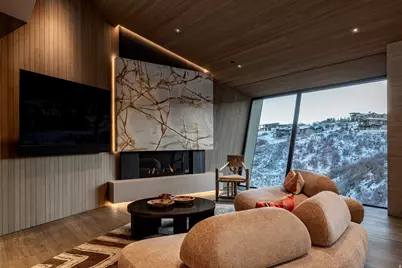
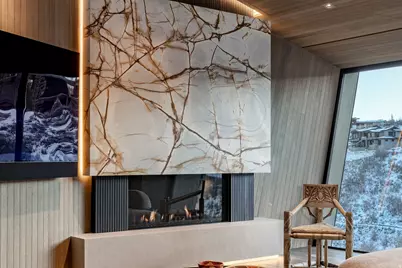
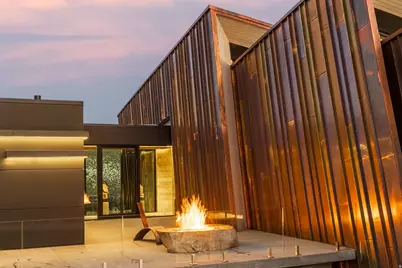
- Fireplace: Yes
- Number of Fireplaces: 3
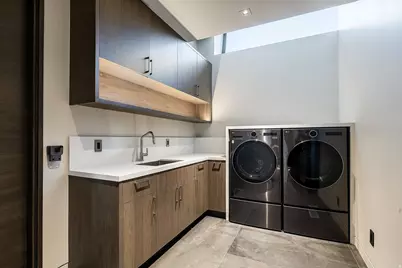
- Appliances: Ceiling Fan, Dryer, Gas Grill/BBQ, Microwave, Range Hood, Refrigerator, Washer, Water Softener Owned
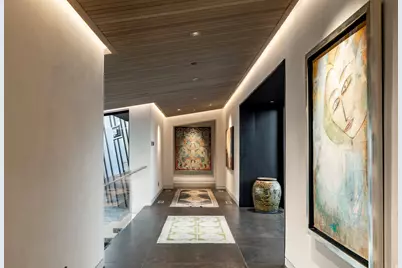
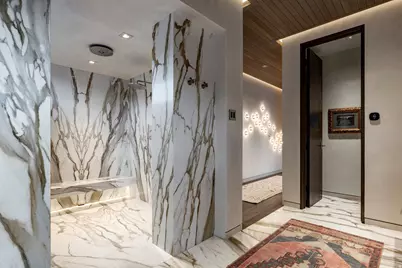
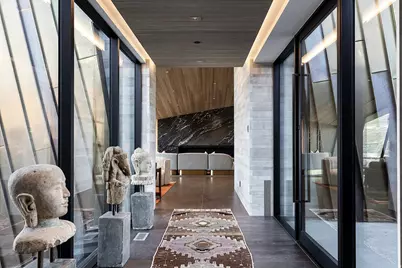
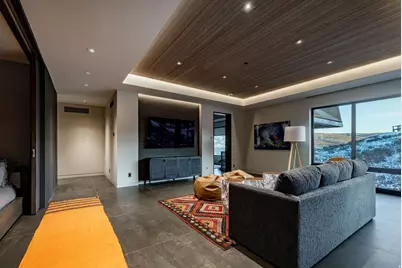
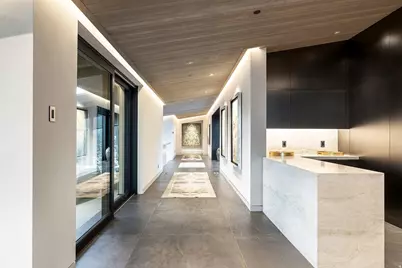
- Flooring: Hardwood, Tile
Rooms
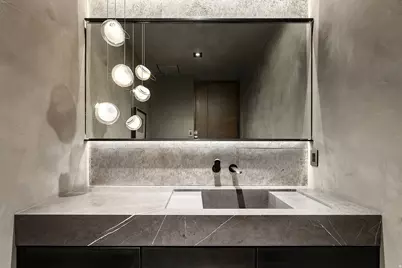
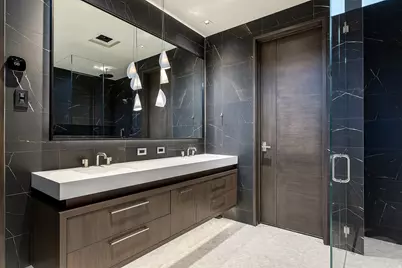
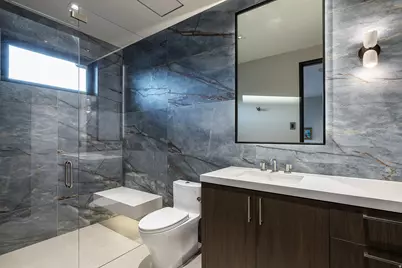
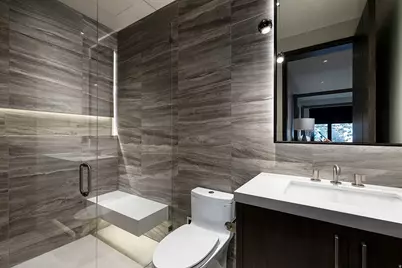
- Total Bathrooms: 7
- Full Bathrooms: 2
- 3/4 Bathrooms: 3
- Half Bathrooms: 2
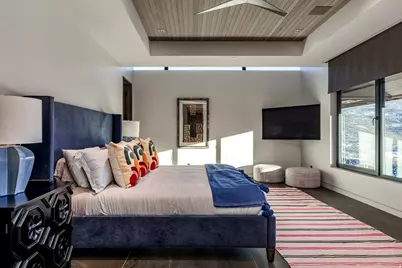
- Total Bedrooms: 4
- Primary Bedroom: Floor: 1st
Additional Information
- Shared Amenities: Biking Trails, Clubhouse, Concierge, Controlled Access, Fire Pit, Gated, Golf Course, Fitness Center, Hiking Trails, Horse Trails, On Site Security, Management, Pet Rules, Pets Permitted, Playground, Pool, Racquetball, Security, Snow Removal, Spa/Hot Tub, Tennis Court(s)
- Spa: Yes
- Equipment: Alarm System, Hot Tub, Humidifier, Play Gym, Window Coverings
Exterior
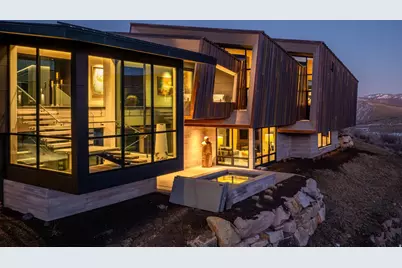
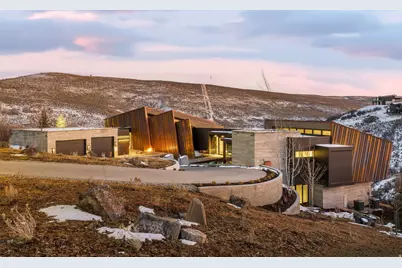
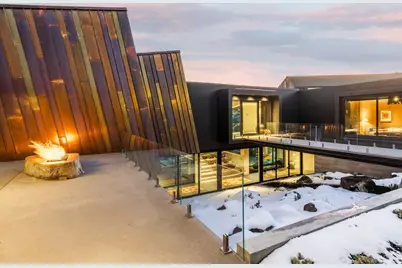
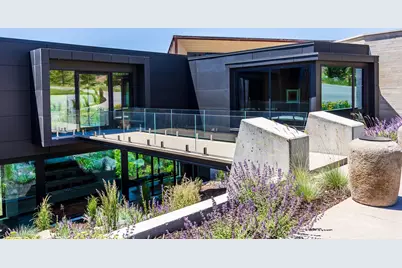
- Exterior Features: Balcony, Double Pane Windows, Lighting, Patio: Covered, Storm Doors, Storm Windows
- Porch/Patio/Deck: Covered
Parking
- Garage: Yes
- Attached garage: Yes
- Garage Spaces: 2
- Covered Spaces: 2
- Total Spaces: 2
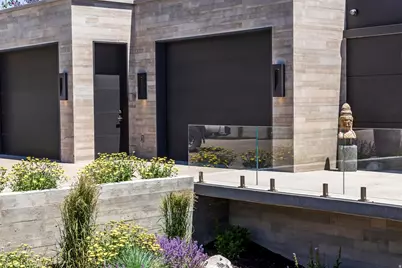
- Parking Features: Attached, Extra Height, Extra Width, Heated, Opener, Extra Length, Electric Vehicle Charging Station
Location
- Area: Park City; Kimball Jct; Smt Pk
- County: Summit
- Subdivision: PROMONTORY
School Information
- Elem School District: South Summit
- Midd School District: South Summit
- High School District: South Summit
- Elementary School: South Summit
- Middle School: South Summit
- High School: South Summit
Community
Heating & Cooling
- Central air: Yes
- Air Conditioning: Yes
- Cooling Type: Central Air
- Heating Type: Forced Air, Gas: Central, Radiant Floor
Utilities
- Sewer: Sewer: Connected, Sewer: Public
- Water: Culinary
- Utility Description: Natural Gas Connected, Electricity Connected, Sewer Connected, Sewer: Public, Water Connected
Structural Information
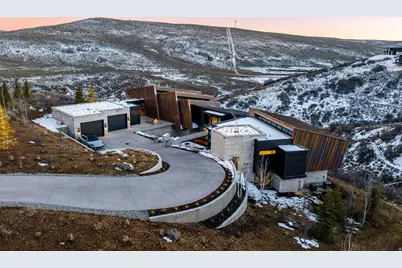
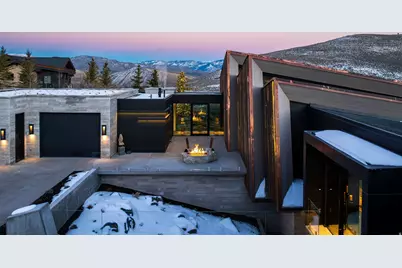
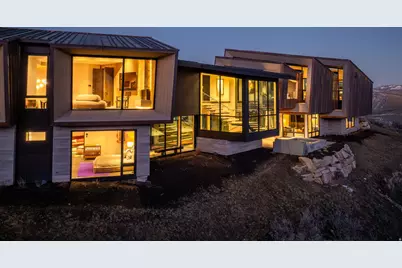
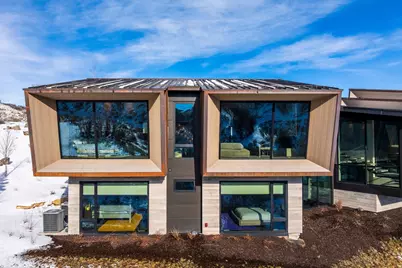
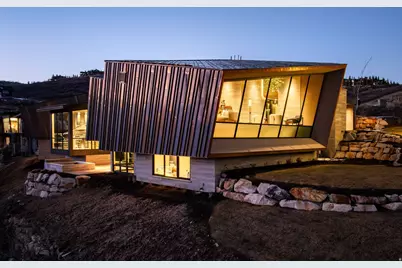
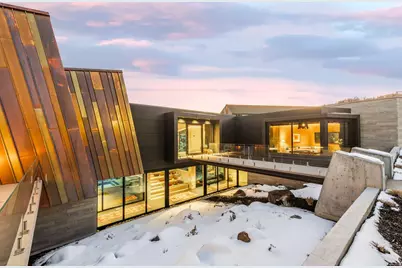
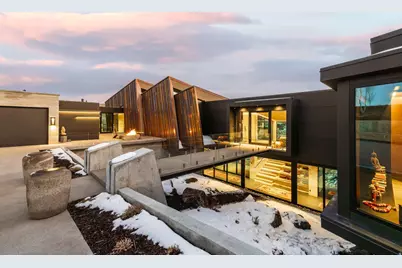
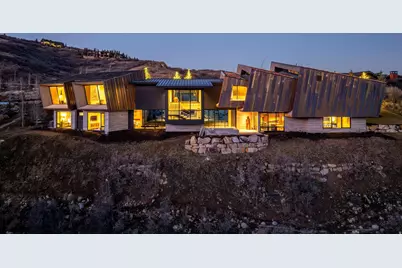
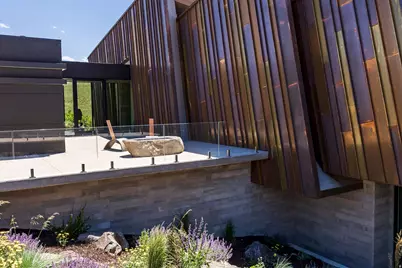
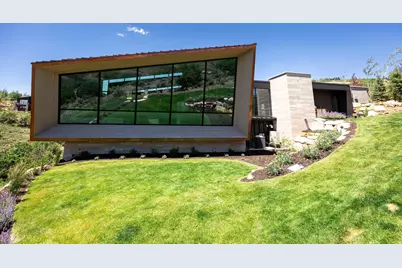
- Construction: Stone, Metal Siding
- Exterior Const.: Stone, Metal Siding
- Basement Desc.: Daylight, Full, Slab
- Roof: Flat, Metal, Pvc
- Windows: Shades
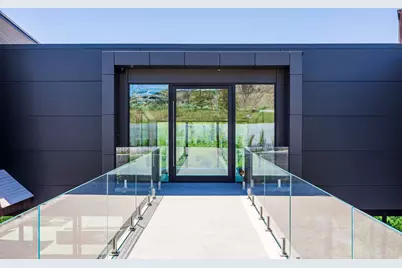
- Disability Access: Accessible Kitchen Appliances, Accessible Entrance, Customized Wheelchair Accessible
- Entry Access: Controlled Access
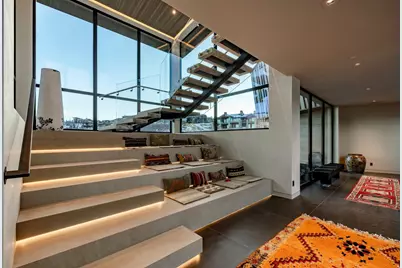
- Stories/Levels: 2
- Square Feet: 8,699
- Living Area: 8,699 Sq. Ft.
- Current Bldg. Use: Single Family
- Year Built: 2026
- Property Condition: Blt./Standing
Lot Features
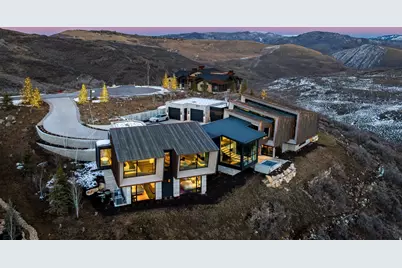
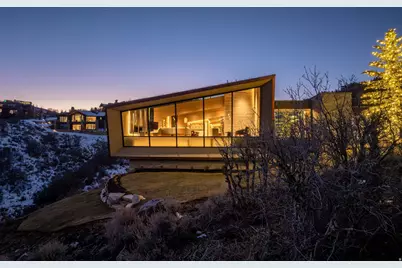
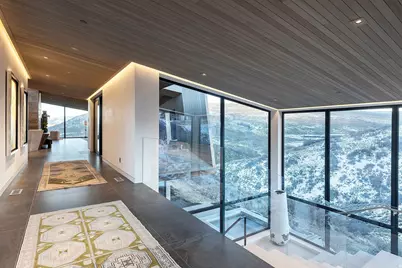
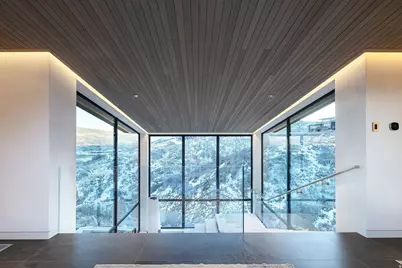
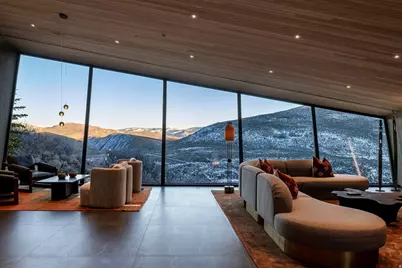
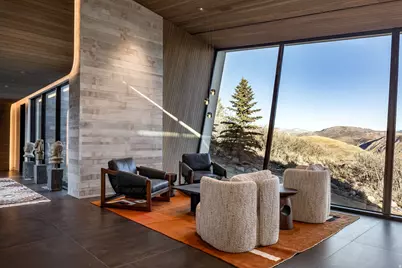
- Property View: Mountain(s)
- Lot Size (Acres): 1
- Lot Size (Sq. Ft.): 43,560
- Lot Size: 1
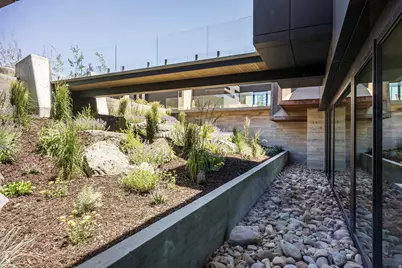
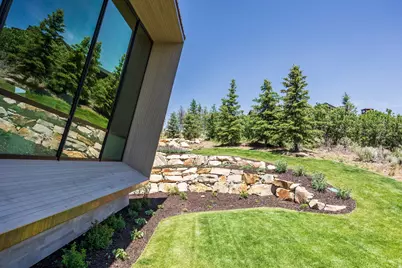
- Landscape: Landscaping: Full, Scrub Oak, Terraced Yard
- Topography: Cul-de-Sac, Road: Paved, Sprinkler: Auto-Full, Terrain: Grad Slope, Terrain: Hilly, View: Mountain, Drip Irrigation: Auto-Full
- Lot Features: Cul-De-Sac, Road: Paved, Sprinkler: Auto-Full, Terrain: Grad Slope, Terrain: Hilly, View: Mountain, Drip Irrigation: Auto-Full
- Trees/Vegetation: Landscaping: Full, Scrub Oak, Terraced Yard
Financial Considerations
- Association Fee: $1,500
- Assoc Fee Freq.: Quarterly
- Tax Amount: $25,541
- Terms: Cash, Conventional
Disclosures and Reports
- Inclusions: Alarm System, Ceiling Fan, Dryer, Gas Grill/BBQ, Hot Tub, Humidifier, Microwave, Play Gym, Range, Range Hood, Refrigerator, Washer, Water Softener: Own, Window Coverings, Video Door Bell(s), Video Camera(s), Smart Thermostat(s)
- Property ID: AC-39
Listed by Summit Sotheby's International Realty