









This is a carousel with tiles that activate property listing cards. Use the previous and next buttons to navigate.
1/58
$2,499,000
This is a carousel with tiles that activate property listing cards. Use the previous and next buttons to navigate.
1/58
Property Description
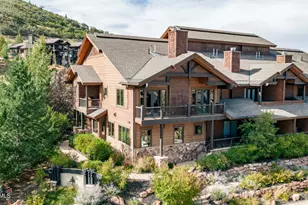
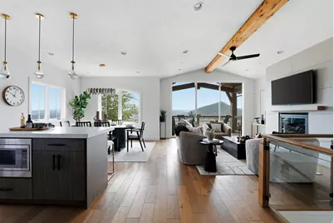
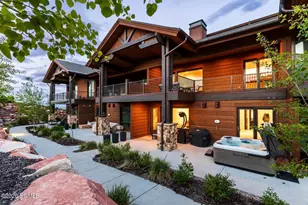
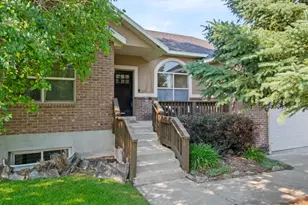
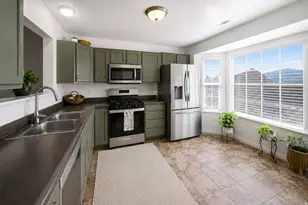
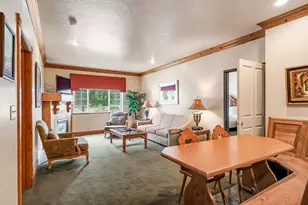
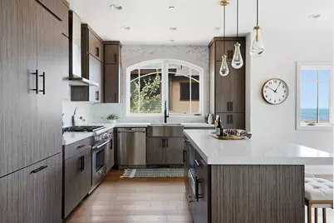
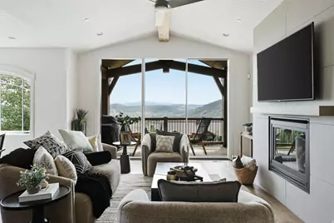
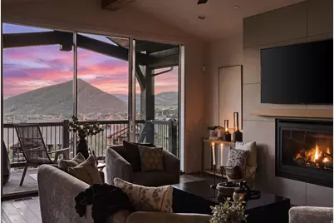
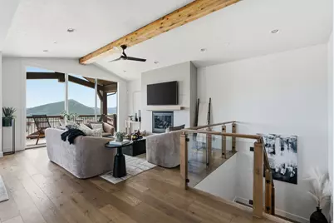
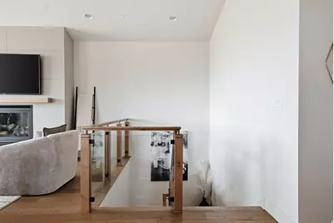
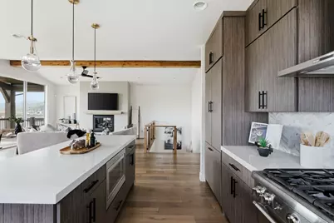
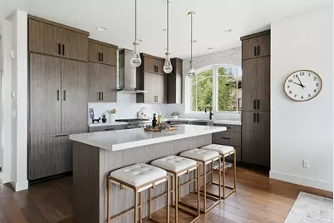
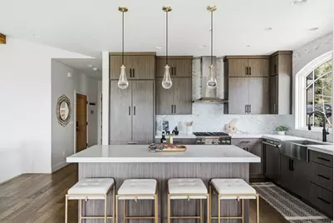
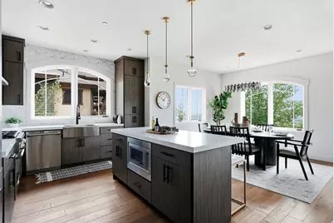
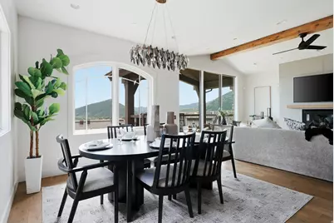
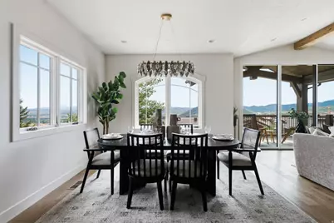
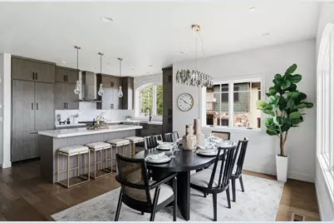
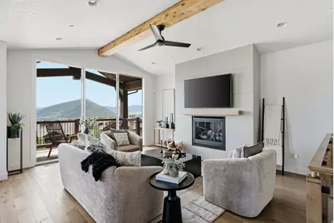
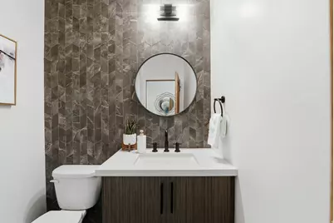
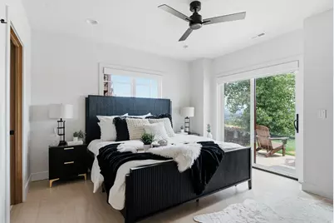
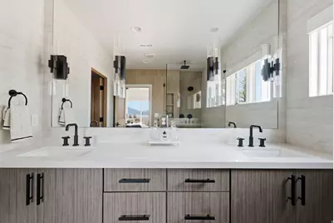
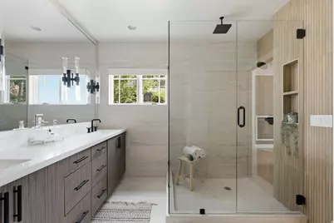
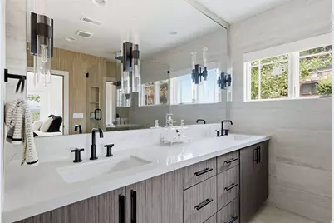
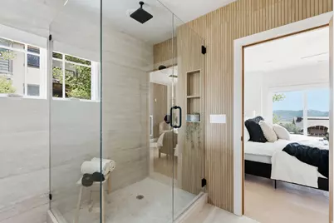
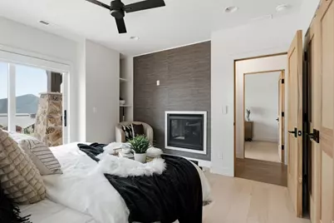
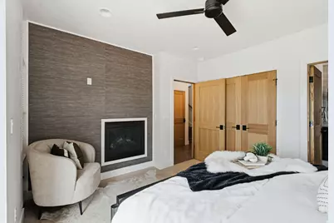
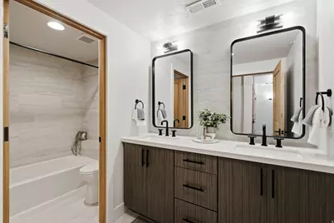
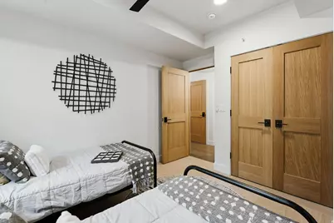
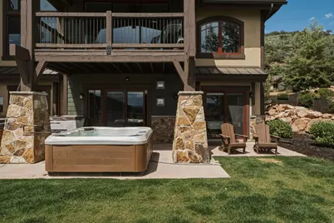
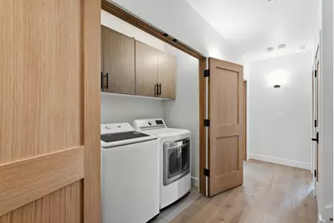
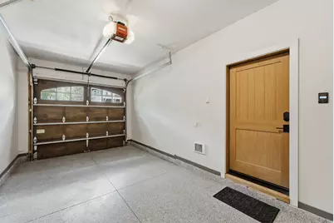
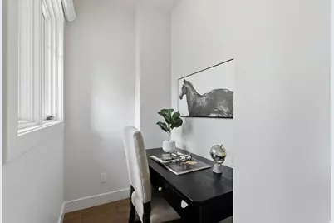
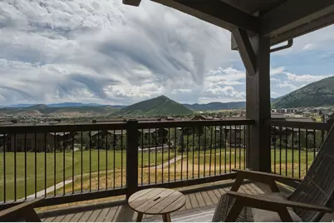
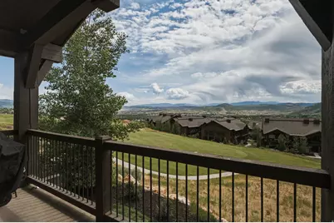
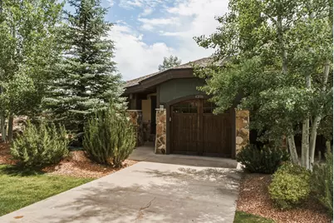
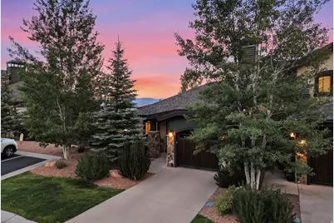
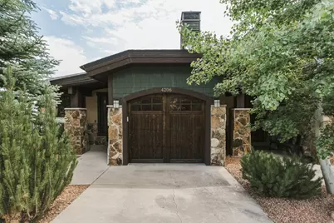
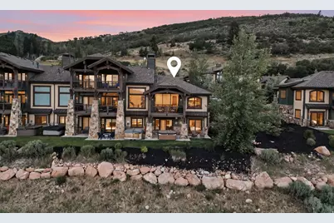
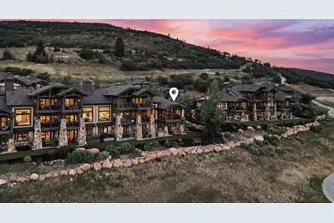
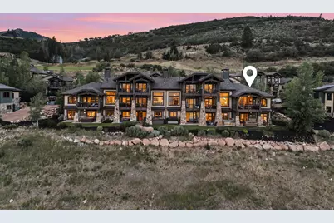
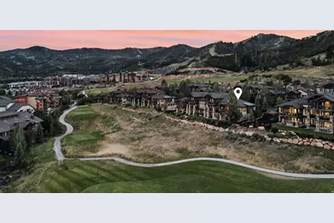
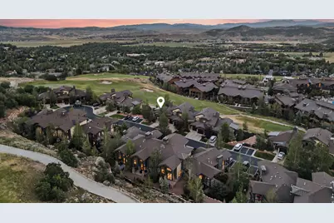
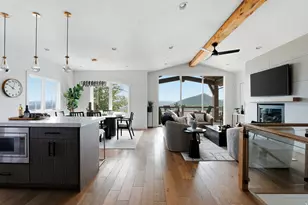
End unit. Reimagined. The view says it all. This Fairway Springs end-unit has been completely reimagined, and the centerpiece is the largest sliding glass door in the neighborhood. It doesn't just open up the view, it erases the wall between the home and gives unobstructed views Canyons Golf Course, Park City Mountain, and the valley beyond. This is not just a renovation line item. It's the new soul of the home. Every surface follows suit: Calacatta marble backsplash, solid-core white oak doors throughout, new glass railings, all new tile, wide-plank wood floors in every bedroom, zero carpet. (except for storage areas) New lighting, Delta fixtures, motorized shades, fresh paint, brand new AC condenser, just serviced furnace, Ecobee thermostats, and heated driveway. Zero projects or upgrades remaining. The two-story layout puts living, dining, and kitchen on one open main level. Below, the primary and junior primary suites each have their own fireplace and direct patio access to the patio and private hot tub. As the only end unit currently available, you get more privacy, more green space, and true separation. A quarter mile to the Waldorf Astoria and an easy walk to the Frostwood Gondola, or hop on the complementary Canyons Village connect shuttle directly from your door. Five min to Kimball Junction, and 5 min to Old Town. Short-term and weekly rentals allowed - Fairway Springs has an established rental market, and this home has never been rented or lived in since its renovation. Simply the nicest unit in Fairway Springs.
Full Property Details
Full Property Details for 4206 Fairway Ln #G-1
General
- Price: $2,499,000
- HOA FEE: $992/month
- HOA FEE FREQ.: Annually
- Taxes: $12,446
- Status: Active
- Type: Townhouse
- Source: WFR
- MLS ID: 2171411
- Updated: 7/23/2026
- Added to Site: 16 day(s) ago
Interior
- Interior Features: Alarm: Security, Disposal, Great Room, Kitchen: Updated, Oven: Gas, Range/Oven: Built-In, Vaulted Ceilings, Video Door Bell(s)
- Fireplace: Yes
- Number of Fireplaces: 3
- Appliances: Dryer, Microwave, Range Hood, Washer
- Flooring: Hardwood, Tile
Rooms
Bathrooms
- Total Bathrooms: 3
- Full Bathrooms: 1
- 3/4 Bathrooms: 1
- Half Bathrooms: 1
Bedrooms
- Total Bedrooms: 3
- Primary Bedroom: Basement
Additional Information
- Shared Amenities: Insurance, Maintenance, Snow Removal
- Equipment: Hot Tub
Exterior
- Exterior Features: Balcony, Deck; Covered, Secured Parking, Sliding Glass Doors, Walkout
Parking
- Garage: Yes
- Attached garage: Yes
- Garage Spaces: 1
- Covered Spaces: 1
- Total Spaces: 3
- Parking Features: Secured
Location
- Area: Park City; Kimball Jct; Smt Pk
- County: Summit
- Subdivision: FAIRWAY SPRINGS
School Information
- Elem School District: Park City
- Midd School District: Park City
- High School District: Park City
- Elementary School: McPolin
- Middle School: Ecker Hill
- High School: Park City
Community
- Association: Yes
- Assoc. Fees Include: Insurance, Maintenance Grounds
Heating & Cooling
- Central air: Yes
- Air Conditioning: Yes
- Cooling Type: Central Air
- Heating Type: Forced Air, Gas: Central
Utilities
- Sewer: Sewer: Connected, Sewer: Public
- Water: Culinary
- Utility Description: Natural Gas Connected, Electricity Connected, Sewer Connected, Sewer: Public, Water Connected
Structural Information
- Architectural Style: Townhouse; Row-end
- Construction: Stone, Stucco, Other
- Exterior Const.: Stone, Stucco, Other
- Basement Desc.: Daylight, Entrance, Full, Walk-Out Access
- Roof: Asphalt
- Windows: Shades
- Stories/Levels: 2
- Square Feet: 1,888
- Living Area: 1,888 Sq. Ft.
- Current Bldg. Use: Residential
- Year Built: 2018
- Property Condition: Blt./Standing
Lot Features
- Property View: Mountain(s), Valley
- Lot Size (Acres): 0.04
- Lot Size (Sq. Ft.): 1,742.4
- Lot Size: .04
- Landscape: Landscaping: Full, Mature Trees
- Topography: Cul-de-Sac, Road: Paved, Sprinkler: Auto-Full, Terrain: Grad Slope, View: Mountain, View: Valley, Adjacent to Golf Course, Drip Irrigation: Auto-Full
- Lot Features: Cul-De-Sac, Road: Paved, Sprinkler: Auto-Full, Terrain: Grad Slope, View: Mountain, View: Valley, Near Golf Course, Drip Irrigation: Auto-Full
- Trees/Vegetation: Landscaping: Full, Mature Trees
Financial Considerations
- Association Fee: $11,908
- Assoc Fee Freq.: Annually
- Tax Amount: $12,446
- Terms: Cash, Conventional
Disclosures and Reports
- Inclusions: Dryer, Hot Tub, Microwave, Range, Range Hood, Washer, Video Door Bell(s), Smart Thermostat(s)
- Property ID: FSSGV-G-1
Listed by Real Broker, LLC
Get Pre-Approved Today
Schools
Schools serving 4206 Fairway Ln #G-1
School District:Park City School District
| Name | Grades | Distance |
|---|---|---|
Parleys Park School 4600 Silversprings Dr, Park City, UT 84068 | K-5 | 0.7 mi |
Ecker Hill Middle School 2465 Kilby Road, Park City, UT 84098 | 6-7 | 3.3 mi |
Treasure Mtn Junior High School 2530 Kearns Boulevard, Park City, UT 84060 | 8-9 | 3.5 mi |
Park City High School 1750 Kearns Boulevard, Park City, UT 84060 | 10-12 | 3.4 mi |
Disclaimer:
School attendance boundaries provided by ATTOM Data Solutions and are for reference only. Contact the school directly to verify enrollment eligibility.
Price & Sales History for 4206 Fairway Ln #G-1
Date
Details
Price
Change
Source
7/16/2026
Listed
$2,499,000
—
MLS
Disclaimer: Historical sales information is derived from public records provided by the county offices. Information is not guaranteed and should be independently verified.

Tax History
Tax History for 4206 Fairway Ln #G-1
Year
Property Taxes
Change
Tax Assessment
Change
2025
$12,446
—
$2,217,800
-7%
2024
$12,446
20%
$2,388,400
27%
2023
$10,370
21%
$1,876,600
56%
2021
$8,557
-22%
$1,200,000
-31%
2022
$10,927
28%
$1,750,000
59%
2021
$8,557
-1%
$1,100,000
—
2019
$8,615
354%
$1,100,000
450%
2018
$1,897
31%
$200,000
—
2017
$1,448
86%
$200,000
100%
2016
$779
-5%
$100,000
—
2015
$823
-5%
$100,000
—
2014
$863
-1%
$100,000
—
2013
$868
—
$100,000
—
Disclaimer: Historical tax information is derived from public records provided by the county offices. Information is not guaranteed and should be independently verified.
Estimate the Cost
Estimate the Cost for 4206 Fairway Ln #G-1
4206 Fairway Ln #G-1, Park City, UT 84098 (MLS# 2171411) is a Townhouse property with 3 bedrooms, 1 full bathroom and 2 partial bathrooms. 4206 Fairway Ln #G-1 is currently listed for $2,499,000 and was received on July 16, 2026. Want to learn more about 4206 Fairway Ln #G-1? Do you have questions about finding other Townhouse real estate for sale in Park City? You can browse all Park City real estate or contact a Coldwell Banker agent to request more information.