



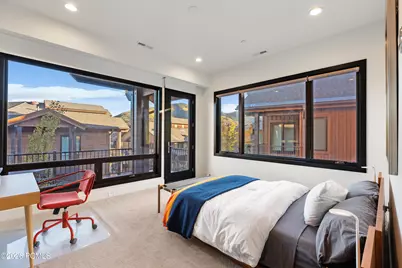
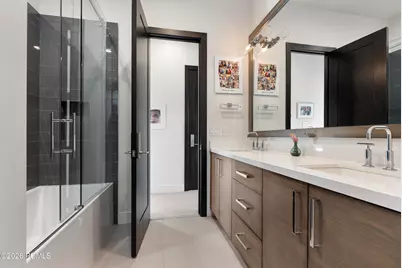
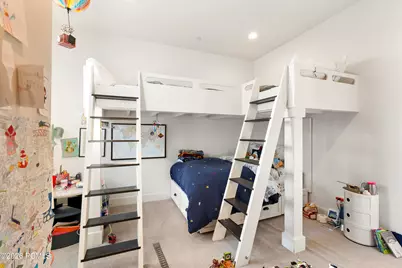
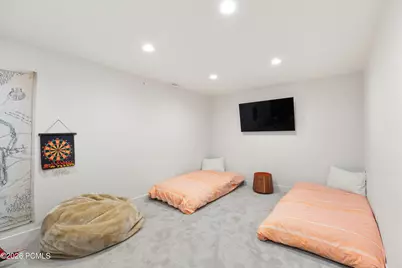



This is a carousel with tiles that activate property listing cards. Use the previous and next buttons to navigate.
$2,999,000 Just Listed
This is a carousel with tiles that activate property listing cards. Use the previous and next buttons to navigate.

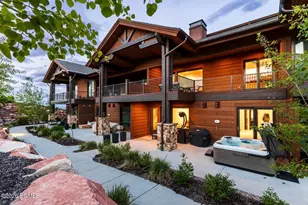
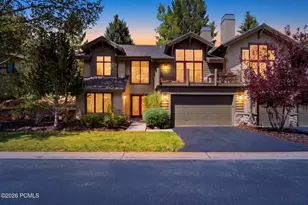
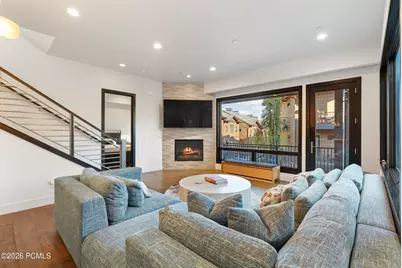
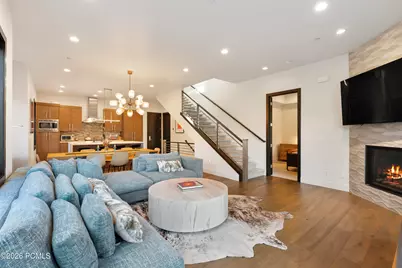
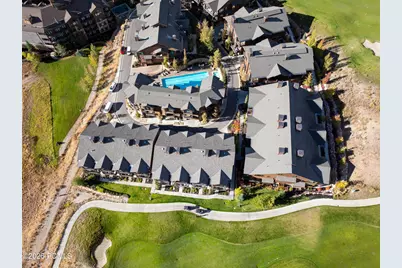
Golfside luxury meets four-season mountain living with unmatched storage, flexibility, & ski access
Full Property Details for 4273 Willow Draw Rd #604
General
- Price: $2,999,000
- HOA FEE: $1,781/month
- HOA FEE FREQ.: Quarterly
- Taxes: $15,846 (2025)
- Status: Active
- Type: Townhouse
- Source: ParkCity
- MLS ID: 12604391
- Updated: 9/30/2026
- Added to Site: 5 day(s) ago
Rental Information
- Complex Features: Ski Into Project
Interior
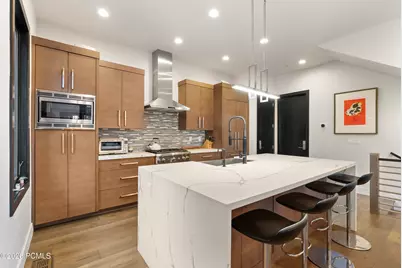
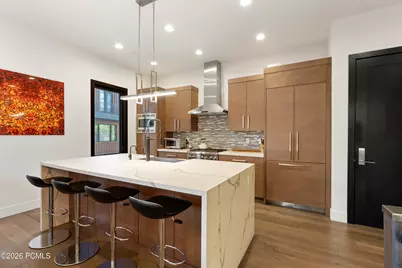
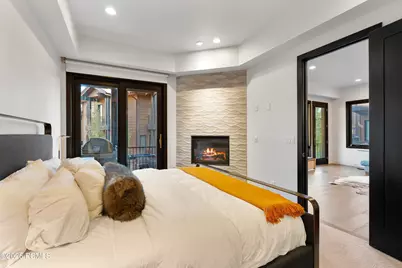
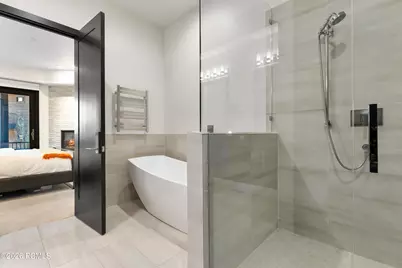
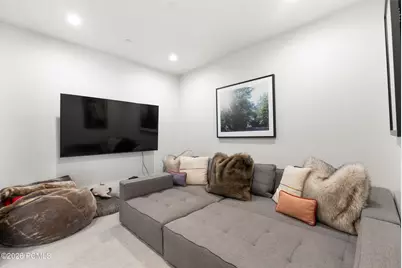
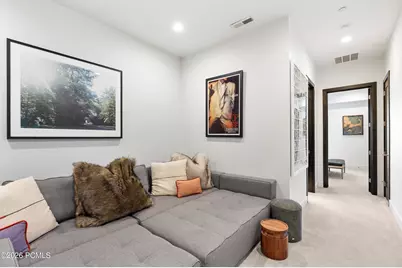
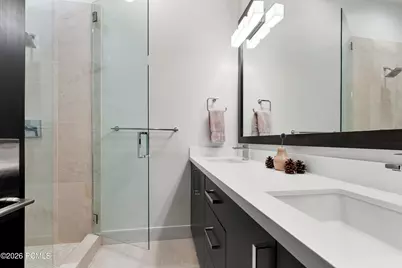
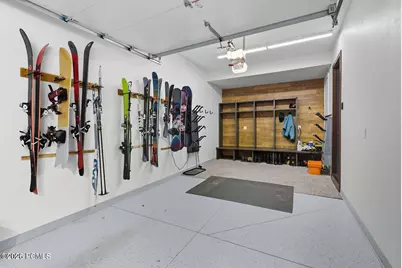
- Interior Features: Washer Hookup, Storage, Ceiling(s) - 9 Ft Plus, Double Vanity, Jetted Bath Tub(s), Kitchen Island, Main Level Master Bedroom, Open Floorplan, Pantry, Ski Storage, Walk-In Closet(s)
- Fireplace: Yes
- Number of Fireplaces: 2
- Fireplace(s): Gas, Gas
- Appliances: Dishwasher, Disposal, Dryer, Electric Dryer, Freezer, Dryer Hookup, Gas Range, Microwave, Oven, Washer or Dryer Stacked
- Flooring: Carpet, Tile, Wood
Rooms
Bathrooms
- Total Bathrooms: 4
- Full Bathrooms: 2
- 3/4 Bathrooms: 1
- Half Bathrooms: 1
Bedrooms
- Total Bedrooms: 4
Other Rooms
- Laundry: Gas Dryer Hookup, Electric Dryer Hookup
Additional Information
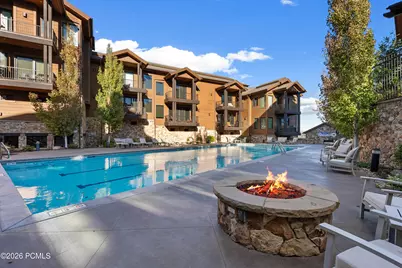
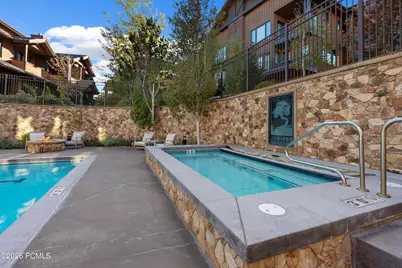
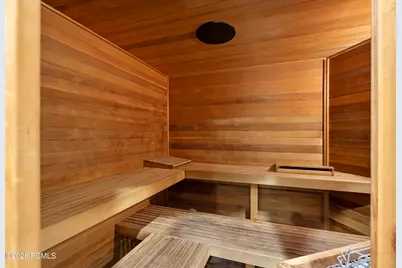
- Shared Amenities: Clubhouse, Fire Sprinklers, Fitness Room, Pets Allowed w/Restrictions, Pool, Sauna, Shuttle Service, Steam Room, Hot Tub
- Spa: Yes
- Recreation: Gold Course Hole, Hike/Bike Trail - Adjoining Project
- Security/Safety: Fire Sprinkler System
- Equipment: Appliances, Fire Pressure System, Garage Door Opener, Smoke Alarm, Programmable Thermostat, Water Heater - Gas, Water Purifier, Water Softener (Owned)
Exterior
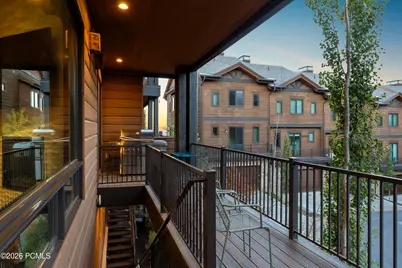
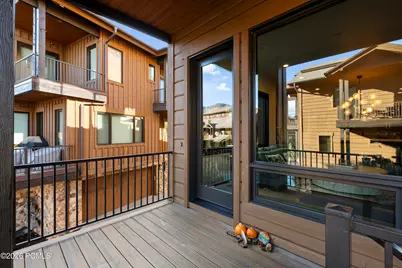
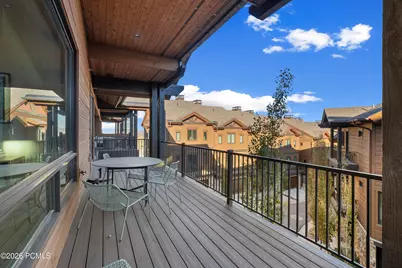
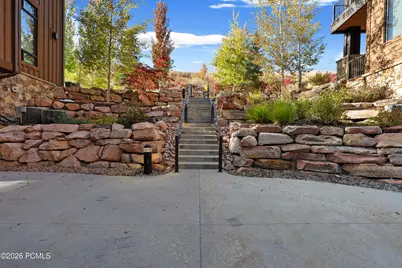
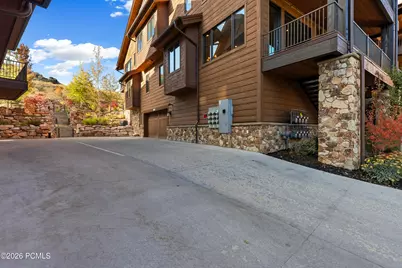
- Exterior Features: Storage, Balcony, Gas BBQ Stubbed, Heated Driveway, Heated Walkway, Ski Storage
- Porch/Patio/Deck: Deck
Parking
- Garage: Yes
- Garage Description: Attached, Hose, Heated, Oversized
- Garage Spaces: 2
- Covered Spaces: 2
- Other Parking Type: Off Street- Unassigned
- Parking: Heated Garage, Hose Bibs, Oversized
Location
- Area: Park City
- County: Summit
- Subdivision: Juniper Landing
School Information
- School District: Park City
Community
- Association: Yes
- Assoc. Fees Include: Amenities, Cable TV, Common Area Taxes, Insurance, Maintenance Exterior, Maintenance Grounds, Management Fees, Reserve/Contingency Fund, Sewer, Shuttle Service, Snow Removal, Water
- Pet Restrictions: True
Heating & Cooling
- Central air: Yes
- Air Conditioning: Yes
- Cooling Type: Central Air
- Heating Type: Fireplace(s), Forced Air
- Water Heater: Gas
Utilities
- Sewer: Public Sewer
- Water: Public
- Utility Description: Cable Available, Electricity Connected, High Speed Internet Available, Natural Gas Connected, Phone Available
Structural Information
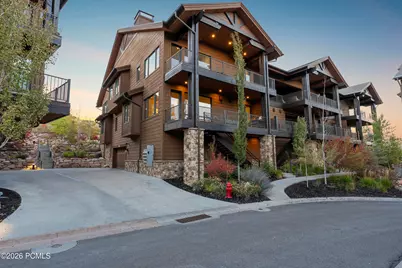
- Architectural Style: Contemporary
- Description/Design: Adjacent Common Area Land, Corner Lot, Cul-De-Sac, Fully Landscaped, Level, On Bus route, PUD - Planned Unit Development, Fully Landscaped, South Facing
- Construction Status: Complete
- Construction: Stone, Wood Siding
- Foundation: Slab
- Roof: Composition
- Square Feet: 2,667
- Sq. Ft. Source: Appraiser
- Living Area: 2,667 Sq. Ft.
- Finished Total: 2,667 Sq. Ft.
- Year Built: 2018
Lot Features
- Property View: Golf Course, Mountain(s), Ski Area, Valley
- Lot Size (Acres): 0.07
- Lot Size (Sq. Ft.): 2,818
- Lot Size Source: Public Records
- Frontage: Public
- Street/Road Desc.: Paved
- Lot Features: Cul-De-Sac, Corner Lot, Adjacent Common Area Land, Level, On Bus Route, PUD - Planned Unit Development, South Facing, Golf Course Hole # (See Remarks)
- Lot Description: Cul-de-Sac, Corner Lot, Adjacent Common Area Land, Level, On Bus Route, PUD - Planned Unit Development, South-Facing, Golf Course Hole # (See Remarks)
Financial Considerations
- Price Per Sq. Ft.: $1,124.48
- Association Fee: Yes
- Association Fee: $5,342
- Assoc Fee Freq.: Quarterly
- Tax Amount: $15,846
- Tax Year: 2025
- Terms: Cash, Conventional
Disclosures and Reports
- Legal Description: Unit 604 Juniper Landing Amended Condominium (Building #6); According To The Official Plat On File In The Summit County Recorders Office Cont 2818 Sq Ft Together With An Und 1.98% Int In The Common Area (Note: Sq Ft On Declarations # 806662, 920414 & 995078 Does Not Match The Sq Ft On Plat) 1880-1927-1953 2038-1372 2065-1844 2521-1649 2724-797 Jason M Del Col Trustee Of The Jason M Del Col Separate Property Trust Dated Dec 14 2016 2724-797;
- APN: Jlc-604-Am
Schools serving 4273 Willow Draw Rd #604
| Name | Grades | Distance |
|---|---|---|
Parleys Park School 4600 Silversprings Dr, Park City, UT 84068 | K-5 | 0.6 mi |
Ecker Hill Middle School 2465 Kilby Road, Park City, UT 84098 | 6-7 | 3.3 mi |
Treasure Mtn Junior High School 2530 Kearns Boulevard, Park City, UT 84060 | 8-9 | 3.4 mi |
Park City High School 1750 Kearns Boulevard, Park City, UT 84060 | 10-12 | 3.3 mi |
Price & Sales History for 4273 Willow Draw Rd #604
Tax History for 4273 Willow Draw Rd #604
Estimate the Cost for 4273 Willow Draw Rd #604
4273 Willow Draw Road #604, Park City, UT 84098 (MLS# 12604391) is a Townhouse property with 4 bedrooms, 2 full bathrooms and 2 partial bathrooms. 4273 Willow Draw Road #604 is currently listed for $2,999,000 and was received on September 30, 2026. This property is listed by TJ Walsh from our Park City Newpark Office.Want to learn more about 4273 Willow Draw Road #604? Do you have questions about finding other Townhouse real estate for sale in Park City? You can browse all Park City real estate or contact a Coldwell Banker agent to request more information.