This is a carousel with tiles that activate property listing cards. Use the previous and next buttons to navigate.
1/79
$2,480,000
This is a carousel with tiles that activate property listing cards. Use the previous and next buttons to navigate.
1/79
Property Description
Exceptional East Creek Ranch Home With Backyard Oasis
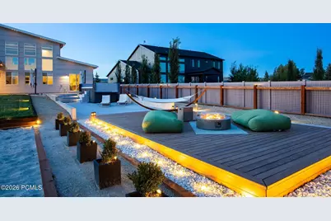
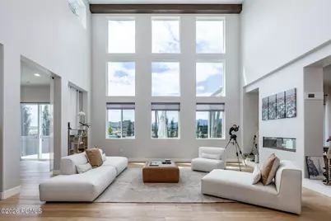
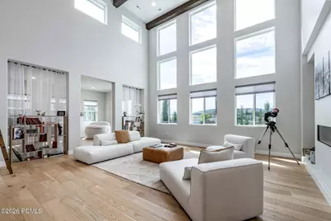
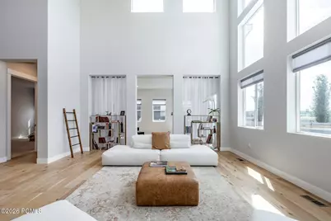
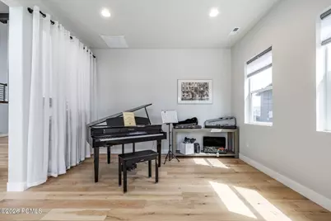
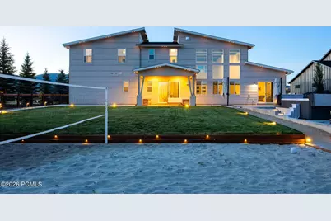
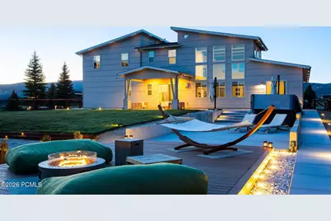
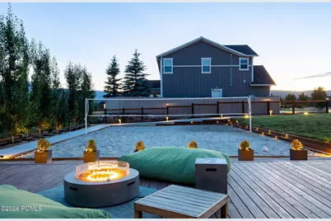
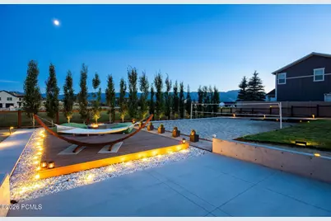
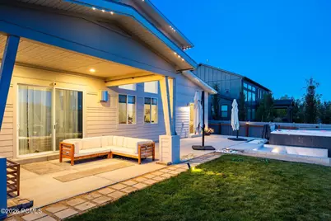
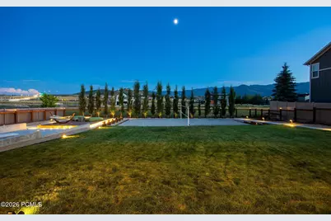
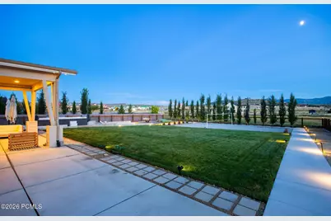
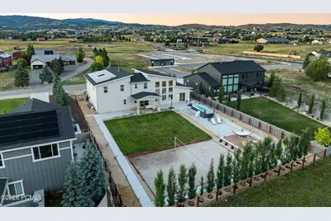
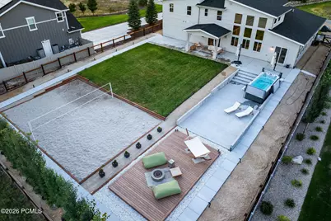
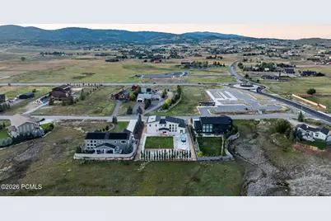
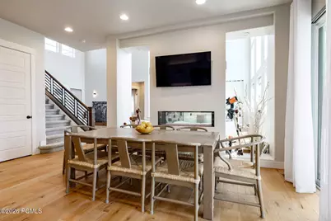
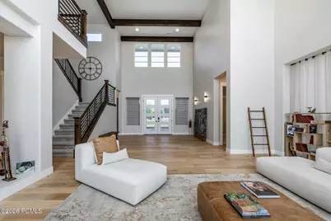
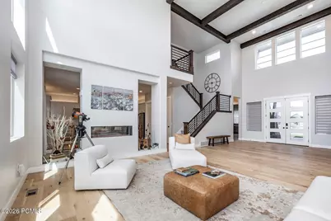
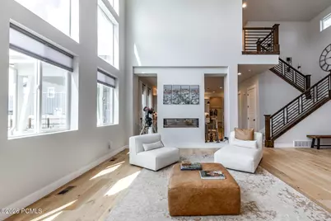
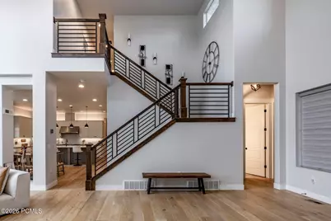
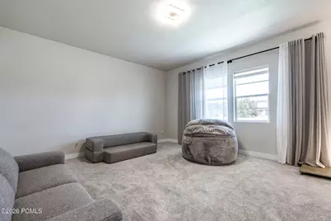
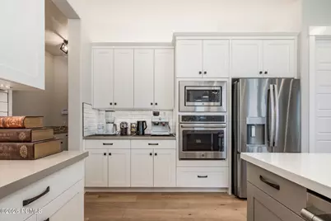
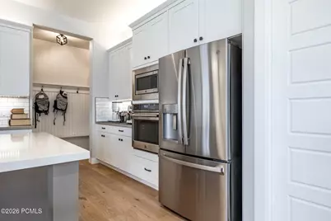
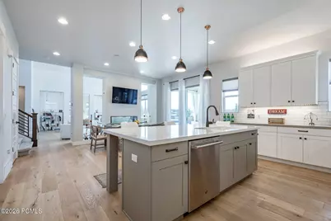
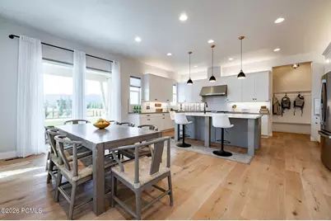
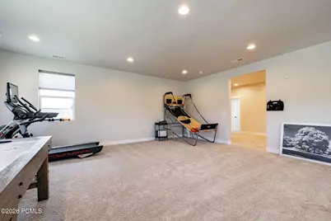
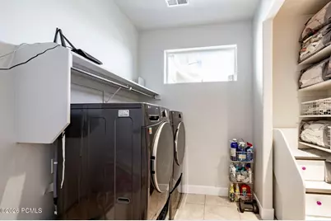
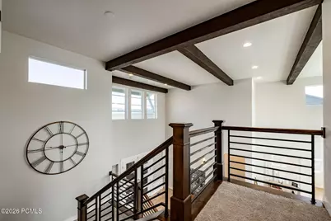
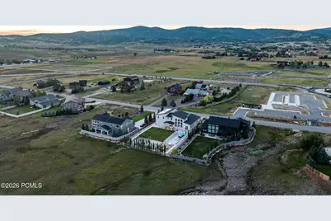
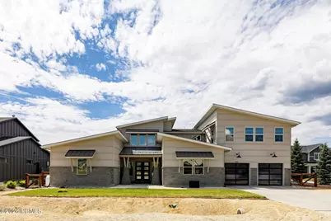
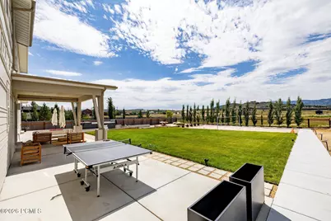
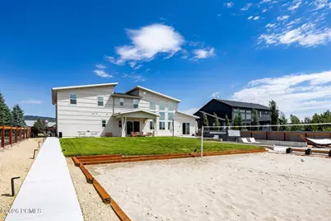
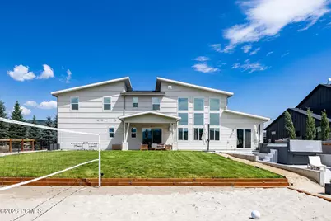
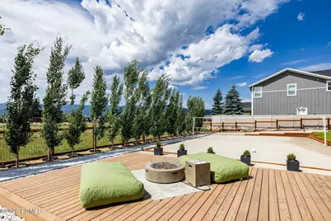
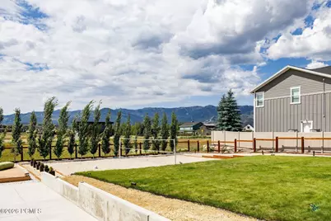
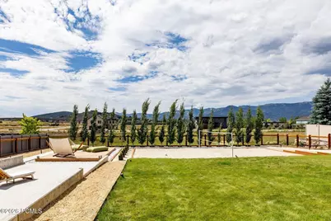
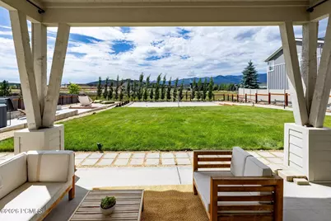
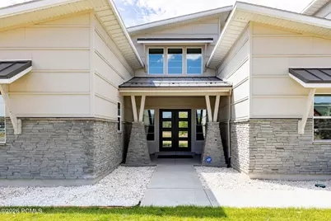
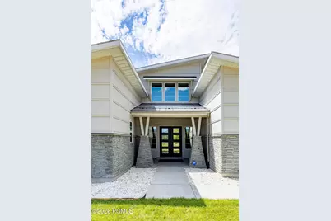
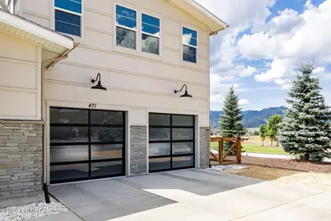
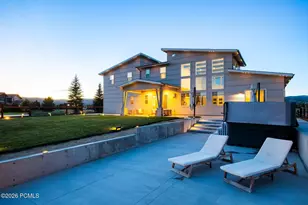
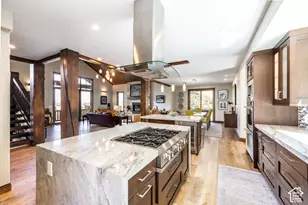
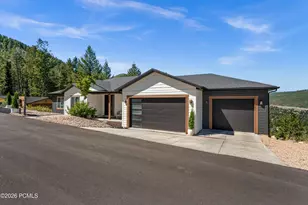
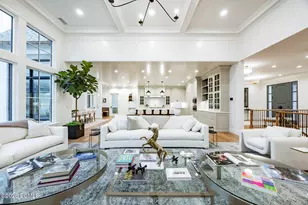
Welcome to this beautifully maintained 4,600-square-foot home in the highly sought-after East Creek Ranch community within Silver Creek. Situated on a spacious 0.53-acre lot, this exceptional property offers unobstructed views, easy freeway access, and surprisingly minimal freeway noise for the perfect balance of convenience and tranquility. Inside, you'll find soaring vaulted ceilings, oversized tinted windows that fill the home with natural light while helping keep it cool, and numerous upgrades throughout. The clean, move-in-ready interior provides generous living spaces designed for both everyday comfort and entertaining. Step outside to your own private backyard retreat featuring mature trees thoughtfully added for privacy, a sand volleyball court, a cozy fire pit seating area, and an above-ground swim spa. With its incredible outdoor amenities, stunning views, and prime location, this is a home you'll love coming back to every day.
Full Property Details
Full Property Details for 471 Valley Dr
General
- Price: $2,480,000
- HOA FEE: $15/month
- HOA FEE FREQ.: Annually
- Taxes: $7,612 (2025)
- Status: Active
- Type: Single Family
- Source: ParkCity
- MLS ID: 12603426
- Updated: 8/6/2026
- Added to Site: 18 day(s) ago
Interior
- Interior Features: Spa/Hot Tub, Ceiling Fan(s), Ceiling(s) - 9 Ft Plus, Open Floorplan, Pantry, Breakfast Bar
- Fireplace: Yes
- Number of Fireplaces: 2
- Fireplace(s): Gas, Gas
- Appliances: Dishwasher, Disposal, Dryer, Gas Range, Microwave, Oven
- Flooring: Carpet, Stone, Vinyl, Wood
Rooms
Bathrooms
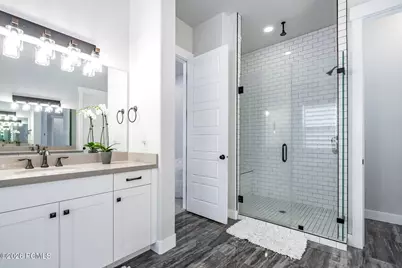
- Total Bathrooms: 4
- Full Bathrooms: 4
Bedrooms
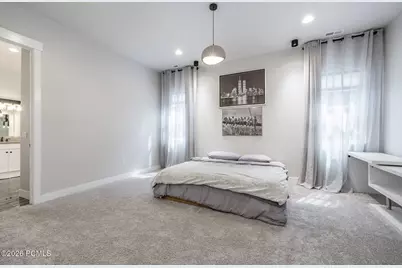
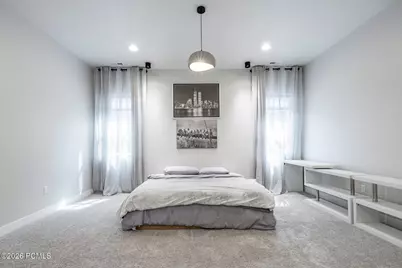
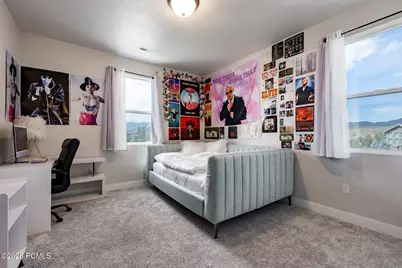
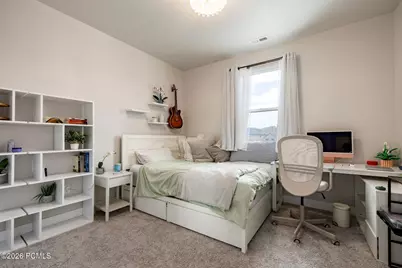
- Total Bedrooms: 5
Additional Information
- Pool: Yes
- Pool Description: Outdoor Pool, Outdoor Pool
- Recreation: Horse Trail
- Equipment: Appliances, Garage Door Opener, Security System - Prewired
Exterior
- Exterior Features: Storage, Lawn Sprinkler - Timer, Ski Storage
Parking
- Garage: Yes
- Garage Spaces: 3
- Covered Spaces: 3
- Other Parking Type: Guest Parking, Off Street- Unassigned, Street
- Parking: Street, Guest
Location
- Area: Park City
- County: Summit
- Subdivision: East Creek Ranch
School Information
- School District: Park City
Community
- Association: Yes
Heating & Cooling
- Central air: Yes
- Air Conditioning: Yes
- Cooling Type: Central Air
- Heating Type: Forced Air, Natural Gas
Utilities
- Sewer: Public Sewer
- Water: Public
- Utility Description: Electricity Connected, Natural Gas Connected
Structural Information
- Architectural Style: Contemporary, Contemporary
- Description/Design: Fully Landscaped, Level, Natural Vegetation, Fully Landscaped
- Construction Status: Complete
- Construction: Stone, Other
- Foundation: Slab
- Roof: Asphalt, Metal, Shingle
- Square Feet: 4,614
- Sq. Ft. Source: Public Records
- Living Area: 4,614 Sq. Ft.
- Finished Total: 4,614 Sq. Ft.
- Year Built: 2018
Additional Structures
- Other Structures: None
Lot Features
- Property View: Mountain(s), Ski Area
- Lot Size (Acres): 0.53
- Lot Size (Sq. Ft.): 23,087
- Lot Size Source: Public Records
- Frontage: Public
- Street/Road Desc.: Paved
- Lot Features: Sprinklers In Rear, Sprinklers In Front, Level, Natural Vegetation
- Lot Description: Sprinklers In Rear, Sprinklers In Front, Level, Natural Vegetation
Horse Property
- Horse Facility Desc.: Riding Trail
Financial Considerations
- Price Per Sq. Ft.: $537.49
- Association Fee: Yes
- Association Fee: $180
- Assoc Fee Freq.: Annually
- Tax Amount: $7,612
- Tax Year: 2025
- Terms: Cash, Conventional
Disclosures and Reports
- Legal Description: Lot 3 Blk 2 Unit I Silver Creek Estates Subdivision Cont .53 Ac M27-48-102 M28-323 M155-480 M159-663 M163-34 M167-4 M219-336-384-388 M265-448 1841-971 2062-1274 2162-223 2481-1827
- APN: Sl-I-2-3
Listed by Summit Sotheby's International Realty (625 Main)

Get Pre-Approved Today
Schools
Schools serving 471 Valley Dr
School District:Park City School District
| Name | Grades | Distance |
|---|---|---|
Trailside School 5700 Trailside Drive, Park City, UT 84098 | K-5 | 1.4 mi |
Ecker Hill Middle School 2465 Kilby Road, Park City, UT 84098 | 6-7 | 3.2 mi |
Treasure Mtn Junior High School 2530 Kearns Boulevard, Park City, UT 84060 | 8-9 | 4.4 mi |
Park City High School 1750 Kearns Boulevard, Park City, UT 84060 | 10-12 | 4.8 mi |
Disclaimer:
School attendance boundaries provided by ATTOM Data Solutions and are for reference only. Contact the school directly to verify enrollment eligibility.
Price & Sales History for 471 Valley Dr
Date
Details
Price
Change
Source
7/28/2026
Listed
$2,480,000
—
MLS
Disclaimer: Historical sales information is derived from public records provided by the county offices. Information is not guaranteed and should be independently verified.
Tax History
Tax History for 471 Valley Dr
Year
Property Taxes
Change
Tax Assessment
Change
2025
$7,612
—
$1,176,798
-11%
2024
$7,612
-7%
$1,323,321
—
2023
$8,227
30%
$1,323,321
72%
2021
$6,306
-7%
$768,884
-21%
2022
$6,787
24%
$968,399
58%
2019
$5,493
664%
$611,141
664%
2018
$719
7%
$80,000
—
2017
$674
-8%
$80,000
—
2016
$729
-7%
$80,000
—
2015
$782
69%
$80,000
78%
2013
$463
—
$45,000
—
Disclaimer: Historical tax information is derived from public records provided by the county offices. Information is not guaranteed and should be independently verified.
Estimate the Cost
Estimate the Cost for 471 Valley Dr
471 Valley Drive, Park City, UT 84098 (MLS# 12603426) is a Single Family property with 5 bedrooms and 4 full bathrooms. 471 Valley Drive is currently listed for $2,480,000 and was received on July 28, 2026. Want to learn more about 471 Valley Drive? Do you have questions about finding other Single Family real estate for sale in Park City? You can browse all Park City real estate or contact a Coldwell Banker agent to request more information.