This is a carousel with tiles that activate property listing cards. Use the previous and next buttons to navigate.
$3,579,000

This is a carousel with tiles that activate property listing cards. Use the previous and next buttons to navigate.
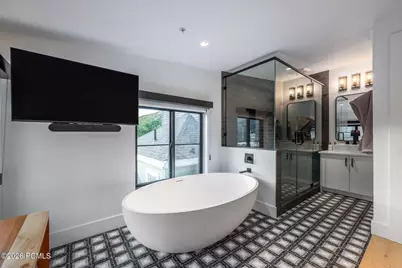
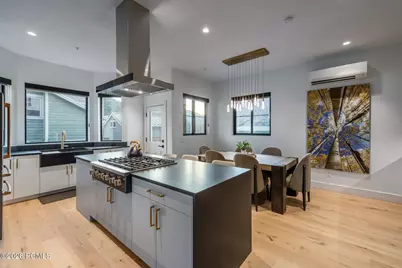
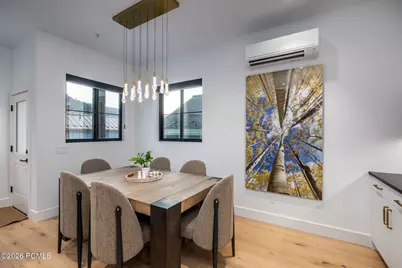
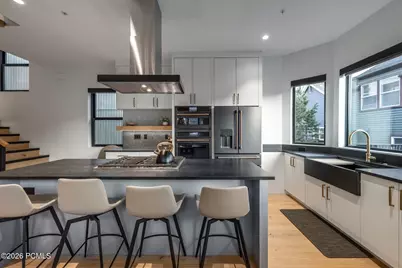
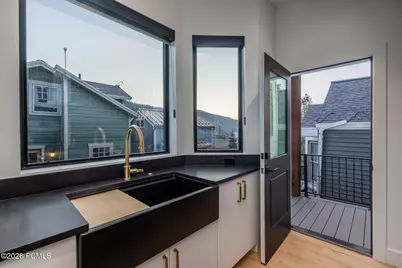
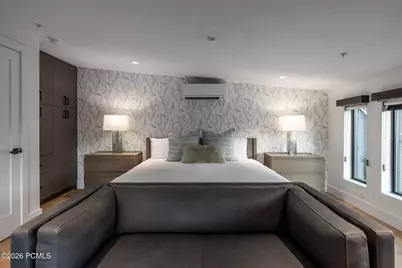
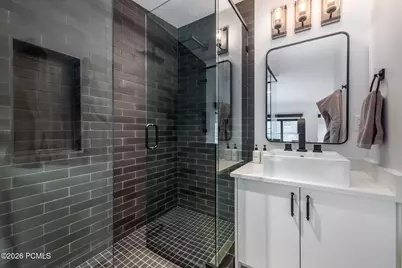
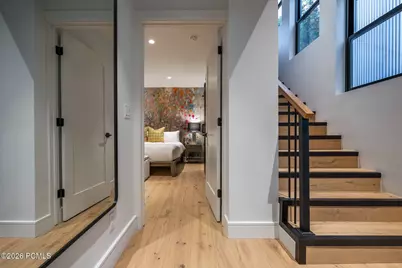
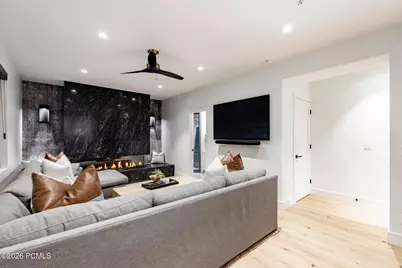
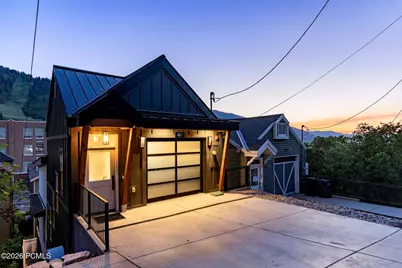
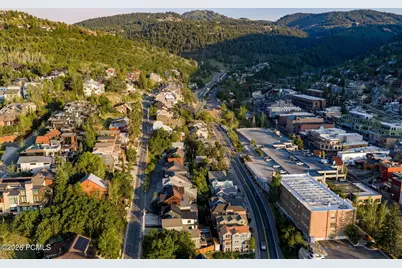
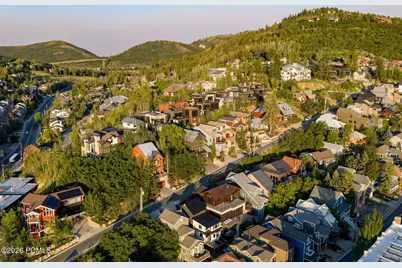
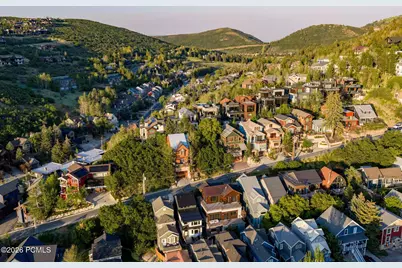
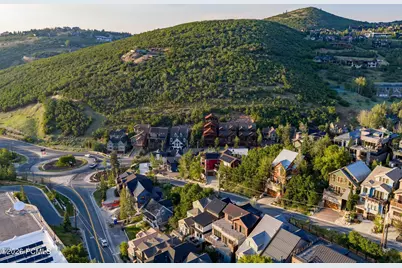
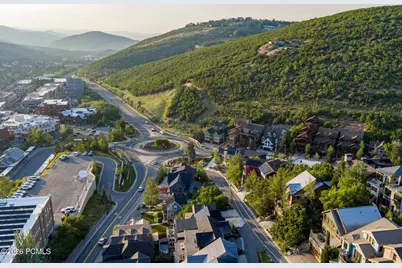
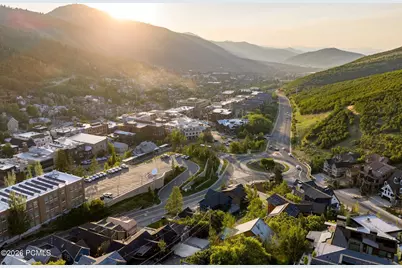
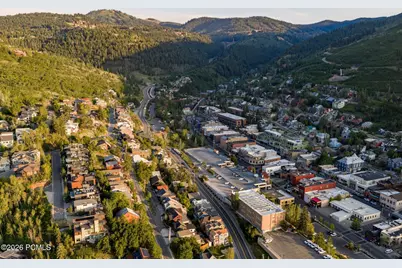
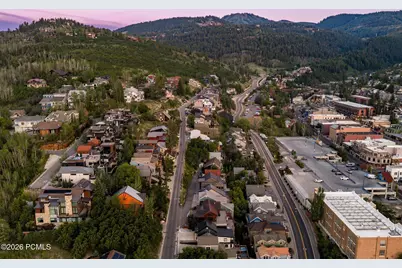
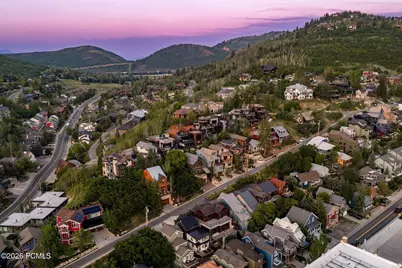
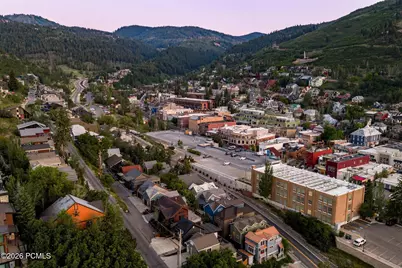
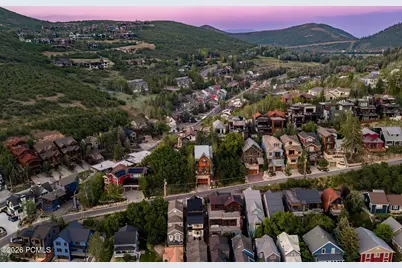
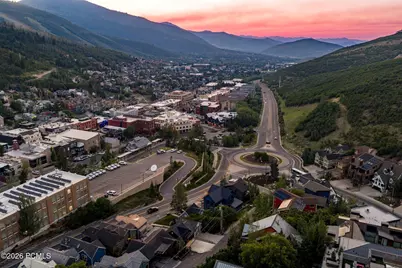
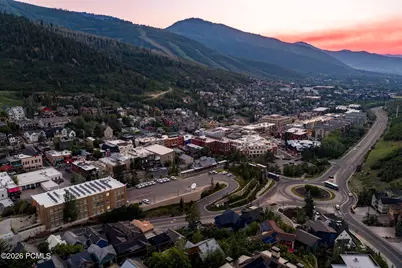
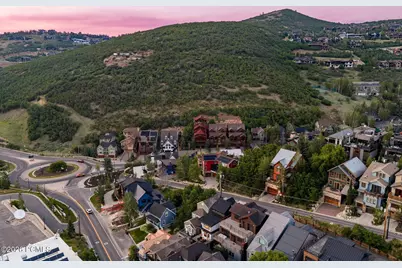
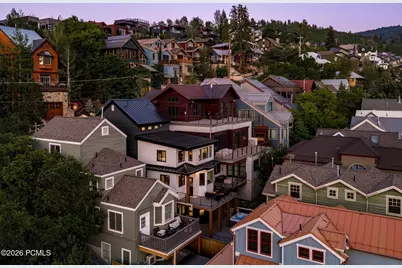
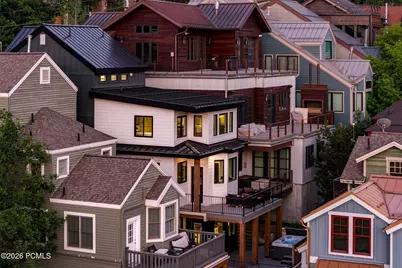
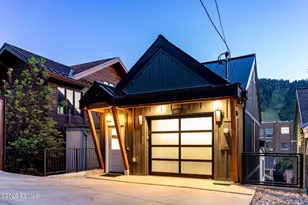
One-of-a-Kind Home in Old Town Steps to Main Street
Full Property Details for 487 Ontario Ave
General
- Price: $3,579,000
- Taxes: $21,388 (2025)
- Status: Active
- Type: Single Family
- Source: ParkCity
- MLS ID: 12602867
- Updated: 7/9/2026
- Added to Site: 17 day(s) ago
Interior
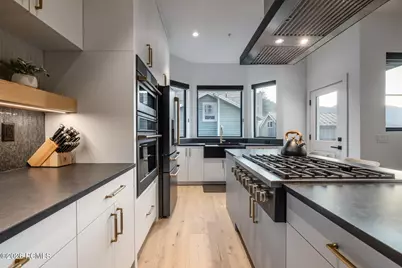
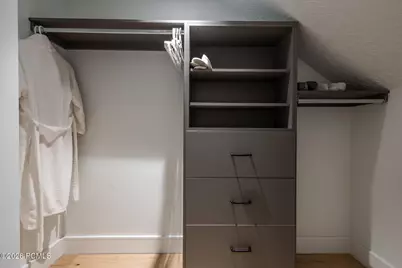
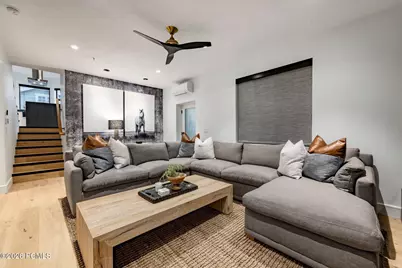
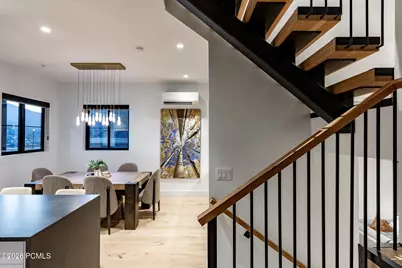
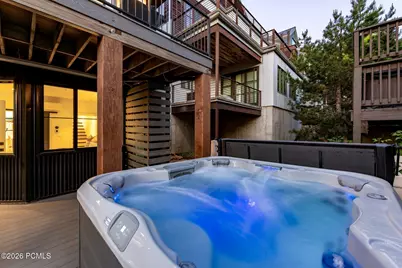
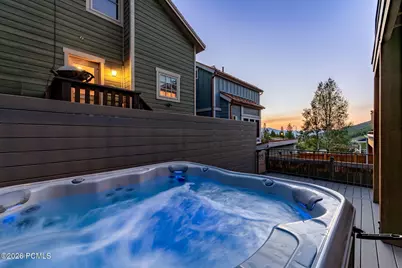
- Interior Features: Washer Hookup, Storage, Spa/Hot Tub, Ceiling Fan(s), Ceiling(s) - 9 Ft Plus, Dual Flush Toilet(s), Kitchen Island, Ski Storage, Vaulted Ceiling(s), Walk-In Closet(s), Breakfast Bar
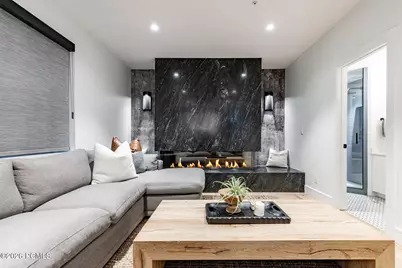
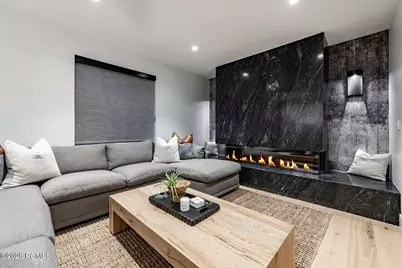
- Fireplace: Yes
- Number of Fireplaces: 1
- Fireplace(s): Gas, Gas
- Appliances: Dishwasher, Disposal, Dryer, Gas Range, Microwave, Oven, Washer or Dryer Stacked
- Furnishings: Furnished - Fully
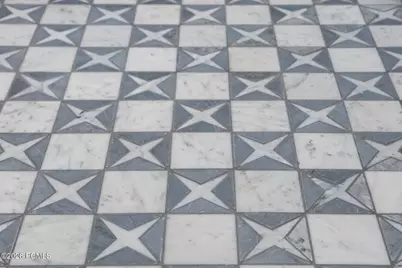
- Flooring: Tile, Wood
Rooms
Bathrooms
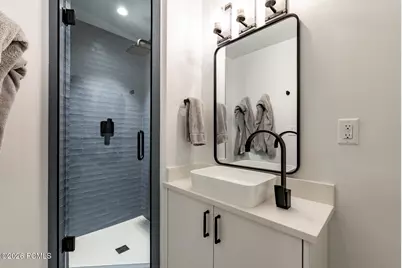
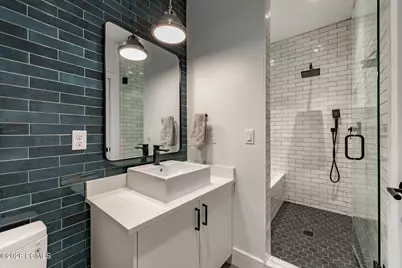
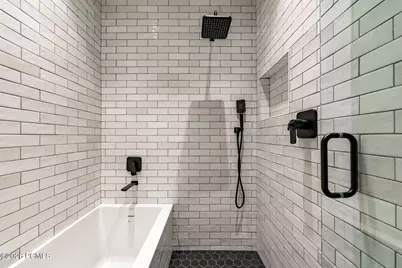
- Total Bathrooms: 4
- Full Bathrooms: 2
- 3/4 Bathrooms: 2
Bedrooms
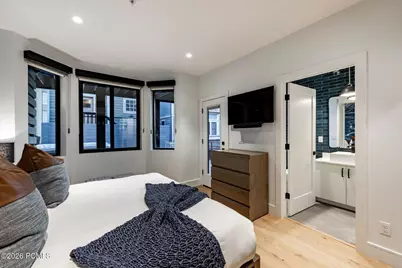
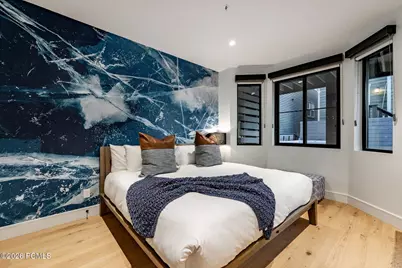
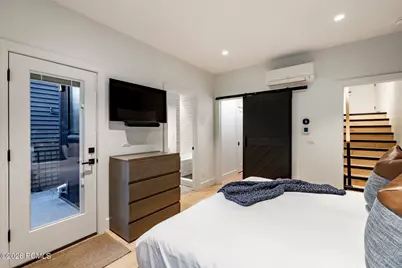
- Total Bedrooms: 3
- Primary Bedroom: Level 1
Additional Information
- Shared Amenities: None
- Equipment: Appliances, Fire Pressure System, Garage Door Opener, Smoke Alarm, Programmable Thermostat, Water Heater - Gas, Water Softener (Owned)
Exterior
- Exterior Features: Gas BBQ Stubbed
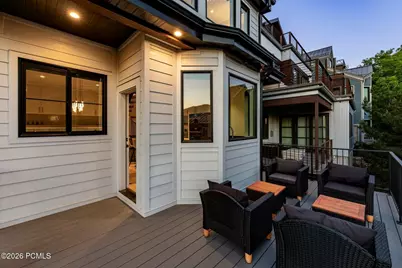
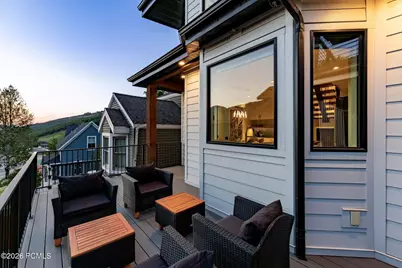
- Porch/Patio/Deck: Patio, Deck
Parking
- Garage: Yes
- Garage Description: Attached
- Garage Spaces: 1
- Covered Spaces: 1
- Other Parking Type: Guest Parking, Off Street- Unassigned
- Parking: Guest
Location
- Area: Park City
- County: Summit
- Subdivision: Park City Survey
School Information
- School District: Park City
Heating & Cooling
- Air Conditioning: Yes
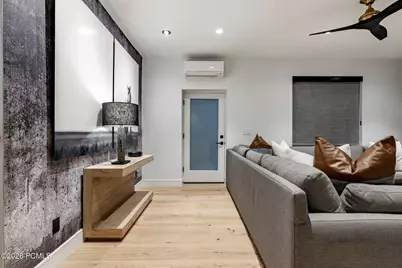
- Cooling Type: Mini-Split
- Heating Type: Fireplace(s), Natural Gas, Radiant Floor
- Water Heater: Gas
Utilities
- Sewer: Public Sewer
- Water: Public
- Utility Description: Cable Available, Electricity Connected, High Speed Internet Available, Natural Gas Connected, Phone Available
Structural Information
- Architectural Style: Contemporary
- Description/Design: Natural Vegetation, Steep slope
- Construction Status: Complete
- Construction: HardiPlank Type
- Basement Desc.: Walk-Out Access
- Foundation: Concrete Perimeter
- Roof: Metal
- Square Feet: 2,313
- Sq. Ft. Source: Appraiser
- Living Area: 2,313 Sq. Ft.
- Finished Total: 2,313 Sq. Ft.
- Year Built: 1997
- Property Condition: Updated/Remodeled
Additional Structures
- Other Structures: None
Lot Features
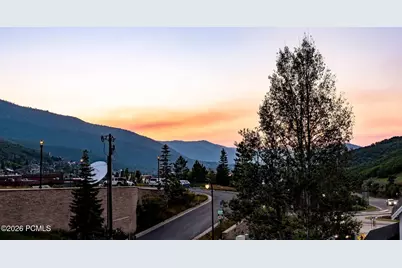
- Property View: Mountain(s), Ski Area, Trees/Woods, Valley
- Lot Size (Acres): 0.04
- Lot Size (Sq. Ft.): 1,742.4
- Lot Size Source: Public Records
- Frontage: Public
- Street/Road Desc.: Paved
- Fence: Yes
- Lot Features: Steep Slope, Natural Vegetation
- Lot Description: Steep Slope, Natural Vegetation
- Fencing (Description): Partial
Financial Considerations
- Price Per Sq. Ft.: $1,547.34
- Tax Amount: $21,388
- Tax Year: 2025
- Terms: 1031 Exchange, Cash, Conventional
Disclosures and Reports
- Legal Description: ALL OF LOT 18 BLK 55 PARK CITY SURVEY CONT 0.04 AC 1020-50 1376-664-685 1585-1588 1662-398 2158-519 2421-379
- APN: Pc-464-A-1-A
Listed by Summit Sotheby's International Realty
Schools serving 487 Ontario Ave
| Name | Grades | Distance |
|---|---|---|
Mcpolin School 2270 Kearns Blvd, Park City, UT 84098 | PK-5 | 1.7 mi |
Treasure Mtn Junior High School 2530 Kearns Boulevard, Park City, UT 84060 | 8-9 | 2 mi |
Ecker Hill Middle School 2465 Kilby Road, Park City, UT 84098 | 6-7 | 7.5 mi |
Park City High School 1750 Kearns Boulevard, Park City, UT 84060 | 10-12 | 1.5 mi |
Price & Sales History for 487 Ontario Ave
Tax History for 487 Ontario Ave
Estimate the Cost for 487 Ontario Ave
487 Ontario Avenue, Park City, UT 84060 (MLS# 12602867) is a Single Family property with 3 bedrooms, 2 full bathrooms and 2 partial bathrooms. 487 Ontario Avenue is currently listed for $3,579,000 and was received on June 25, 2026. Want to learn more about 487 Ontario Avenue? Do you have questions about finding other Single Family real estate for sale in Park City? You can browse all Park City real estate or contact a Coldwell Banker agent to request more information.