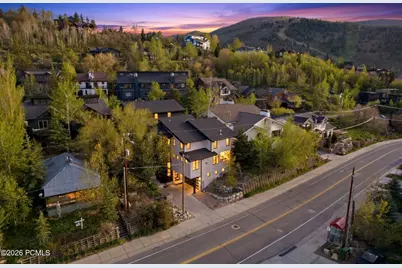
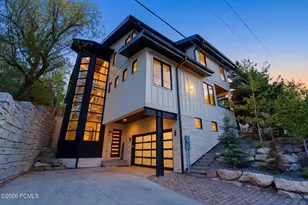
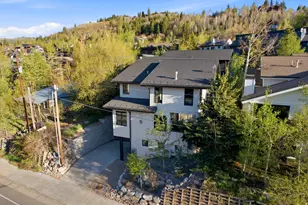
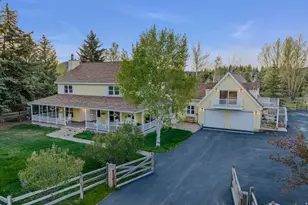
Full Property Details for 552 Deer Valley Dr
General
- Price: $5,325,000
- Taxes: $10,306 (2024)
- Status: Active
- Type: Single Family
- Source: ParkCity
- MLS ID: 12603041
- Updated: 9/4/2026
- Added to Site: 100 day(s) ago
Interior
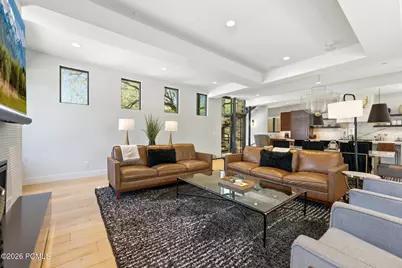
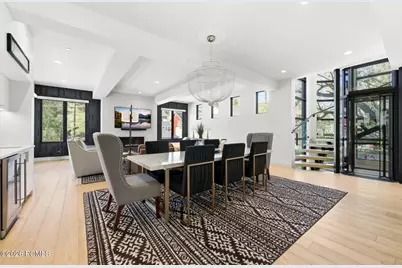
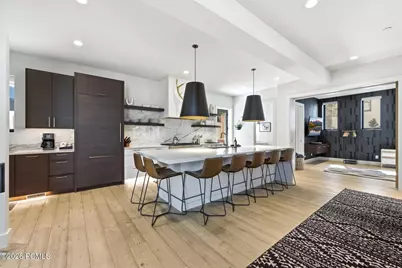
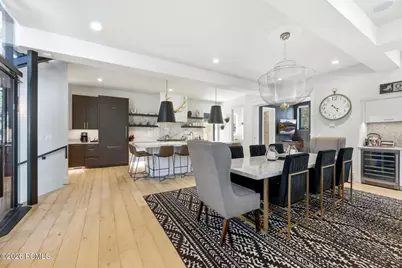
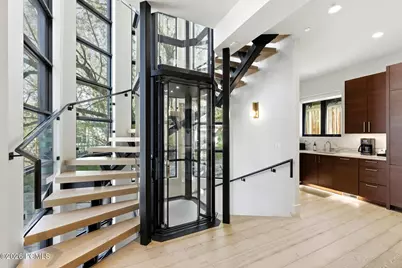
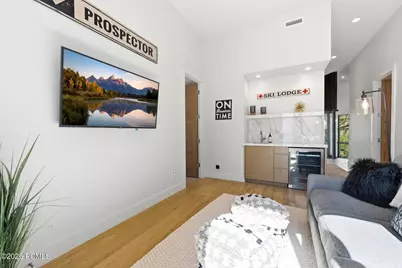
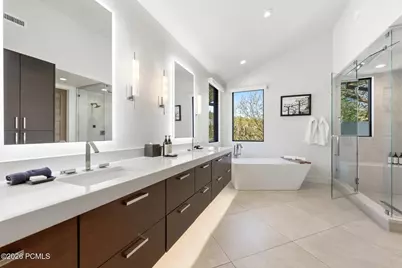
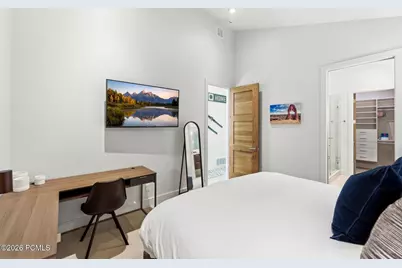
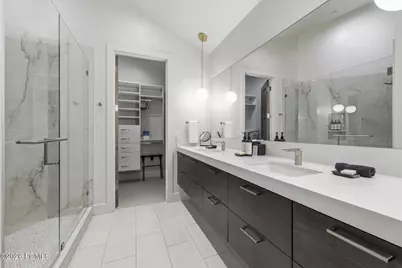
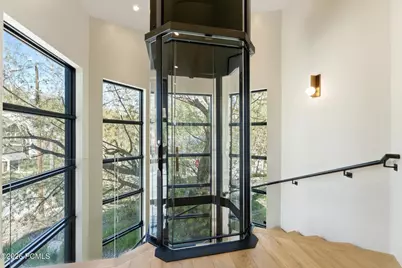
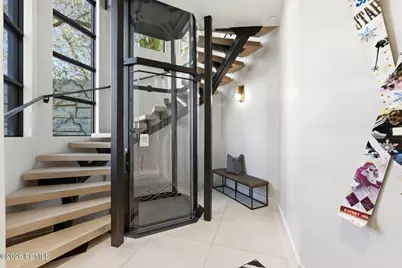
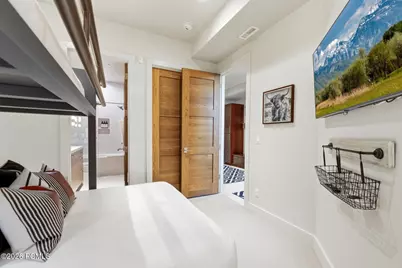
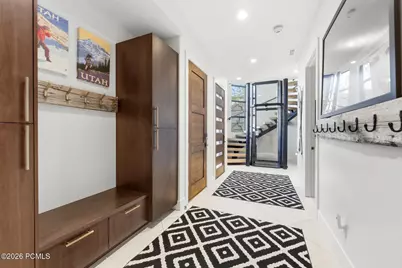
- Interior Features: Elevator, Storage, Spa/Hot Tub, Double Vanity, Kitchen Island, Lock-Out, Open Floorplan, Ski Storage, Walk-In Closet(s), Wet Bar
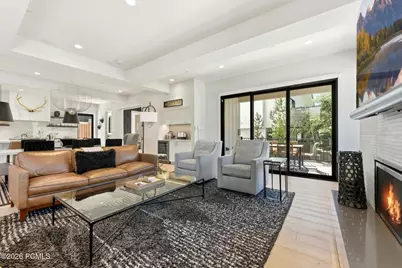
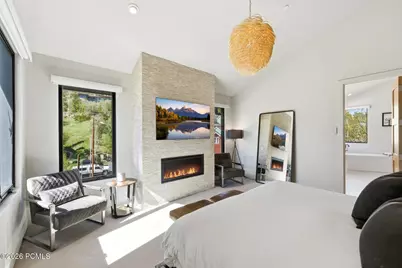
- Fireplace: Yes
- Fireplace(s): Gas, Gas
- Appliances: Dishwasher, Disposal, Double Oven, Dryer, Gas Range, Microwave, Oven, Washer or Dryer Stacked
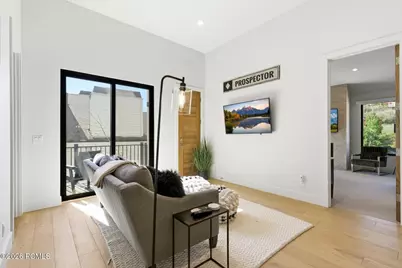
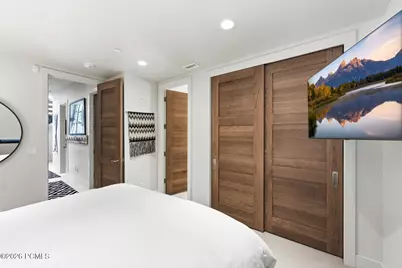
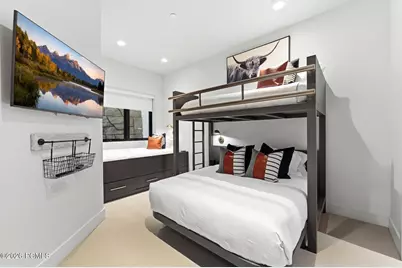
- Furnishings: Furnished - Fully
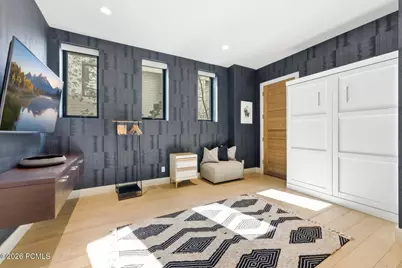
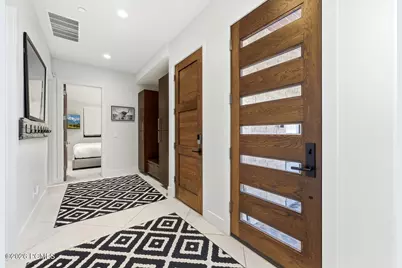
- Flooring: Carpet, Tile, Wood
Rooms
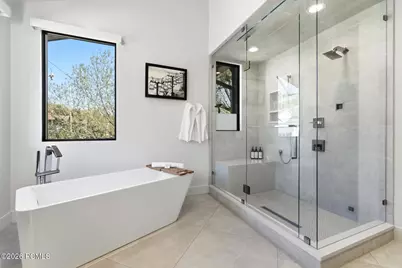
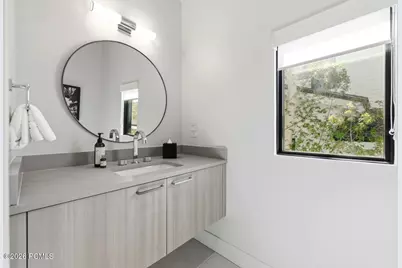
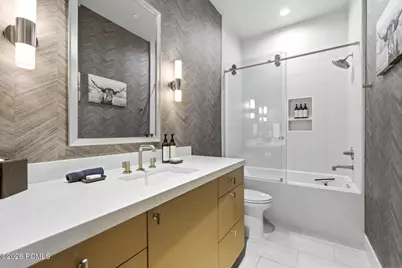
- Total Bathrooms: 6
- Full Bathrooms: 4
- 3/4 Bathrooms: 1
- Half Bathrooms: 1
Additional Information
- Security/Safety: Fire Sprinkler System
- Equipment: Appliances, Audio System, Computer Network - Prewired, Fire Pressure System, Garage Door Opener, Media System - Prewired, Smoke Alarm, Programmable Thermostat, Water Heater - Tankless
Exterior
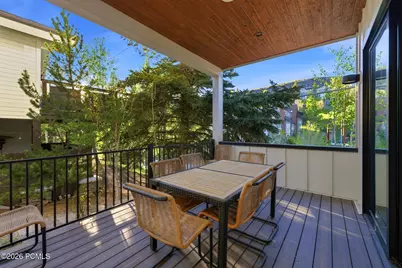
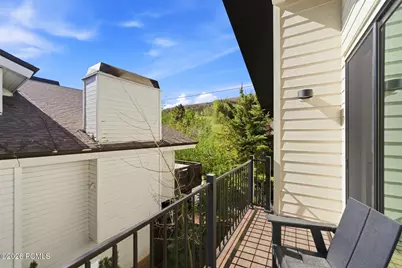
- Exterior Features: Balcony, Gas Barbecue
- Porch/Patio/Deck: Patio, Deck
Parking
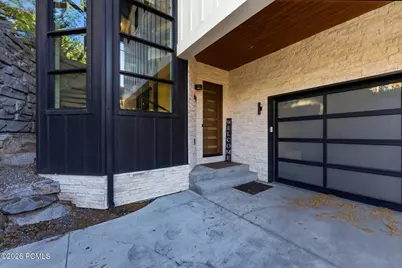
- Garage: Yes
- Garage Description: Hose, Heated
- Garage Spaces: 2
- Covered Spaces: 2
- Parking: Heated Garage, Hose Bibs
Location
- Area: Park City
- County: Summit
- Subdivision: Old Town Area
School Information
- School District: Park City
Heating & Cooling
- Central air: Yes
- Air Conditioning: Yes
- Cooling Type: Air Conditioning, Central Air
- Heating Type: ENERGY STAR Qualified Furnace, Fireplace(s), Forced Air, Natural Gas, Radiant Floor
- Water Heater: Tankless
Utilities
- Sewer: Public Sewer
- Water: Public
- Utility Description: Cable Available, Electricity Connected, High Speed Internet Available, Natural Gas Connected, Phone Available, Phone Lines/Additional, See Remarks
Structural Information
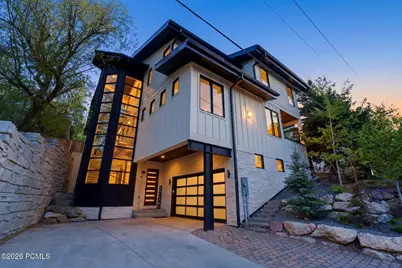
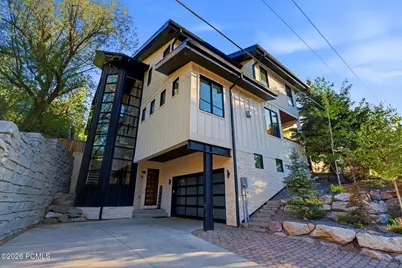
- Architectural Style: Contemporary, Contemporary
- Description/Design: On Bus route, See Remarks
- Construction Status: Complete
- Construction: Stone, Wood Siding, Concrete
- Basement Desc.: Walk-Out Access
- Foundation: Slab, Concrete Perimeter
- Roof: Shingle
- Square Feet: 3,845
- Sq. Ft. Source: Plans
- Living Area: 3,845 Sq. Ft.
- Finished Total: 3,845 Sq. Ft.
- Year Built: 2020
Lot Features
- Property View: Mountain(s)
- Lot Size (Acres): 0.09
- Lot Size (Sq. Ft.): 3,920
- Lot Size Source: Plat
- Frontage: Public
- Street/Road Desc.: Paved
- Fence: Yes
- Lot Features: On Bus Route, See Remarks
- Lot Description: On Bus Route, See Remarks
- Fencing (Description): Partial
Financial Considerations
- Price Per Sq. Ft.: $1,384.92
- Tax Amount: $10,306
- Tax Year: 2024
- Terms: 1031 Exchange, Cash, Conventional
Disclosures and Reports
- Legal Description: Lot 1 Mine Cart Subdivision Amended; According To The Official Plat On File In The Summit County Recorders Office Cont 3, 999 Sq Ft Or 0.09 Ac.
- APN: Minecs-1-Am
Listed by BHHS Utah Properties - SV