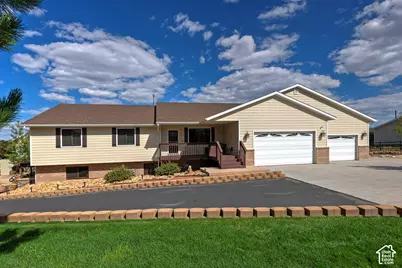
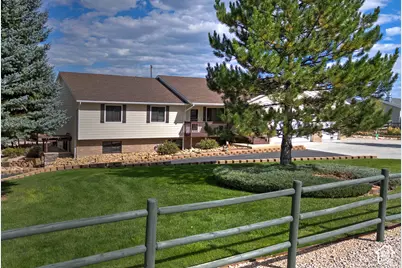
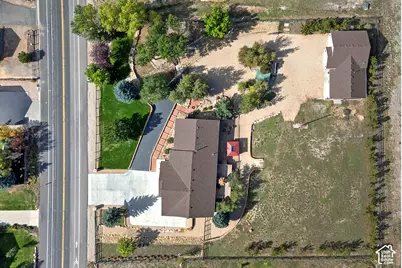
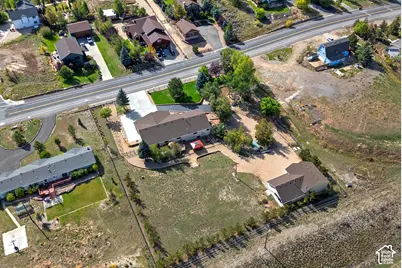
This is a carousel with tiles that activate property listing cards. Use the previous and next buttons to navigate.
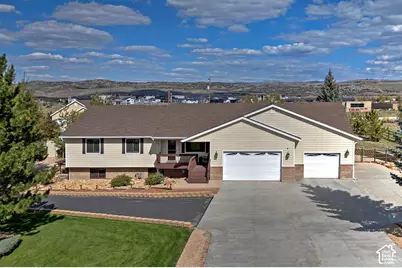
$2,500,000 Just Listed
This is a carousel with tiles that activate property listing cards. Use the previous and next buttons to navigate.
Full Property Details for 6340 Highland Dr
General
- Price: $2,500,000
- HOA FEE: $3/month
- HOA FEE FREQ.: Annually
- Taxes: $6,626
- Status: Active
- Type: Single Family
- Source: WFR
- MLS ID: 2189071
- Updated: 10/2/2026
- Added to Site: 2 day(s) ago
Interior
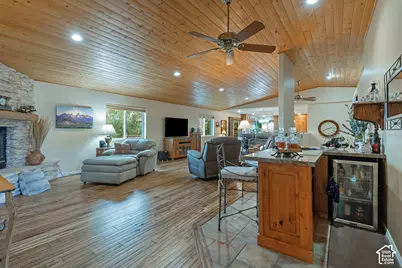
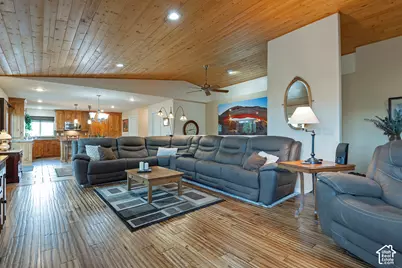
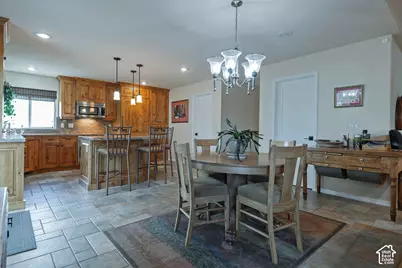
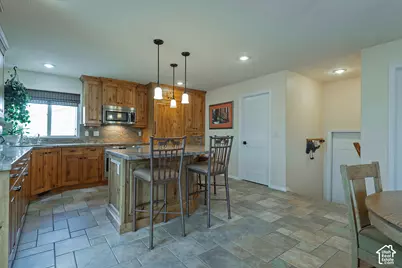
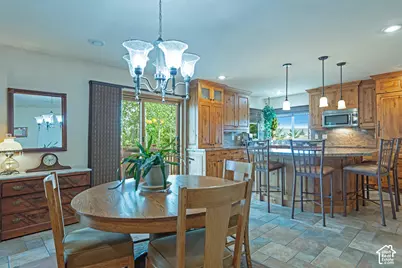
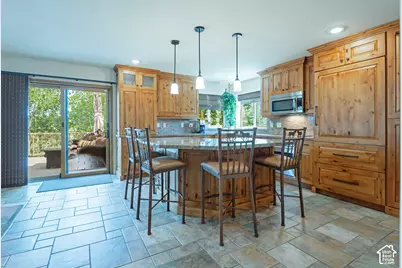
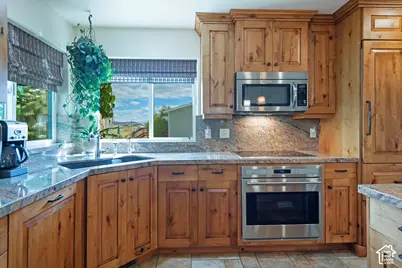
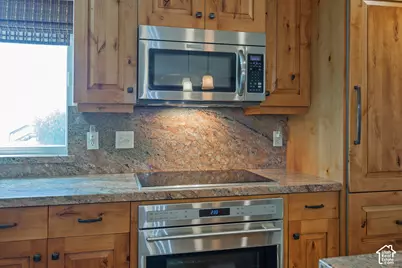
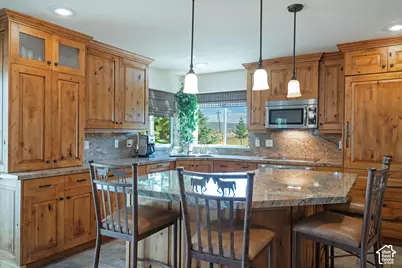
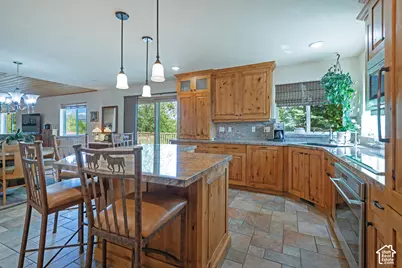
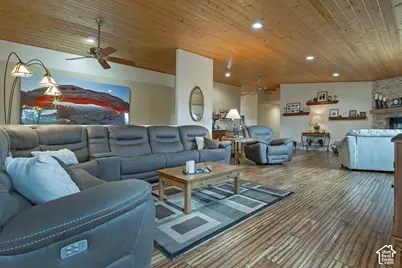
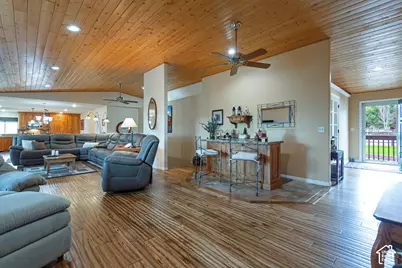
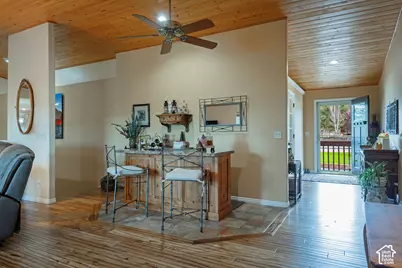
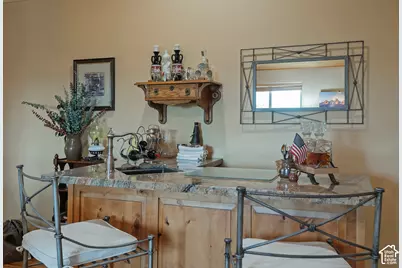
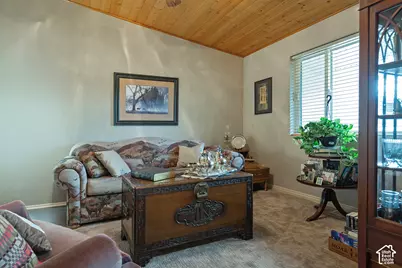
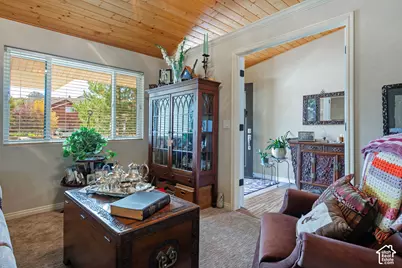
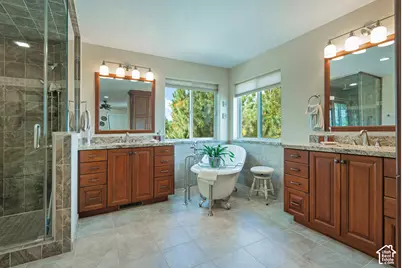
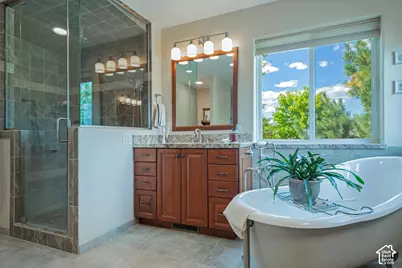
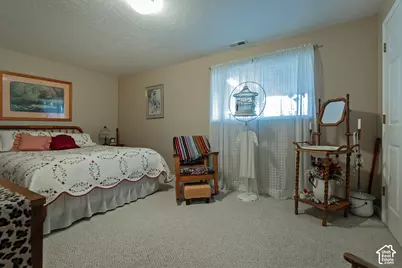
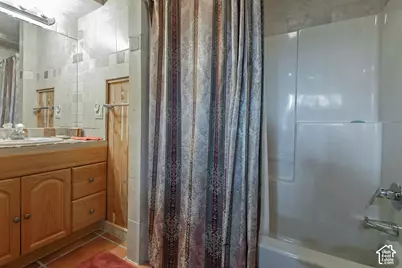
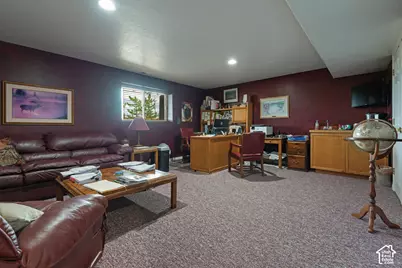
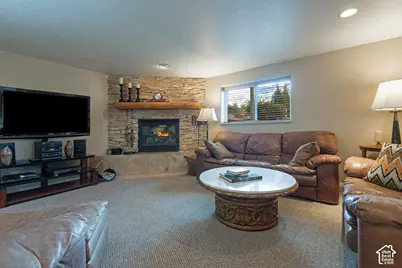
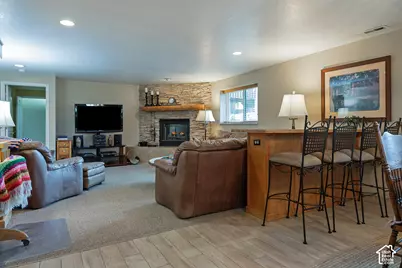
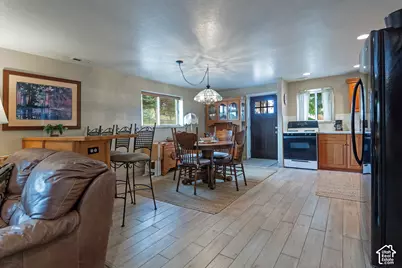
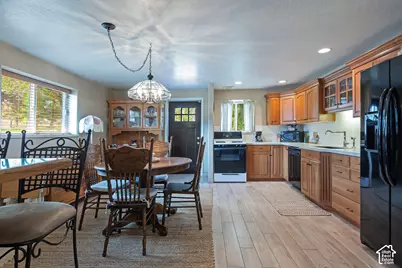
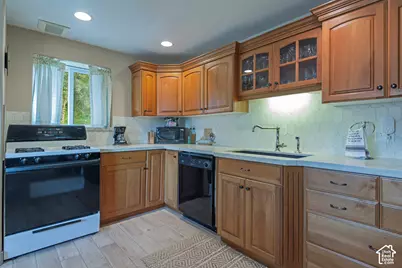
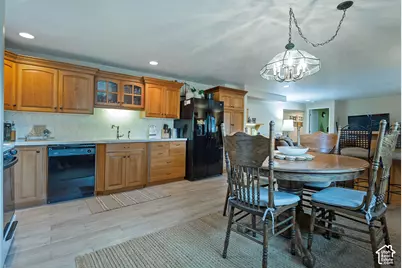
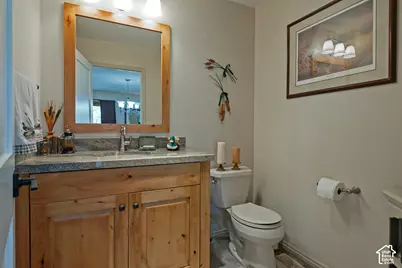
- Interior Features: Accessory Apt, Bar: Wet, Basement Apartment, Bath: Primary, Bath: Sep. Tub/Shower, Den/Office, Gas Log, Jetted Tub, Kitchen: Second, Kitchen: Updated, Mother-in-Law Apt., Oven: Wall, Range: Countertop, Range/Oven: Built-In, Vaulted Ceilings, Granite Countertops, Video Door Bell(s), Video Camera(s)
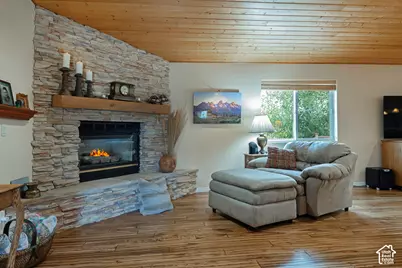
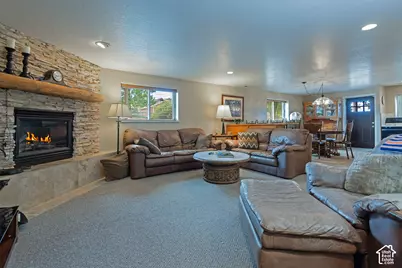
- Fireplace: Yes
- Number of Fireplaces: 2
- Fireplace(s): Insert
- Appliances: Ceiling Fan, Dryer, Microwave, Range Hood, Refrigerator, Satellite Dish, Washer, Water Softener Owned
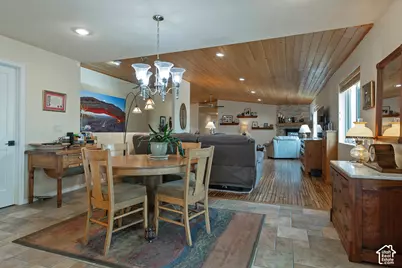
- Flooring: Carpet, Hardwood, Tile
Rooms
Bathrooms
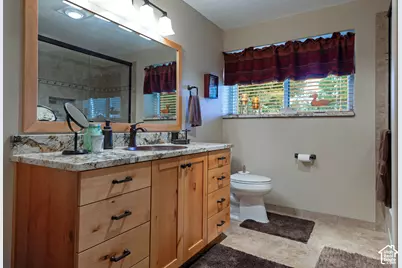
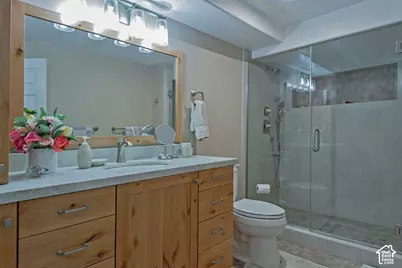
- Total Bathrooms: 6
- Full Bathrooms: 5
- Half Bathrooms: 1
Bedrooms
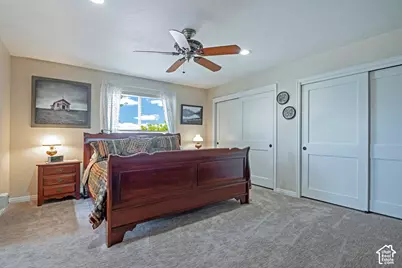
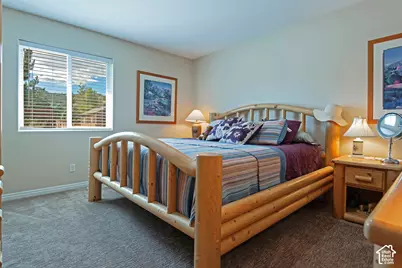
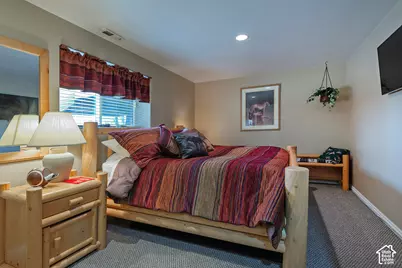
- Total Bedrooms: 6
Other Rooms
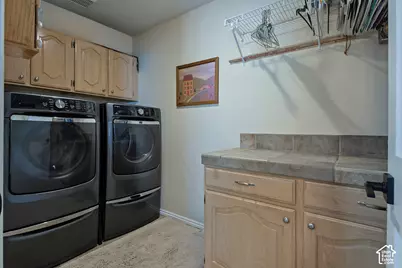
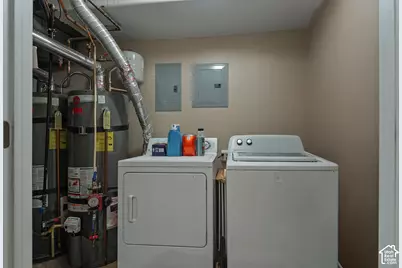
- Laundry: Electric Dryer Hookup, Gas Dryer Hookup
Additional Information
- Shared Amenities: Biking Trails, Hiking Trails, Horse Trails, Pets Permitted
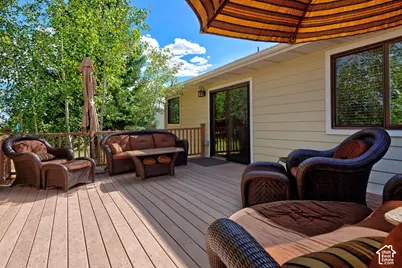
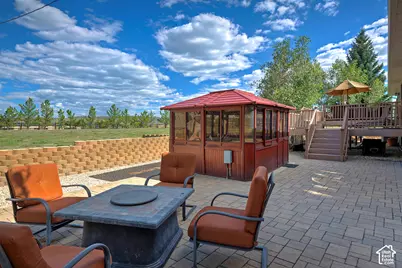
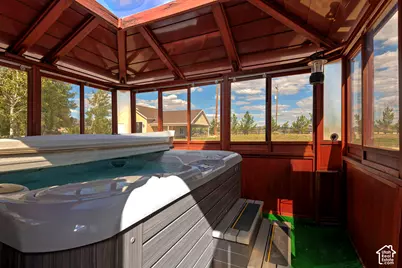
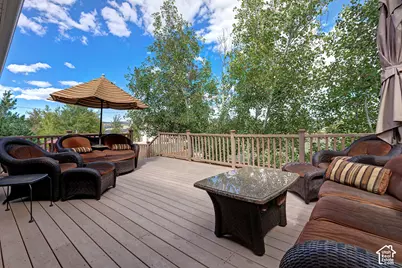
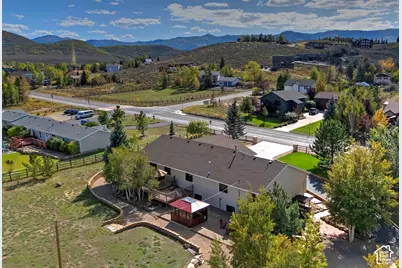
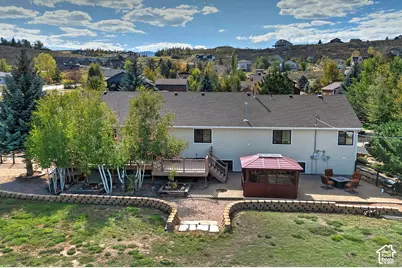
- Equipment: Alarm System, Fireplace Insert, Gazebo, Hot Tub, Humidifier, Storage Shed(s), Window Coverings
Exterior
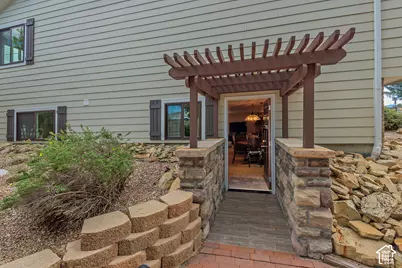
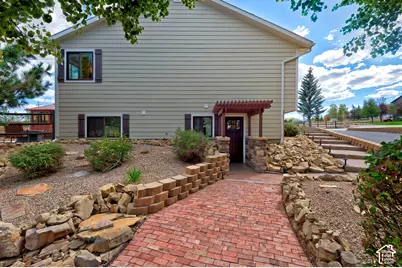
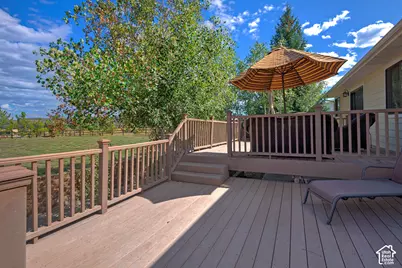
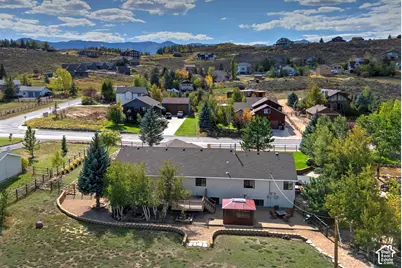
- Exterior Features: Basement Entrance, Entry (Foyer), Horse Property, Out Buildings, Lighting, Sliding Glass Doors, Storm Doors, Triple Pane Windows, Walkout, Patio: Open
- Porch/Patio/Deck: Patio: Open
Parking
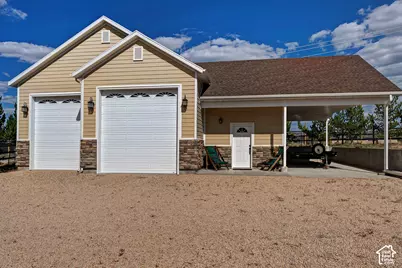
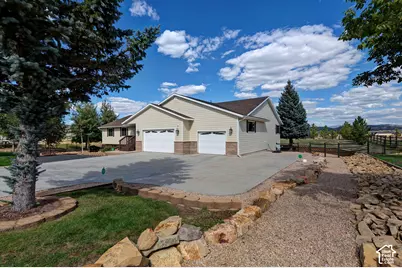
- Garage: Yes
- Attached garage: Yes
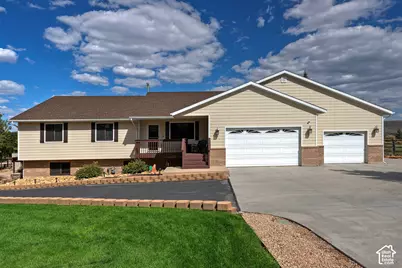
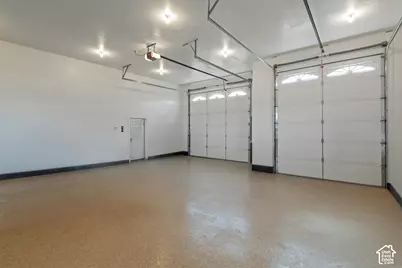
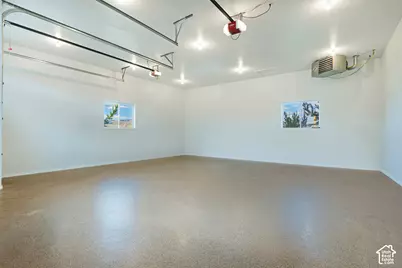
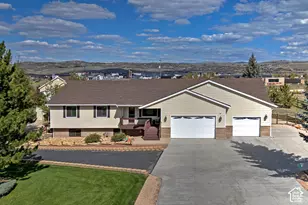
- Garage Spaces: 6
- Carports: Yes
- Carport Spaces: 4
- Covered Spaces: 10
- Total Spaces: 30
- Parking Features: Covered, Parking: Uncovered, Rv Parking, Attached, Built-In, Detached, Extra Width, Opener, Extra Length
Location
- Area: Park City; Kimball Jct; Smt Pk
- County: Summit
- Subdivision: HIGHLAND ESTATES
- Cross Streets: 300
School Information
- Elem School District: Park City
- Midd School District: Park City
- High School District: Park City
- Elementary School: Trailside
- Middle School: Ecker Hill
- High School: Park City
Community
- Association: Yes
Heating & Cooling
- Central air: Yes
- Air Conditioning: Yes
- Cooling Type: Central Air, Heat Pump, Seer 16 or higher
- Heating Type: Forced Air, >= 95% efficiency, Radiant Floor
Utilities
- Sewer: Septic Tank
- Water: Culinary, Private
- Utility Description: Natural Gas Connected, Electricity Connected, Sewer: Septic Tank, Water Connected
Structural Information
- Construction: Brick, Stone, Cement Siding
- Exterior Const.: Brick, Stone, Cement Siding
- Basement Desc.: Entrance, Full, Walk-Out Access
- Roof: Asphalt
- Windows: Blinds, Full, Plantation Shutters
- Disability Access: Accessible Hallway(s)
- Stories/Levels: 2
- Square Feet: 5,145
- Living Area: 5,145 Sq. Ft.
- Current Bldg. Use: Single Family
- Year Built: 1996
- Property Condition: Blt./Standing
Additional Structures
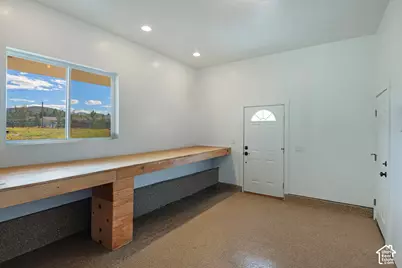
- Other Structures: Workshop
Lot Features
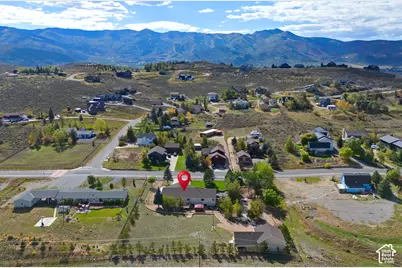
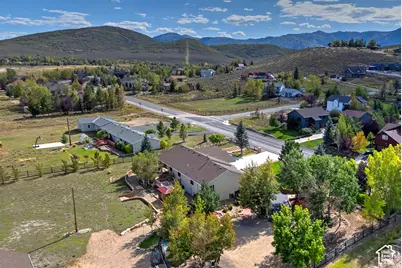
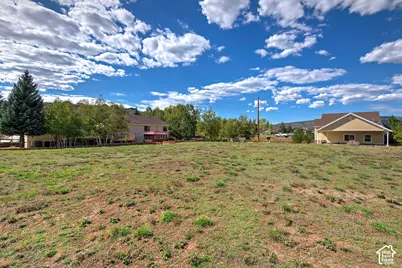
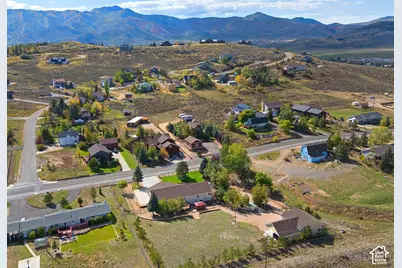
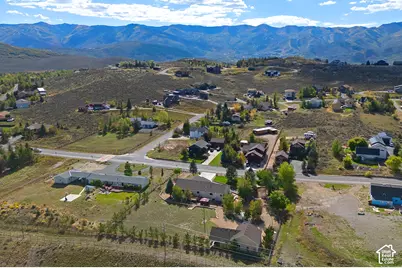
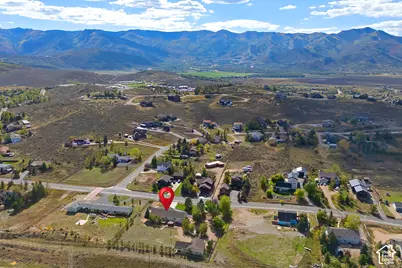
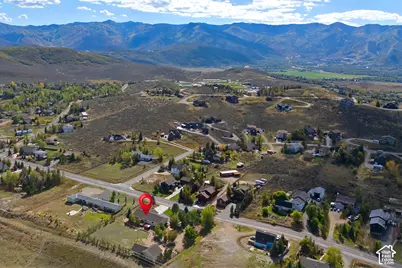
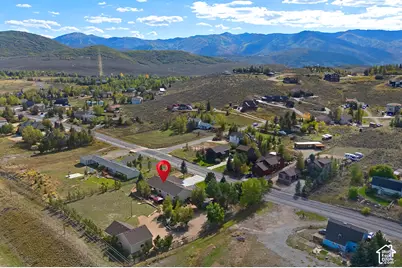
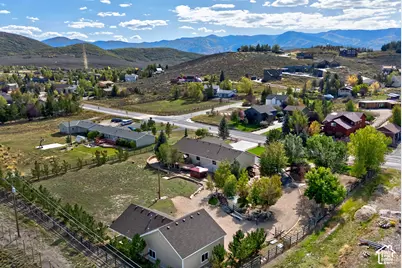
- Property View: Mountain(s), Valley
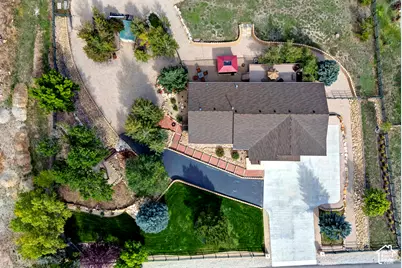
- Lot Size (Acres): 1.52
- Lot Size (Sq. Ft.): 66,211.2
- Lot Size: 1.52
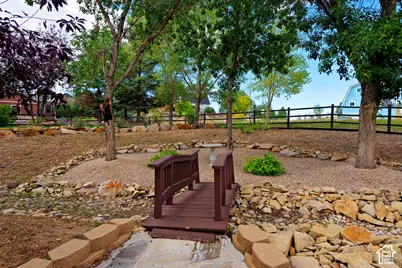
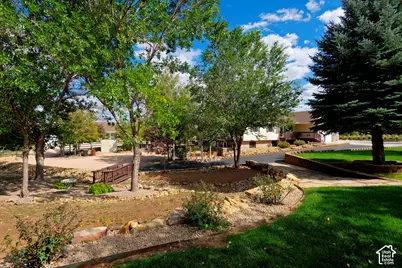
- Landscape: Landscaping: Part, Mature Trees, Pines, Stream, Terraced Yard
- Topography: Fenced: Full, Road: Paved, Secluded Yard, Sidewalks, Sprinkler: Auto-Full, Terrain, Flat, View: Mountain, View: Valley, Private
- Lot Features: Fenced: Full, Road: Paved, Secluded, Sidewalks, Sprinkler: Auto-Full, View: Mountain, View: Valley, Private
- Trees/Vegetation: Landscaping: Part, Mature Trees, Pines, Stream, Terraced Yard
- Zoning: RE/COM
Horse Property
- Horse Property: Yes
Financial Considerations
- Association Fee: $37
- Assoc Fee Freq.: Annually
- Tax Amount: $6,626
- Terms: Cash, Conventional
Disclosures and Reports
- Inclusions: Alarm System, Ceiling Fan, Dryer, Fireplace Insert, Gazebo, Hot Tub, Humidifier, Microwave, Range, Range Hood, Refrigerator, Satellite Dish, Storage Shed(s), Washer, Water Softener: Own, Window Coverings, Video Door Bell(s), Video Camera(s)
- Property ID: HE-B-231
Listed by Utah Real Estate PC
Schools serving 6340 Highland Dr
| Name | Grades | Distance |
|---|---|---|
Trailside School 5700 Trailside Drive, Park City, UT 84098 | K-5 | 0.8 mi |
Treasure Mtn Junior High School 2530 Kearns Boulevard, Park City, UT 84060 | 8-9 | 3.5 mi |
Ecker Hill Middle School 2465 Kilby Road, Park City, UT 84098 | 6-7 | 3.8 mi |
Park City High School 1750 Kearns Boulevard, Park City, UT 84060 | 10-12 | 3.9 mi |
Price & Sales History for 6340 Highland Dr
Tax History for 6340 Highland Dr
Estimate the Cost for 6340 Highland Dr
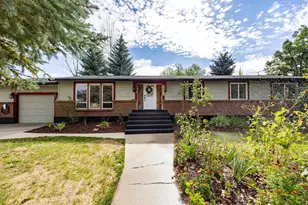
6340 Highland Dr, Park City, UT 84098 (MLS# 2189071) is a Single Family property with 6 bedrooms, 5 full bathrooms and 1 partial bathroom. 6340 Highland Dr is currently listed for $2,500,000 and was received on October 02, 2026. Want to learn more about 6340 Highland Dr? Do you have questions about finding other Single Family real estate for sale in Trailside Park Area? You can browse all Trailside Park Area real estate or contact a Coldwell Banker agent to request more information.