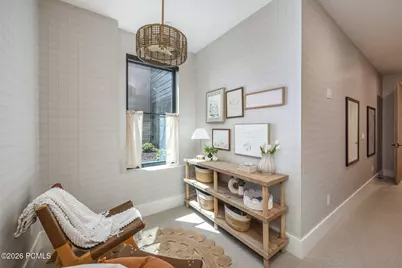
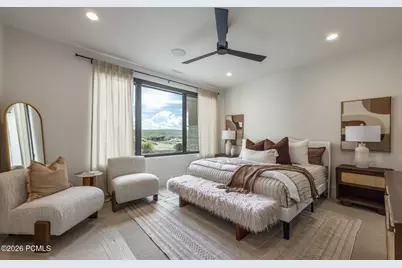
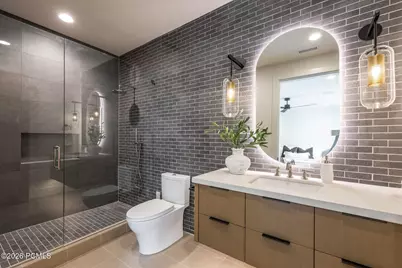
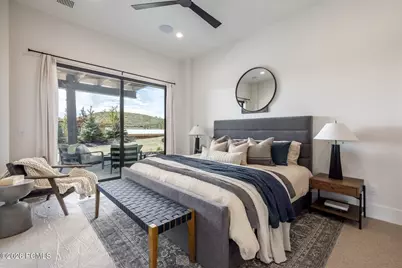

This is a carousel with tiles that activate property listing cards. Use the previous and next buttons to navigate.
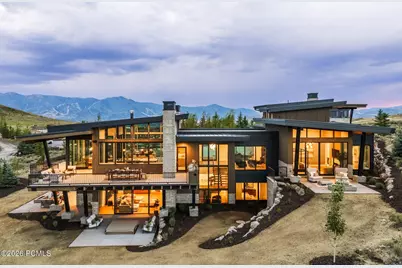
$8,950,000 Just Listed

This is a carousel with tiles that activate property listing cards. Use the previous and next buttons to navigate.
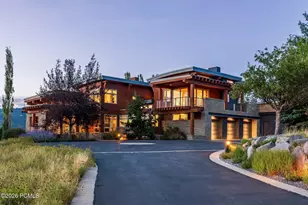
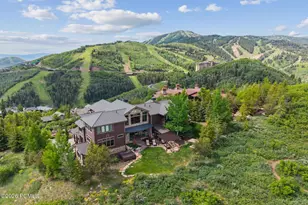
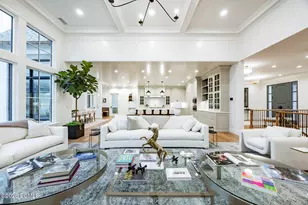
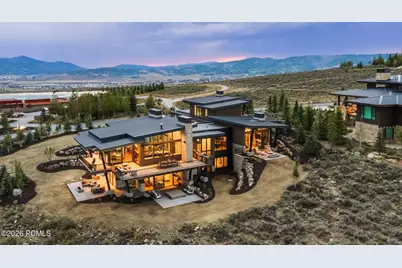
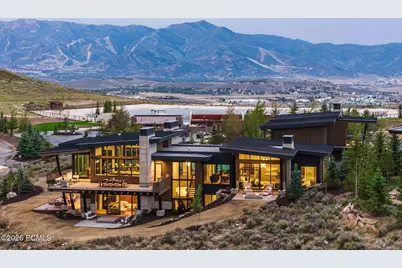
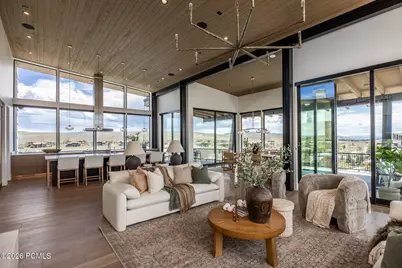
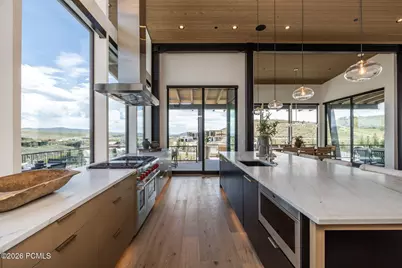
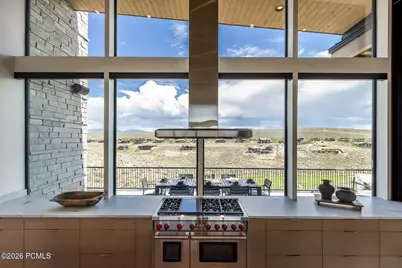
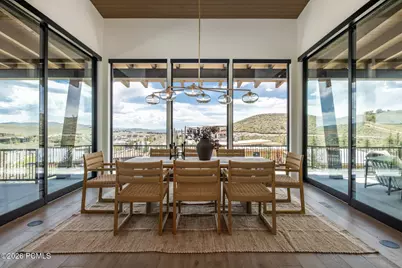
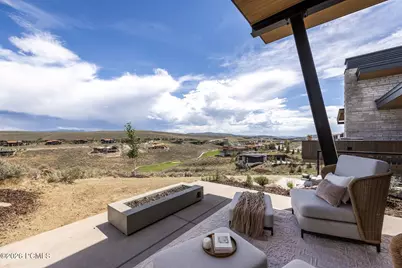
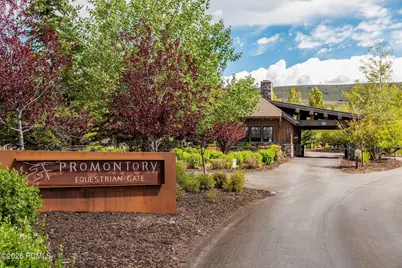
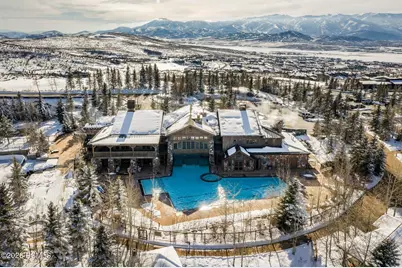
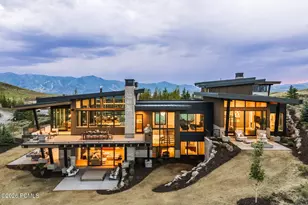
Stunning Promontory Residence Directly Across from The Beach Club!
Full Property Details for 6634 Painted Valley Pass
General
- Price: $8,950,000
- HOA FEE: $1,500/month
- Taxes: $4,651 (2025)
- Status: Active
- Type: Single Family
- Source: ParkCity
- MLS ID: 12603929
- Updated: 8/27/2026
- Added to Site: 1 day(s) ago
Interior
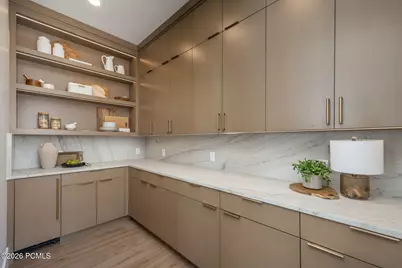
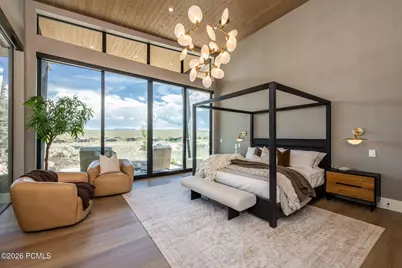
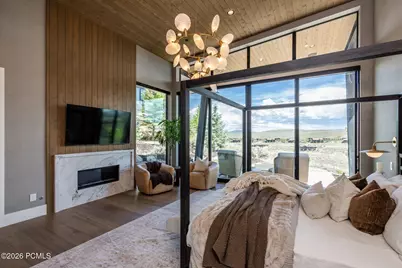
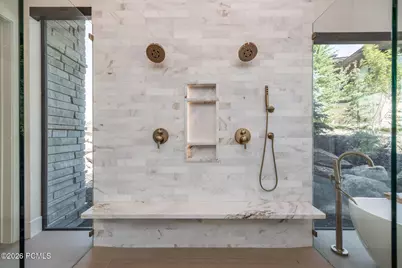
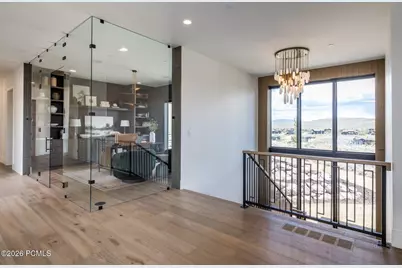
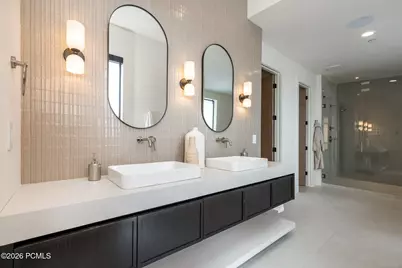
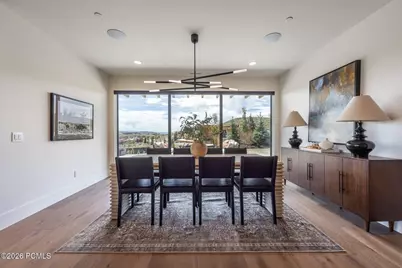
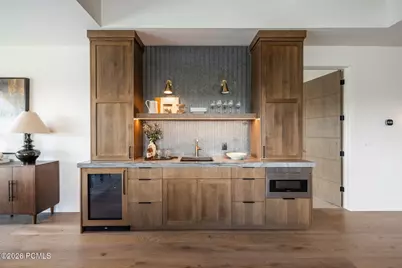
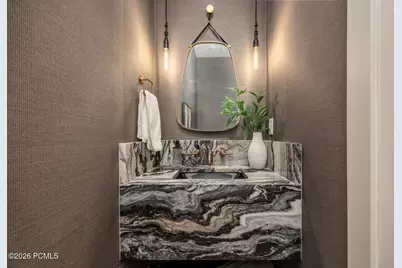
- Interior Features: Storage, Ceiling(s) - 9 Ft Plus, Double Vanity, Kitchen Island, Main Level Master Bedroom, Open Floorplan, Pantry, Walk-In Closet(s), Wet Bar, Breakfast Bar
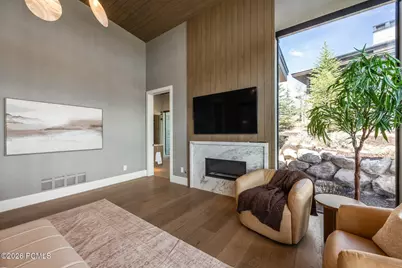
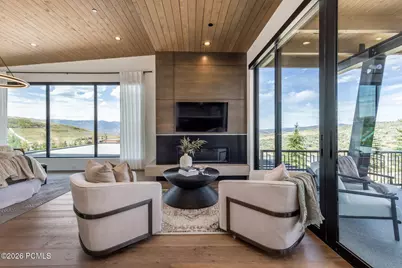
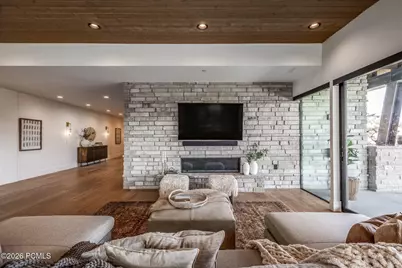
- Fireplace: Yes
- Number of Fireplaces: 4
- Fireplace(s): Gas, Gas
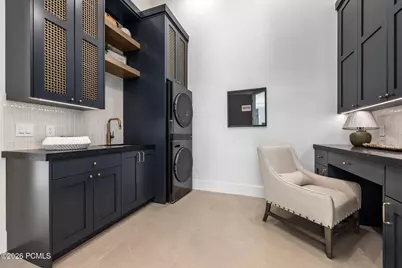
- Appliances: Dishwasher, Disposal, Dryer, Gas Range, Microwave, Oven
- Flooring: Carpet, Tile, Wood
Rooms
Bathrooms
- Total Bathrooms: 7
- Full Bathrooms: 2
- 3/4 Bathrooms: 3
- Half Bathrooms: 2
Bedrooms
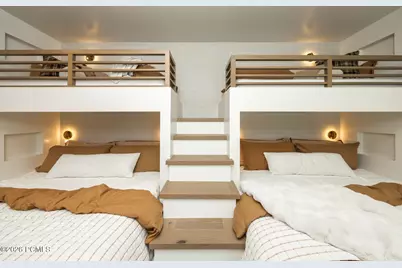
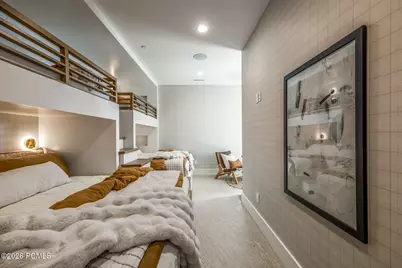
- Total Bedrooms: 5
Additional Information
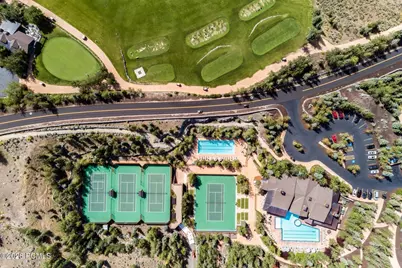
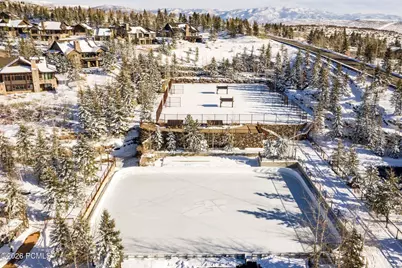
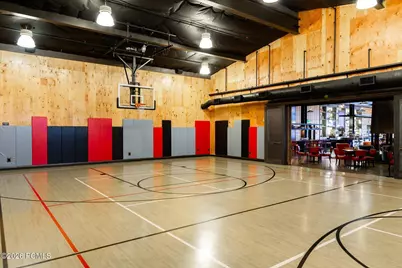
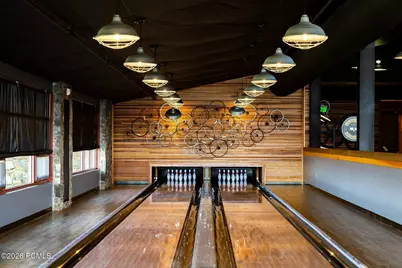
- Shared Amenities: Tennis Court(s), Clubhouse, Pets Allowed w/Restrictions
- Recreation: Remarks
- Equipment: Appliances, Garage Door Opener, Smoke Alarm, Programmable Thermostat
Exterior
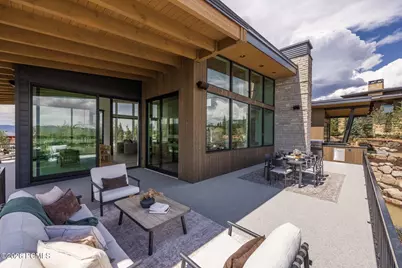
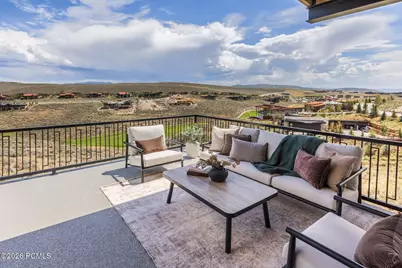
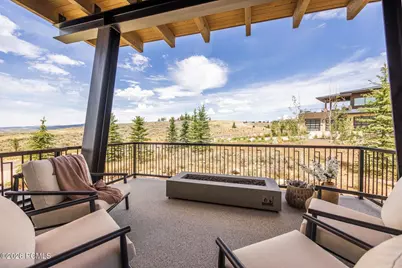
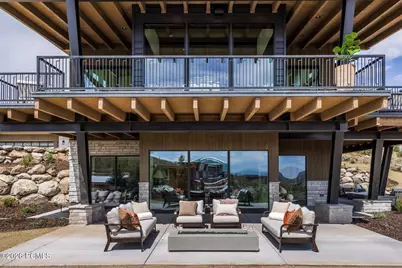
- Exterior Features: Balcony, Gas BBQ Stubbed, Heated Driveway, See Remarks
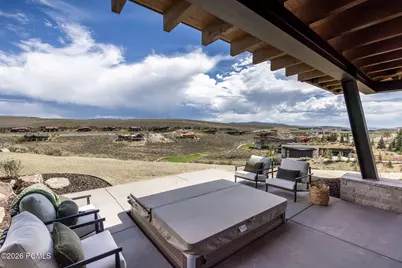
- Porch/Patio/Deck: Porch, Patio, Deck
Parking
- Garage: Yes
- Garage Description: Attached, Heated
- Garage Spaces: 4
- Covered Spaces: 4
- Other Parking Type: Street
- Parking: Street, Heated Garage
Location
- Area: Park City
- County: Summit
- Subdivision: Painted Shores
School Information
- School District: South Summit
Community
- Association: Yes
- Pet Restrictions: True
Heating & Cooling
- Air Conditioning: Yes
- Cooling Type: Air Conditioning
- Heating Type: Fireplace(s), Radiant
Utilities
- Sewer: Public Sewer
- Water: Public
- Utility Description: Electricity Connected, High Speed Internet Available, Natural Gas Connected
Structural Information
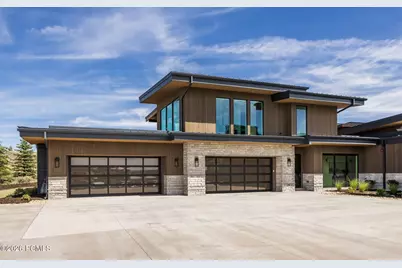
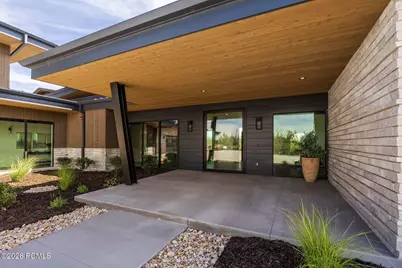
- Architectural Style: Contemporary
- Description/Design: Gradual Slope, Natural Vegetation, Partially Landscaped, See Remarks
- Construction Status: Complete
- Construction: Steel Siding, Stone, Wood Siding
- Foundation: Concrete Perimeter
- Roof: Metal
- Square Feet: 7,136
- Sq. Ft. Source: Appraiser
- Living Area: 7,136 Sq. Ft.
- Finished Total: 7,136 Sq. Ft.
- Year Built: 2026
Lot Features
- Property View: Golf Course, Mountain(s), See Remarks
- Lot Size (Acres): 1.87
- Lot Size (Sq. Ft.): 81,457
- Lot Size Source: Public Records
- Frontage: Public
- Street/Road Desc.: Paved
- Lot Features: Gradual Slope, Natural Vegetation, See Remarks
- Lot Description: Gradual Slope, Natural Vegetation, See Remarks
Financial Considerations
- Price Per Sq. Ft.: $1,254.2
- Association Fee: Yes
- Association Fee: $1,500
- Assoc Fee Freq.: Monthly
- Tax Amount: $4,651
- Tax Year: 2025
- Terms: Cash, Conventional
Disclosures and Reports
- Legal Description: Lot 17 Promontory Painted Shores Phase 1 Subdivision; According To The Official Plat On File In The Summit County Recorders Office Cont 81, 412 Sq Ft Or 1.87 Ac. 2649-79 2815-1166
- APN: Ppshor-1-17
Listed by Summit Sotheby's International Realty
Schools serving 6634 Painted Valley Pass
| Name | Grades | Distance |
|---|---|---|
South Summit Middle School 355 East 300 South, Kamas, UT 84036 | 5-8 | 11 mi |
South Summit School 535 East 300 South, Kamas, UT 84036 | PK-4 | 11.1 mi |
South Summit High School 45 South 300 East, Kamas, UT 84036 | 9-12 | 10.9 mi |
Price & Sales History for 6634 Painted Valley Pass
Tax History for 6634 Painted Valley Pass
Estimate the Cost for 6634 Painted Valley Pass
6634 Painted Valley Pass, Park City, UT 84098 (MLS# 12603929) is a Single Family property with 5 bedrooms, 2 full bathrooms and 5 partial bathrooms. 6634 Painted Valley Pass is currently listed for $8,950,000 and was received on August 27, 2026. Want to learn more about 6634 Painted Valley Pass? Do you have questions about finding other Single Family real estate for sale in Promontory Area? You can browse all Promontory Area real estate or contact a Coldwell Banker agent to request more information.