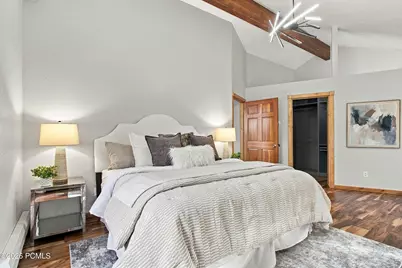
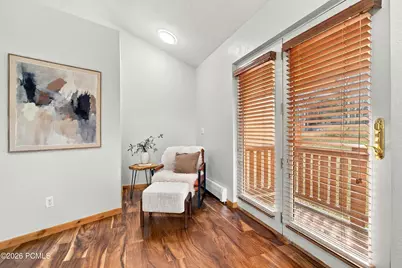
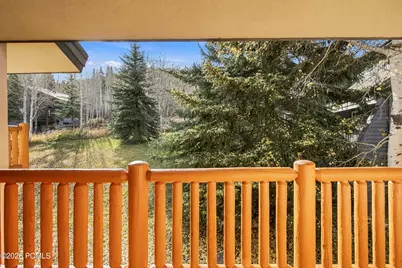
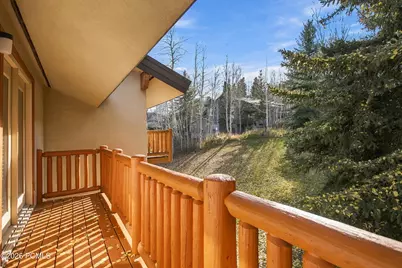
This is a carousel with tiles that activate property listing cards. Use the previous and next buttons to navigate.
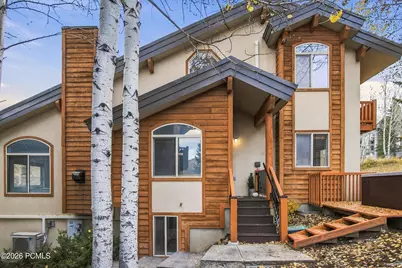
$3,299,000 Just Listed

This is a carousel with tiles that activate property listing cards. Use the previous and next buttons to navigate.
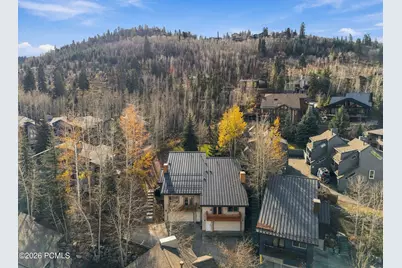
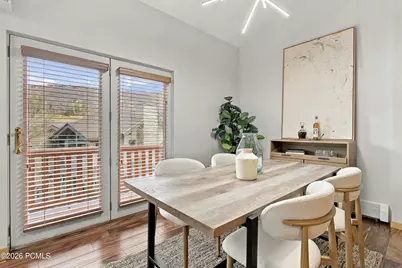
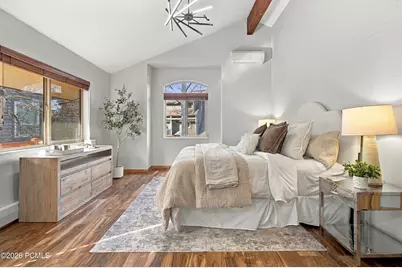
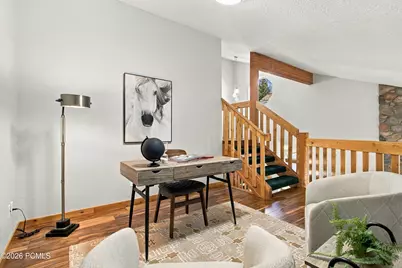
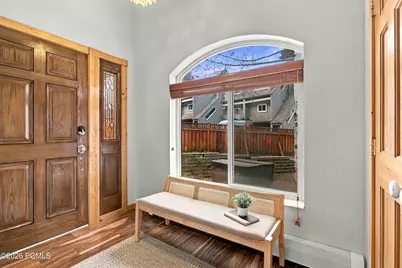
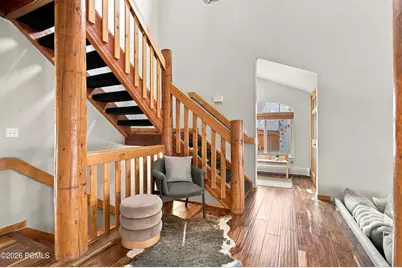
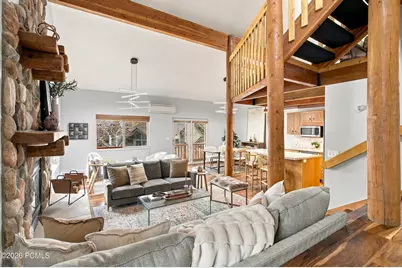
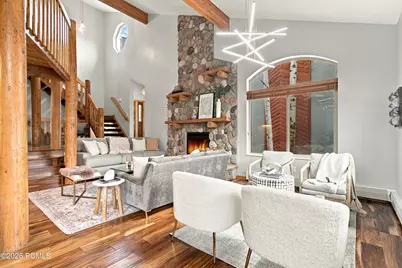
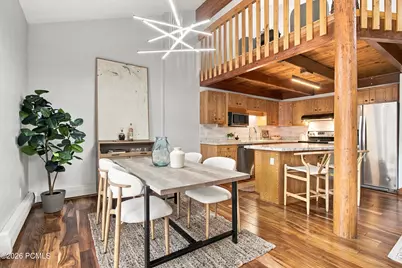
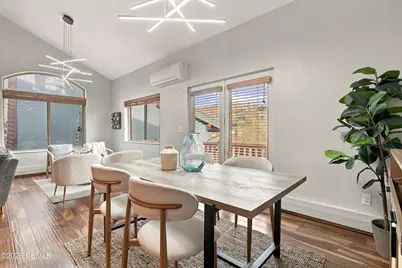
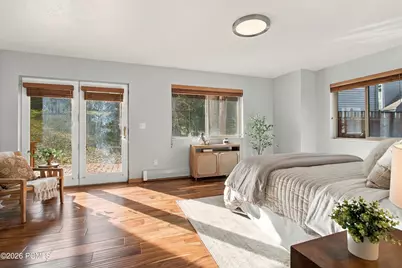
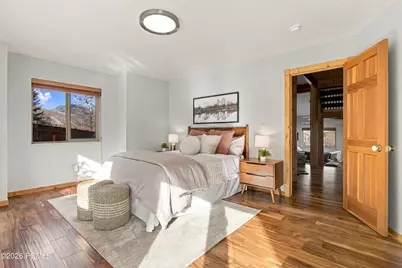
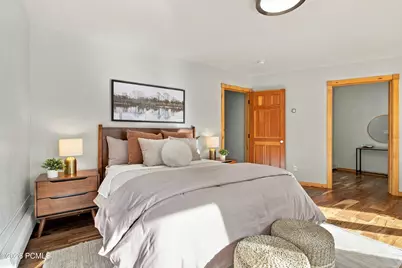
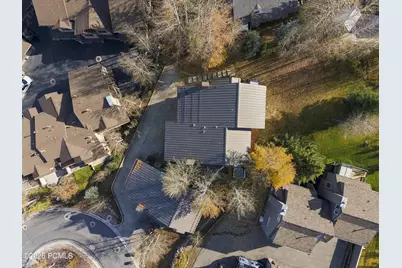
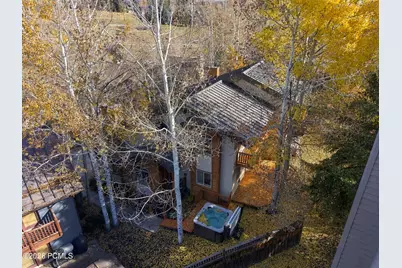
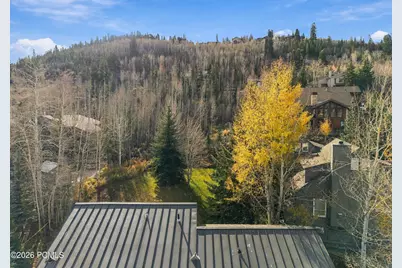
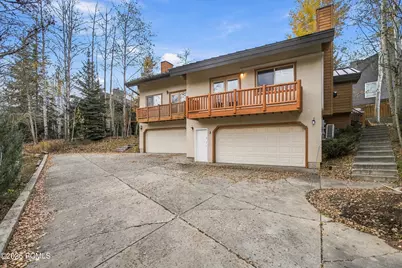
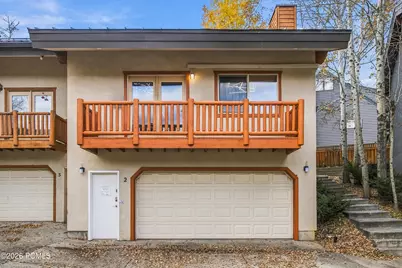
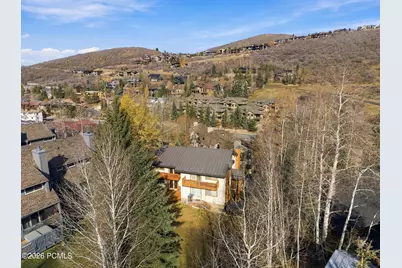
Spacious and Inviting Mountain Retreat.
Full Property Details for 680 Rossie Hill Dr #2
General
- Price: $3,299,000
- HOA FEE: $417/month
- HOA FEE FREQ.: Annually
- Taxes: $6,896 (2025)
- Status: Active
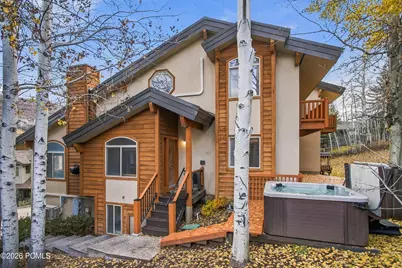
- Type: Townhouse
- Source: ParkCity
- MLS ID: 12604995
- Updated: 11/18/2026
- Added to Site: 6 day(s) ago
Interior
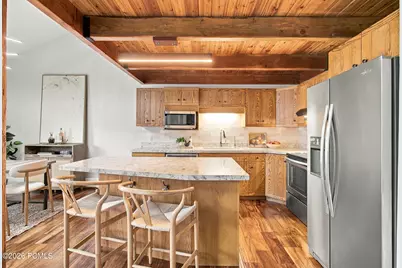
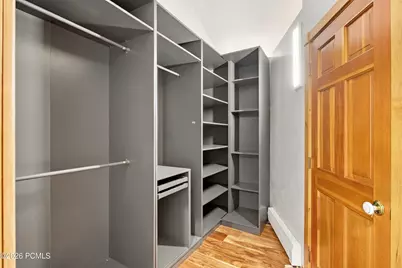
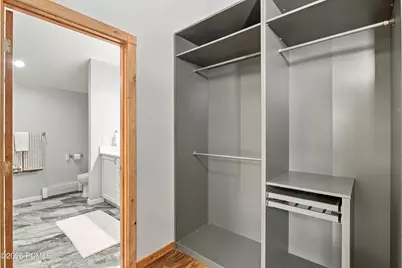
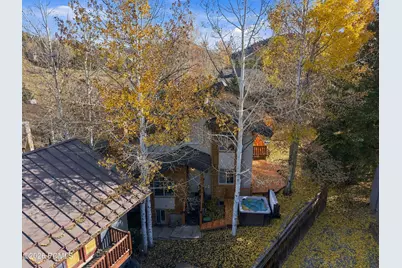
- Interior Features: Storage, Spa/Hot Tub, Ceiling(s) - 9 Ft Plus, Double Vanity, Electric Dryer Hookup, Kitchen Island, Vaulted Ceiling(s), Walk-In Closet(s), Breakfast Bar
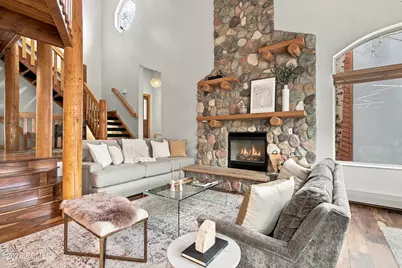
- Fireplace: Yes
- Number of Fireplaces: 1
- Fireplace(s): Gas, Insert, Gas, Insert
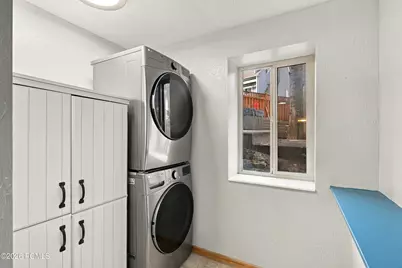
- Appliances: Dishwasher, Disposal, Dryer, Electric Dryer, Electric Range, Microwave, Oven
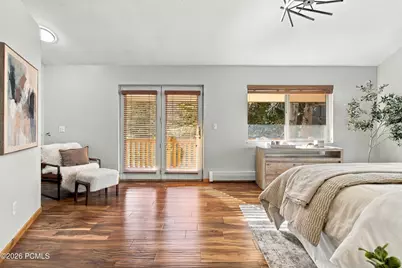
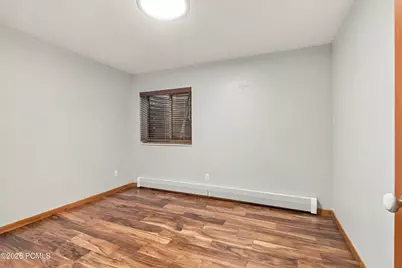
- Flooring: Carpet, Tile, Wood
Rooms
Bathrooms
- Total Bathrooms: 4
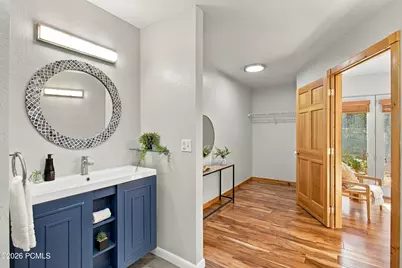
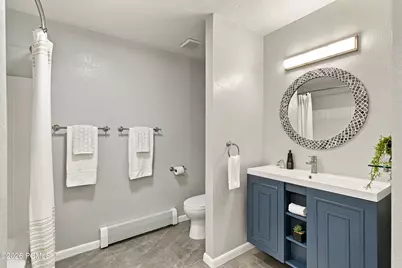
- Full Bathrooms: 1
- 3/4 Bathrooms: 2
- Half Bathrooms: 1
Bedrooms
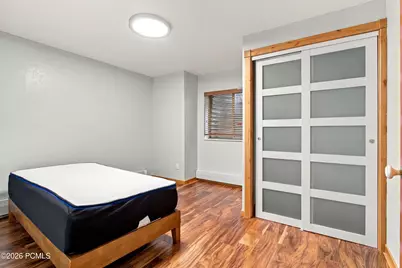
- Total Bedrooms: 4
- Primary Bedroom: Level 1
Other Rooms
- Laundry: Electric Dryer Hookup
Additional Information
- Shared Amenities: None
- Recreation: Remarks, Other
- Equipment: Appliances, Garage Door Opener, Smoke Alarm, Water Heater - Gas
Exterior
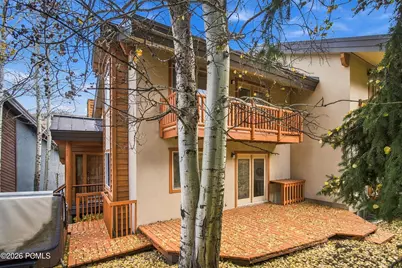
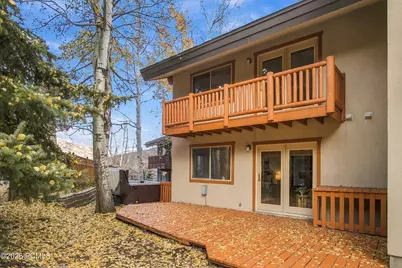
- Exterior Features: Balcony
- Porch/Patio/Deck: Porch, Deck
Parking
- Garage: Yes
- Garage Spaces: 2
- Covered Spaces: 2
- Other Parking Type: Guest Parking
- Parking: Guest
Location
- Area: Park City
- County: Summit
- Subdivision: Old Town Area
School Information
- School District: Park City
Community
- Association: Yes
- Assoc. Fees Include: Insurance, Maintenance Grounds, Snow Removal
Heating & Cooling
- Air Conditioning: Yes
- Cooling Type: Mini-Split
- Heating Type: Fireplace(s), Baseboard, Radiant
- Water Heater: Gas
Utilities
- Sewer: Public Sewer
- Water: Public
- Utility Description: Cable Available, Electricity Connected, High Speed Internet Available, Natural Gas Connected, Phone Available
Structural Information
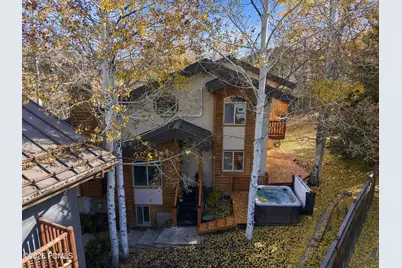
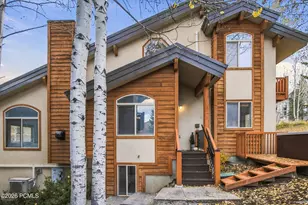
- Architectural Style: Contemporary
- Description/Design: Fully Landscaped, Gradual Slope, On Bus route, Fully Landscaped
- Construction Status: Complete
- Construction: Stucco, Wood Siding
- Basement Desc.: Walk-Out Access
- Foundation: Concrete Perimeter
- Roof: Metal
- Square Feet: 3,140
- Sq. Ft. Source: Public Records
- Living Area: 3,140 Sq. Ft.
- Finished Total: 3,140 Sq. Ft.
- Year Built: 1995
Lot Features
- Property View: Mountain(s)
- Lot Size (Acres): 0.07
- Lot Size (Sq. Ft.): 3,049.2
- Lot Size Source: Public Records
- Frontage: Public
- Street/Road Desc.: Paved
- Lot Features: Sprinklers In Rear, Sprinklers In Front, Gradual Slope, On Bus Route
- Lot Description: Sprinklers In Rear, Sprinklers In Front, Gradual Slope, On Bus Route
Financial Considerations
- Price Per Sq. Ft.: $1,050.64
- Association Fee: Yes
- Association Fee: $5,000
- Assoc Fee Freq.: Annually
- Tax Amount: $6,896.43
- Tax Year: 2025
- Terms: 1031 Exchange, Cash, Conventional
Disclosures and Reports
- APN: Wpk-2
- Lot Number: 2
Listed by KW Park City Keller Williams Real Estate
Schools serving 680 Rossie Hill Dr #2
| Name | Grades | Distance |
|---|---|---|
Mcpolin School 2270 Kearns Blvd, Park City, UT 84098 | PK-5 | 1.8 mi |
Treasure Mtn Junior High School 2530 Kearns Boulevard, Park City, UT 84060 | 8-9 | 2 mi |
Ecker Hill Middle School 2465 Kilby Road, Park City, UT 84098 | 6-7 | 7.7 mi |
Park City High School 1750 Kearns Boulevard, Park City, UT 84060 | 10-12 | 1.6 mi |
Price & Sales History for 680 Rossie Hill Dr #2
Tax History for 680 Rossie Hill Dr #2
Estimate the Cost for 680 Rossie Hill Dr #2
680 Rossie Hill Drive #2, Park City, UT 84060 (MLS# 12604995) is a Townhouse property with 4 bedrooms, 1 full bathroom and 3 partial bathrooms. 680 Rossie Hill Drive #2 is currently listed for $3,299,000 and was received on November 16, 2026. Want to learn more about 680 Rossie Hill Drive #2? Do you have questions about finding other Townhouse real estate for sale in Park City? You can browse all Park City real estate or contact a Coldwell Banker agent to request more information.
