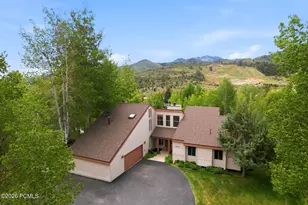
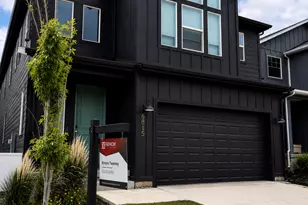
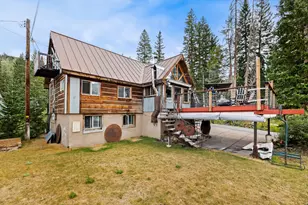
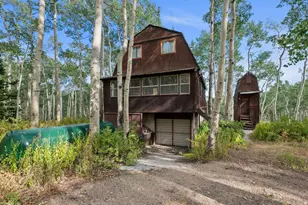
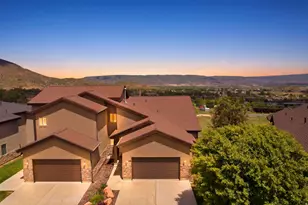
Full Property Details for 7474 Susans Cir
General
- Price: $1,595,000
- HOA FEE: $18/month
- HOA FEE FREQ.: Annually
- Taxes: $5,175 (2025)
- Status: Active
- Type: Single Family
- Source: ParkCity
- MLS ID: 12602034
- Updated: 8/17/2026
- Added to Site: 100 day(s) ago
Interior
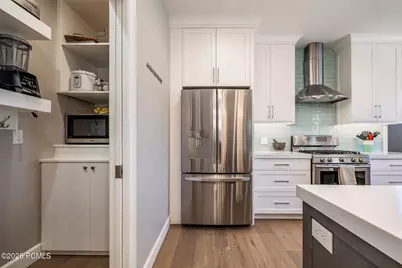
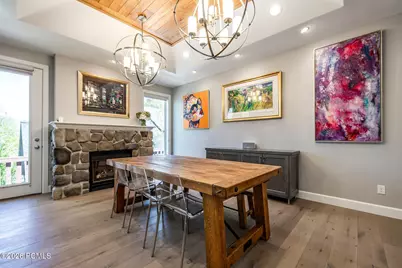
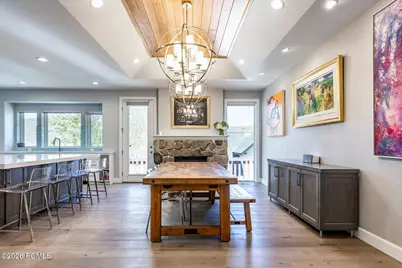
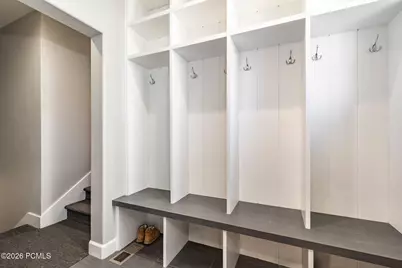
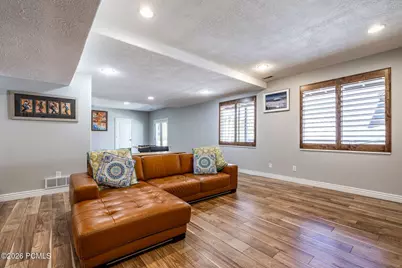
- Interior Features: Storage, Ceiling(s) - 9 Ft Plus, Double Vanity, Kitchen Island, Main Level Master Bedroom, Open Floorplan, Pantry, Breakfast Bar
- Fireplace: Yes
- Number of Fireplaces: 1
- Fireplace(s): Gas, Gas Starter, Gas, Gas Starter
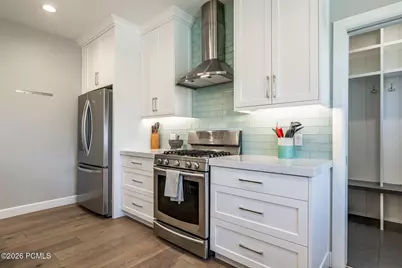
- Appliances: Dishwasher, Disposal, Dryer, Gas Range, Microwave, Oven
- Flooring: Carpet, Tile, Wood
Rooms
- Total Bathrooms: 3
- Full Bathrooms: 3
Additional Information
- Shared Amenities: Pets Allowed
- Recreation: Hike/Bike Trail - Adjoining Project
- Equipment: Garage Door Opener, Smoke Alarm, Programmable Thermostat, Water Heater - Gas, Water Purifier, Water Softener (Owned)
Exterior
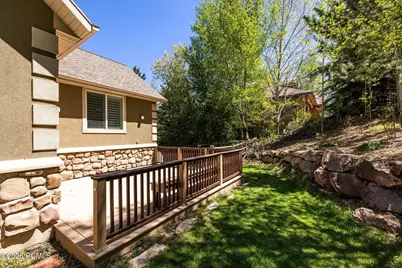
- Exterior Features: Balcony, Drip Irrigation
- Porch/Patio/Deck: Patio, Deck
Parking
- Garage: Yes
- Garage Description: Attached
- Garage Spaces: 2
- Covered Spaces: 2
- Other Parking Type: Vehichl parking, Street
- Parking: Street
Location
- Area: Park City
- County: Summit
- Subdivision: High Meadows At Pinebrook
School Information
- School District: Park City
Community
- Association: Yes
- Pets Allowed: Yes
Heating & Cooling
- Central air: Yes
- Air Conditioning: Yes
- Cooling Type: Air Conditioning, Central Air
- Heating Type: Fireplace(s), Forced Air, Natural Gas
- Water Heater: Gas
Utilities
- Sewer: Public Sewer
- Water: Public
- Utility Description: Cable Available, Electricity Connected, High Speed Internet Available, Natural Gas Connected, Phone Available
Structural Information
- Description/Design: Few Trees, Fully Landscaped, Level, On Bus route, PUD - Planned Unit Development, Fully Landscaped
- Construction Status: Complete
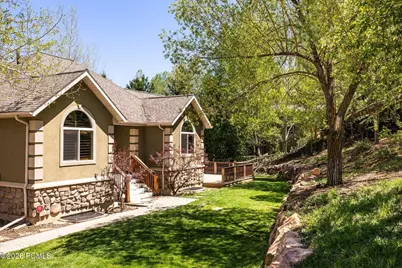
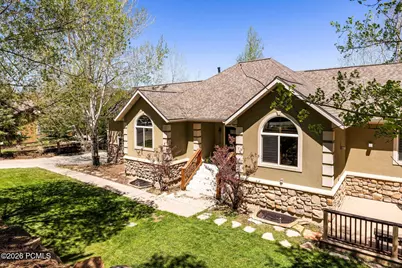
- Construction: Stone, Stucco
- Basement Desc.: Walk-Out Access
- Foundation: Concrete Perimeter
- Roof: Composition, Shingle
- Square Feet: 3,883
- Sq. Ft. Source: Other
- Living Area: 3,883 Sq. Ft.
- Finished Total: 3,491 Sq. Ft.
- Year Built: 1999
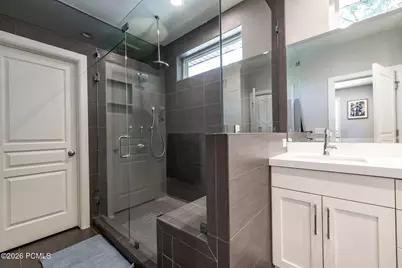
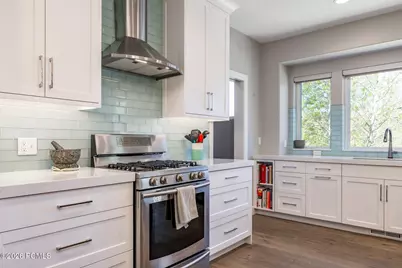
- Property Condition: Updated/Remodeled
Lot Features
- Property View: Mountain(s)
- Lot Size (Acres): 0.23
- Lot Size (Sq. Ft.): 10,019
- Lot Size Source: Public Records
- Frontage: Public
- Street/Road Desc.: Paved
- Fence: Yes
- Lot Features: Sprinklers In Rear, Sprinklers In Front, Few Trees, Level, On Bus Route, PUD - Planned Unit Development
- Lot Description: Sprinklers In Rear, Sprinklers In Front, Few Trees, Level, On Bus Route, PUD - Planned Unit Development
- Fencing (Description): Partial
Financial Considerations
- Price Per Sq. Ft.: $456.89
- Association Fee: Yes
- Association Fee: $218
- Assoc Fee Freq.: Annually
- Tax Amount: $5,175.1
- Tax Year: 2025
- Terms: Cash, Conventional
Disclosures and Reports
- Legal Description: Lot 16 High Meadows At Pinebrook; According To The Official Plat On File In The Summit County Recorders Office Sec 11 T1sr3e Slbm Cont 10, 203 Sq Ft Or 0.23 Ac 893-597-599 953-646-668-669 992-7381136-323 1276-355 1539-1742 2327-1675 2441-1118 Paul Dan
- APN: Hmp-16
Listed by Summit Sotheby's International Realty