This is a carousel with tiles that activate property listing cards. Use the previous and next buttons to navigate.
1/78
$9,900,000
This is a carousel with tiles that activate property listing cards. Use the previous and next buttons to navigate.
1/78
Property Description
Legacy Property in the Heart of Deer Valley at Silver Lake
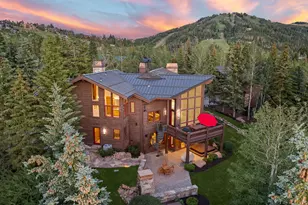
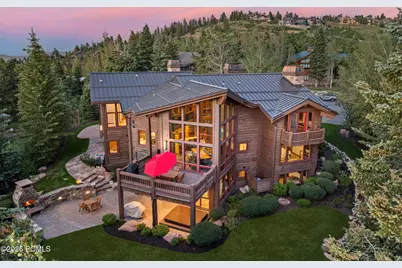
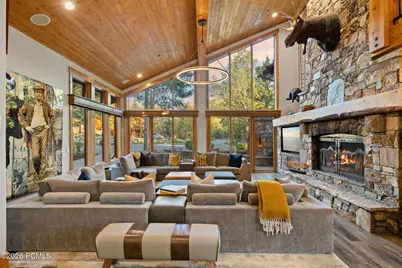
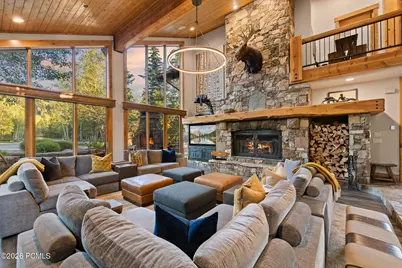
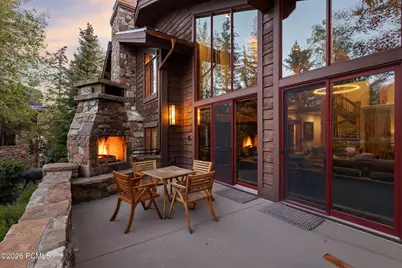
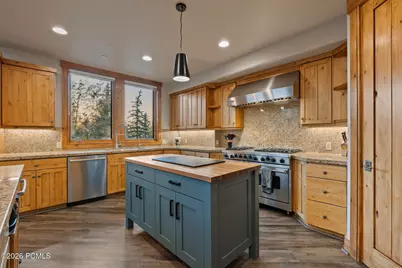
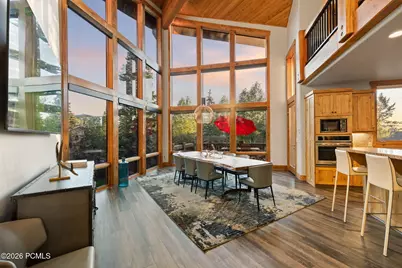
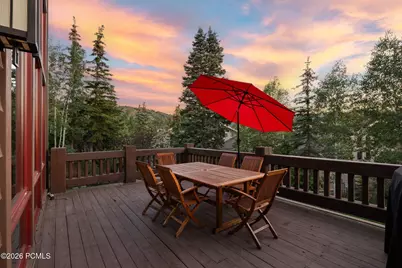
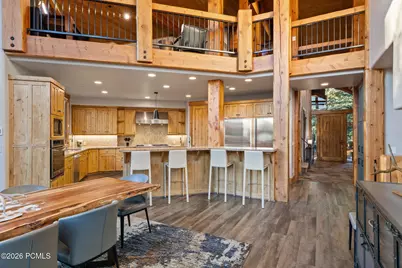
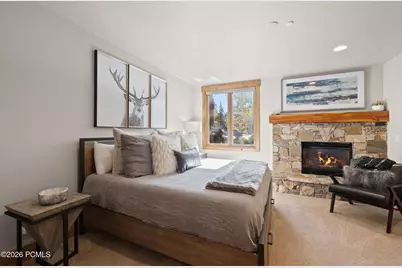
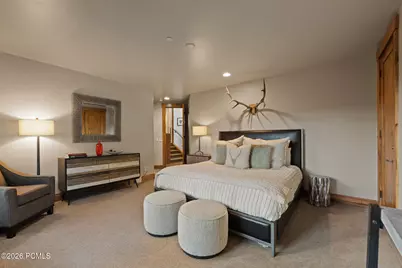
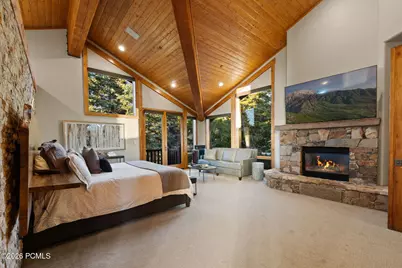
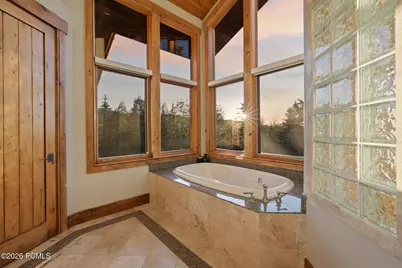
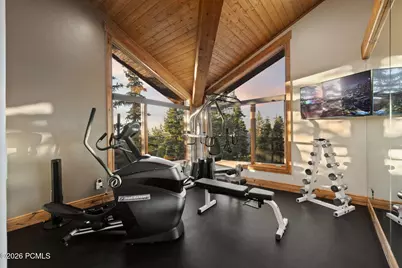
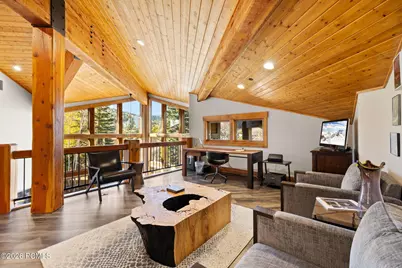
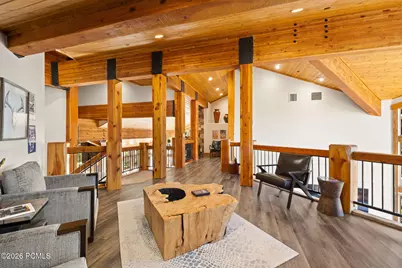
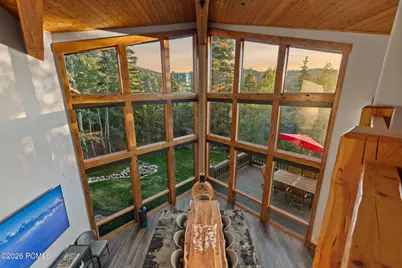
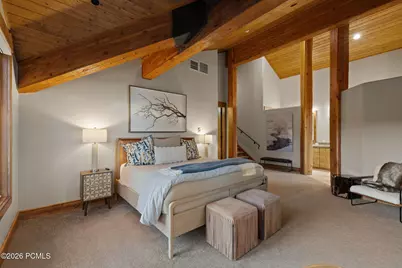
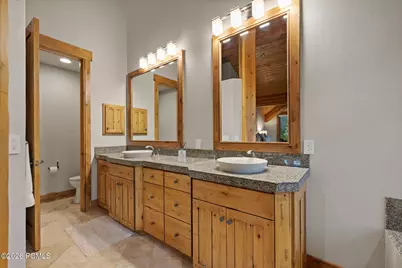
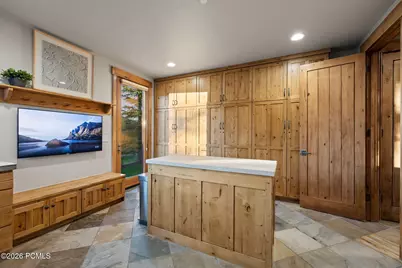
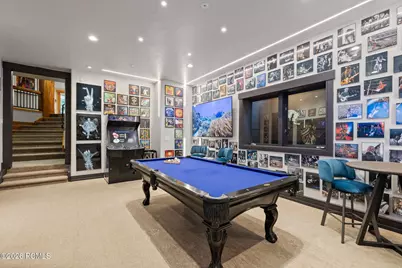
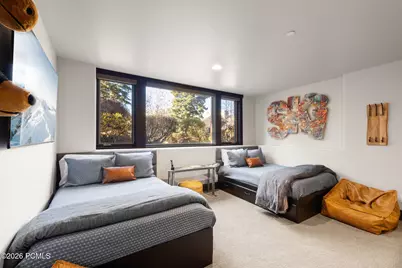
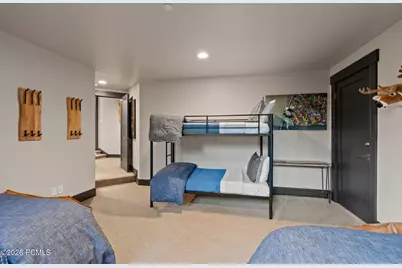
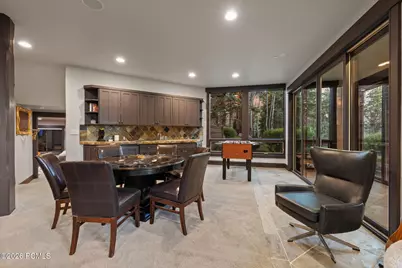
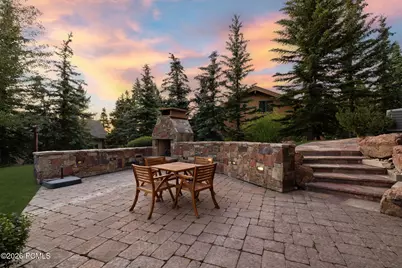
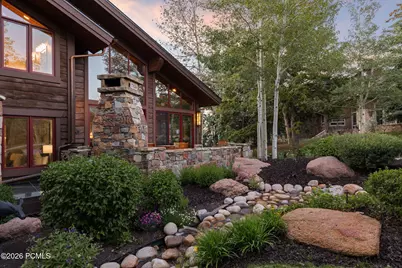
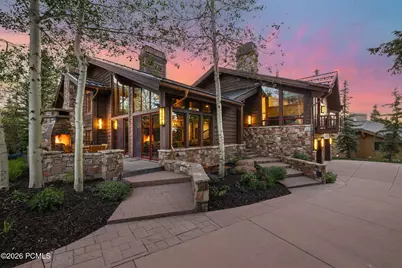
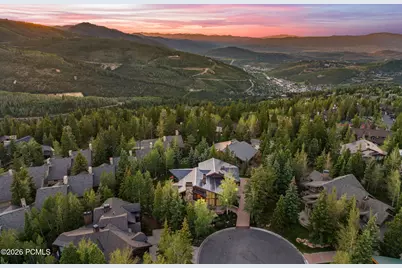
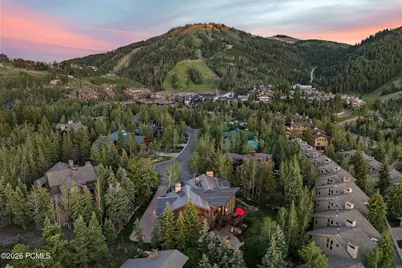
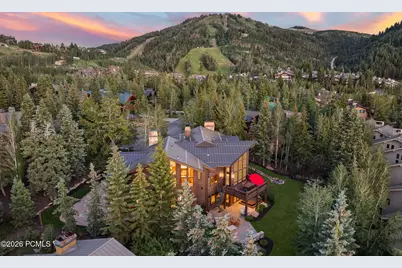
Memories of a lifetime are made in an estate like this. A ski and summer home for family gatherings -- ski seasons, warm-weather evenings, and milestones shared across generations. Positioned in the coveted Knoll Estates enclave of Deer Valley, this rare offering delivers the full arc of mountain living: ski access, a naturally sculpted lot with a recirculating stream, and an architectural scale designed to bring families together without crowding anyone out. At 7,315 square feet with six bedrooms and six and a half baths, the floor plan was conceived for the way multigenerational families actually live -- grandparents, parents, and kids each with room to breathe, and grand spaces to convene. The soaring great room with massive wood burning fireplace commands attention yet invites everyone in, anchored by a chef's kitchen built for the serious cook and the holiday crowd alike. Multiple bedroom suites -- each a private retreat -- means no one is settling for a guest room. Dedicated pool table and game spaces keep every generation entertained. Outside, the estate lot sets this property apart. The recirculating stream adds a natural, living quality to the grounds -- bringing wildlife to your doorstep -- while generous outdoor living areas invite long summer evenings, apres-ski gatherings, and the quiet mornings that make mountain ownership worth every dollar. The lot's scale and privacy deliver a true estate feeling rarely found this close to world-class skiing. Knoll Estates is among Deer Valley's most established and prestigious addresses -- offering easy access to the slopes while maintaining the seclusion and serenity of a private mountain retreat.
Full Property Details
Full Property Details for 7826 Aster Ln
General
- Price: $9,900,000
- HOA FEE: $342/month
- HOA FEE FREQ.: Annually
- Taxes: $31,613 (2025)
- Status: Active
- Type: Single Family
- Source: ParkCity
- MLS ID: 12603054
- Updated: 8/20/2026
- Added to Site: 56 day(s) ago
Rental Information
- Complex Features: Ski Out of Project
Interior
- Interior Features: Washer Hookup, Storage, Ceiling(s) - 9 Ft Plus, Double Vanity, Granite Counters, Jetted Bath Tub(s), Kitchen Island, Pantry, Ski Storage, Spa/Hot Tub, Steam Room/Shower, Vaulted Ceiling(s), Walk-In Closet(s), Wet Bar, Breakfast Bar
- Fireplace: Yes
- Number of Fireplaces: 8
- Fireplace(s): Gas, Gas Starter, Wood Burning, Gas, Gas Starter, Wood Burning
- Appliances: Dishwasher, Disposal, Double Oven, Dryer, Freezer, Dryer Hookup, Gas Range, Microwave, Compactor
- Furnishings: Furnished - Fully
- Flooring: Carpet, Stone, Tile, Vinyl
Rooms
Bathrooms
- Total Bathrooms: 7
- Full Bathrooms: 5
- 3/4 Bathrooms: 1
- Half Bathrooms: 1
Bedrooms
- Total Bedrooms: 6
- Primary Bedroom: Level 2
Other Rooms
- Laundry: Gas Dryer Hookup
Additional Information
- Security/Safety: Fire Sprinkler System
- Equipment: Appliances, Audio System, Central Vacuum, Computer Network - Prewired, Garage Door Opener, Media System - Prewired, Security System - Installed, Security System - Prewired, Smoke Alarm, Programmable Thermostat, Water Heater - Gas, Water Purifier, Water Softener (Owned)
Exterior
- Exterior Features: Balcony, Gas BBQ Stubbed, Heated Driveway, Heated Walkway, Lawn Sprinkler - Timer
- Porch/Patio/Deck: Porch, Patio, Deck
Parking
- Garage: Yes
- Garage Description: Attached, Heated
- Garage Spaces: 3
- Covered Spaces: 3
- Parking: Heated Garage
Location
- Area: Park City
- County: Summit
- Subdivision: Knoll Estates/Deer Valley Club Estates
School Information
- School District: Park City
Community
- Association: Yes
- Assoc. Fees Include: Common Area Taxes, Insurance, Maintenance Grounds, Management Fees, Reserve/Contingency Fund, Snow Removal
Heating & Cooling
- Central air: Yes
- Air Conditioning: Yes
- Cooling Type: Central Air
- Heating Type: Fireplace(s), Boiler, Radiant, Radiant Floor
- Water Heater: Gas
Utilities
- Sewer: Public Sewer
- Water: Public
- Utility Description: Cable Available, Electricity Connected, High Speed Internet Available, Natural Gas Connected
Structural Information
- Architectural Style: Contemporary
- Description/Design: Cul-De-Sac, Fully Landscaped, Gradual Slope, Many Trees, Fully Landscaped, South Facing
- Construction Status: Complete
- Construction: Wood Siding
- Basement Desc.: Walk-Out Access
- Foundation: Slab
- Roof: Metal
- Square Feet: 7,315
- Sq. Ft. Source: Appraiser
- Living Area: 7,315 Sq. Ft.
- Finished Total: 7,315 Sq. Ft.
- Year Built: 2000
Lot Features
- Property View: Mountain(s), Ski Area, Trees/Woods
- Lot Size (Acres): 0.46
- Lot Size (Sq. Ft.): 20,037.6
- Lot Size Source: Public Records
- Frontage: Gated, Private Road
- Street/Road Desc.: Paved
- Lot Features: Sprinklers In Rear, Sprinklers In Front, Many Trees, Cul-De-Sac, Gradual Slope, South Facing
- Lot Description: Sprinklers In Rear, Sprinklers In Front, Many Trees, Cul-de-Sac, Gradual Slope, South-Facing
Financial Considerations
- Price Per Sq. Ft.: $1,353.38
- Association Fee: Yes
- Association Fee: $4,100
- Assoc Fee Freq.: Annually
- Tax Amount: $31,613
- Tax Year: 2025
- Terms: 1031 Exchange, Cash, Conventional
Disclosures and Reports
- Legal Description: Lot 7 Knoll Estates Fka: Deer Valley Club Estates Amended; According To The Official Plat On File In The Summit County Recorders Office Cont 20, 157 Sq Ft Or 0.46 Ac 837-485 1130-474-475 (Ref:1255-170) 1255-171 (Ref:1368-1082) 1368-1083 (Ref:1447-15
- APN: Kn-Dvce-7-Am
Listed by Windermere Real Estate - Utah
Get Pre-Approved Today
Schools
Schools serving 7826 Aster Ln
School District:Park City School District
| Name | Grades | Distance |
|---|---|---|
Mcpolin School 2270 Kearns Blvd, Park City, UT 84098 | PK-5 | 3.1 mi |
Treasure Mtn Junior High School 2530 Kearns Boulevard, Park City, UT 84060 | 8-9 | 3.3 mi |
Ecker Hill Middle School 2465 Kilby Road, Park City, UT 84098 | 6-7 | 8.7 mi |
Park City High School 1750 Kearns Boulevard, Park City, UT 84060 | 10-12 | 2.9 mi |
Disclaimer:
School attendance boundaries provided by ATTOM Data Solutions and are for reference only. Contact the school directly to verify enrollment eligibility.
Price & Sales History for 7826 Aster Ln
Date
Details
Price
Change
Source
7/02/2026
Listed
$9,900,000
—
MLS
Disclaimer: Historical sales information is derived from public records provided by the county offices. Information is not guaranteed and should be independently verified.

Tax History
Tax History for 7826 Aster Ln
Year
Property Taxes
Change
Tax Assessment
Change
2025
$31,613
—
$5,739,530
3%
2024
$31,613
-2%
$5,581,119
-3%
2023
$32,320
87%
$5,732,472
153%
2021
$17,253
-9%
$2,264,196
-21%
2022
$18,988
3%
$2,882,670
29%
2019
$18,463
—
$2,242,869
—
2018
$18,463
5%
$2,242,869
—
2017
$17,539
-3%
$2,242,869
—
2016
$18,019
5%
$2,242,869
11%
2015
$17,211
-7%
$2,029,602
—
2013
$18,461
—
$2,029,602
—
Disclaimer: Historical tax information is derived from public records provided by the county offices. Information is not guaranteed and should be independently verified.
Estimate the Cost
Estimate the Cost for 7826 Aster Ln
7826 Aster Lane, Park City, UT 84060 (MLS# 12603054) is a Single Family property with 6 bedrooms, 5 full bathrooms and 2 partial bathrooms. 7826 Aster Lane is currently listed for $9,900,000 and was received on July 02, 2026. Want to learn more about 7826 Aster Lane? Do you have questions about finding other Single Family real estate for sale in Park City? You can browse all Park City real estate or contact a Coldwell Banker agent to request more information.