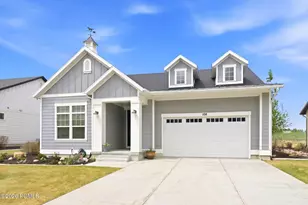
Full Property Details for 8066 N Red Fox Ct
General
- Price: $10,500,000
- HOA FEE: $469/month
- HOA FEE FREQ.: Annually
- Taxes: $63,479 (2025)
- Status: Active
- Type: Single Family
- Source: ParkCity
- MLS ID: 12602945
- Updated: 9/8/2026
- Added to Site: 103 day(s) ago
Interior
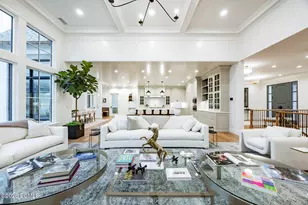
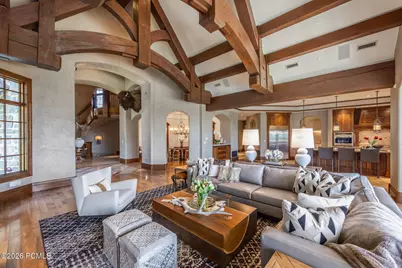
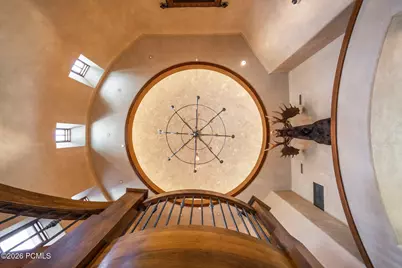
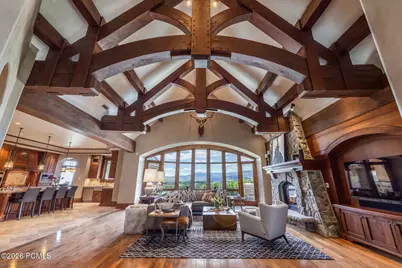
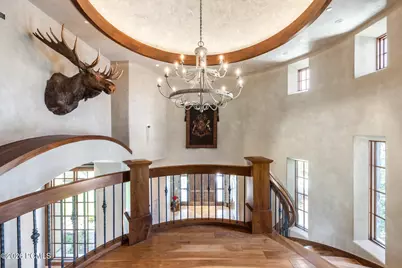
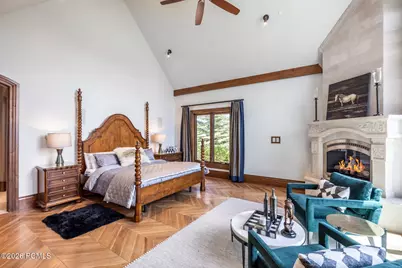
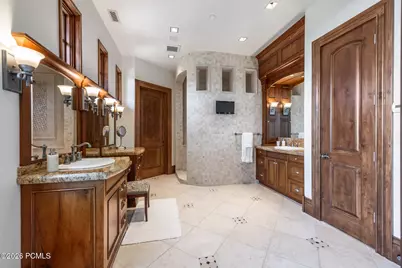
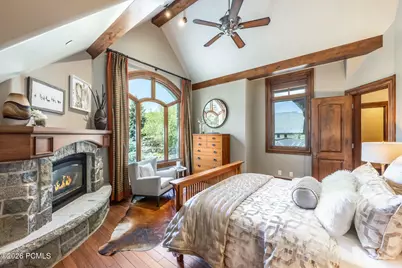
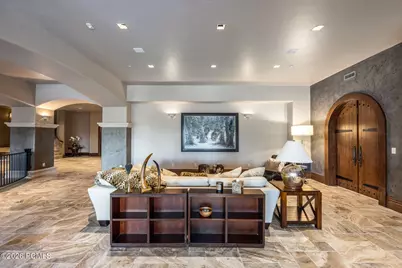
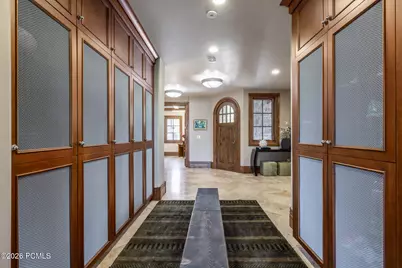
- Interior Features: Washer Hookup, Gas Dryer Hookup, Elevator, Storage, Ceiling Fan(s), Ceiling(s) - 9 Ft Plus, Main Level Master Bedroom, Pantry, Ski Storage, Steam Room/Shower, Vaulted Ceiling(s), Wet Bar, Breakfast Bar
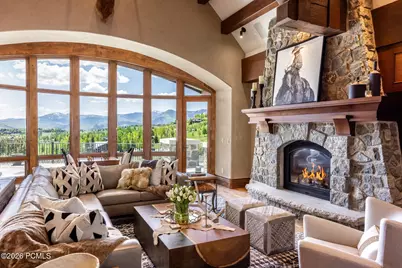
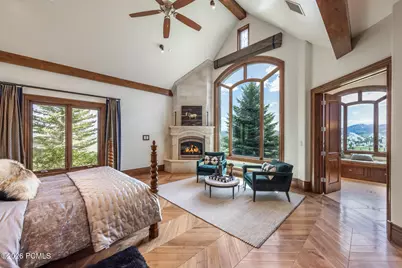
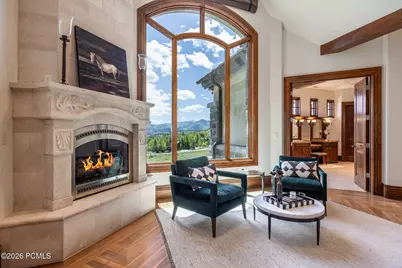
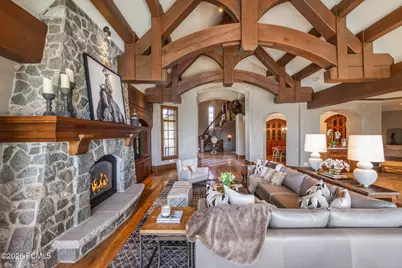
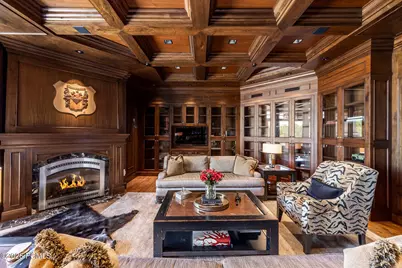
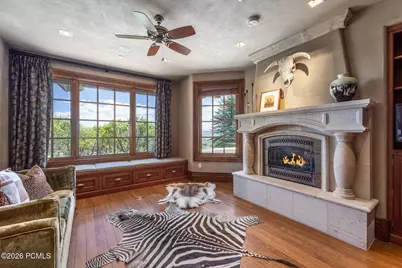
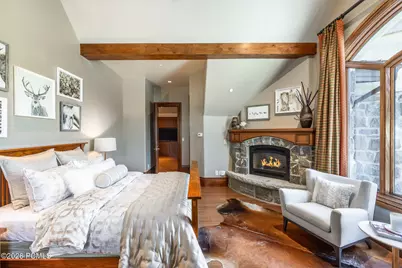
- Fireplace: Yes
- Number of Fireplaces: 6
- Fireplace(s): Gas, Insert, See Remarks, Other, Gas, Insert, See Remarks, Other
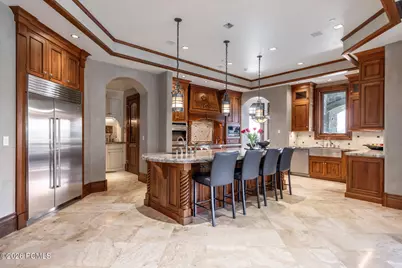
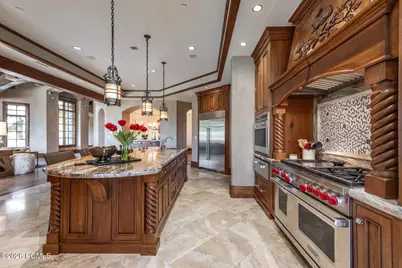
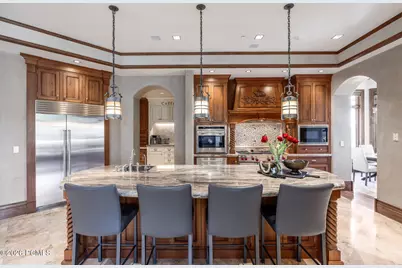
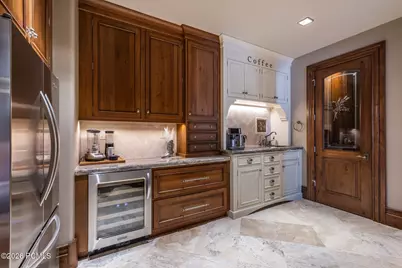
- Appliances: Double Oven, Electric Dryer, Electric Range, Energy Star Qualified Dishwasher, Refrigerator, Washer, Gas Range, Appliances Humidifier, Microwave, Oven
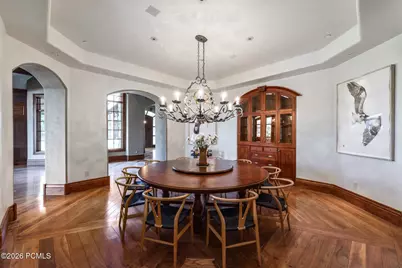
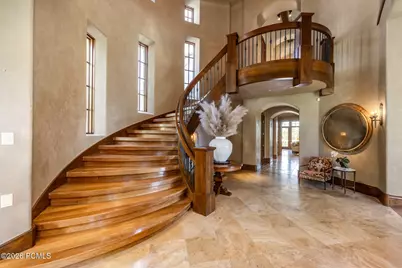
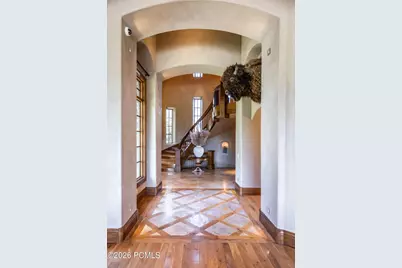
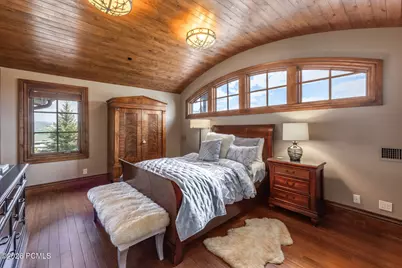
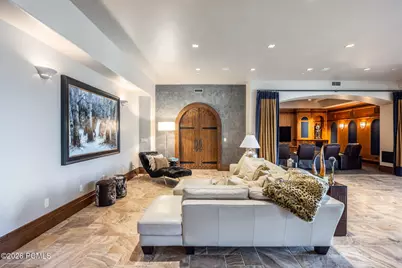
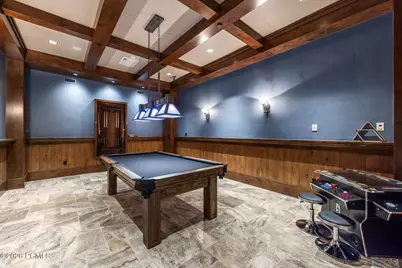
- Flooring: Bamboo, Stone, Tile, Wood
Rooms
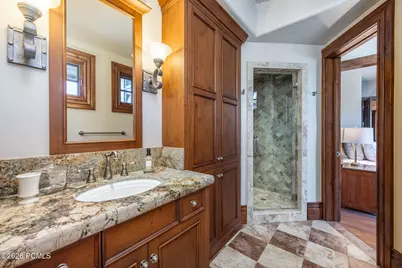
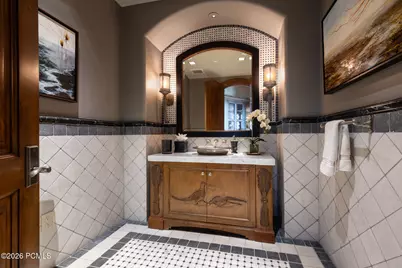
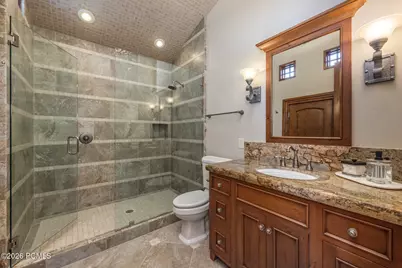
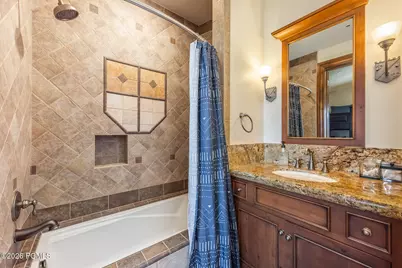
- Total Bathrooms: 8
- Full Bathrooms: 1
- 3/4 Bathrooms: 5
- Half Bathrooms: 2
- Laundry: Electric Dryer Hookup
Additional Information
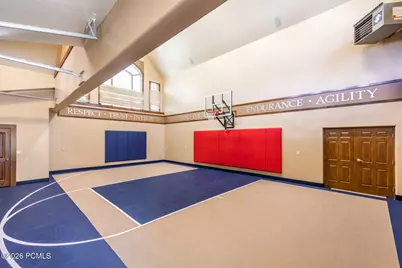
- Shared Amenities: Tennis Court(s), Clubhouse, Fitness Room, Pets Allowed w/Restrictions, Pool, Security System - Entrance, Other, Hot Tub
- Spa: Yes
- Recreation: Hike/Bike Trail - Adjoining Project
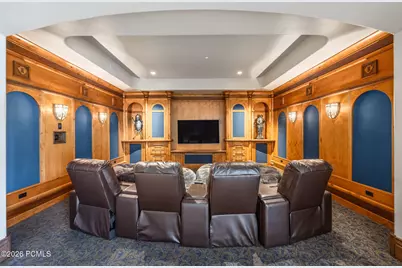
- Equipment: Air Purifier, Audio System, Central Vacuum, Computer Network - Prewired, Fire Pressure System, Garage Door Opener, Intercom, Media System - Prewired, Smoke Alarm, Solar Photovoltaic - Net Metering, Programmable Thermostat, Water Heater - Gas, Water Purifier, Water Softener (Owned)
Exterior
- Exterior Features: Storage, Drip Irrigation, Gas Barbecue, Gas BBQ Stubbed, Heated Driveway, Heated Walkway, Lawn Sprinkler - Timer
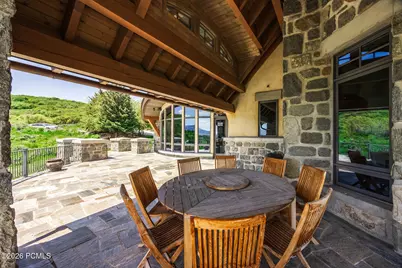
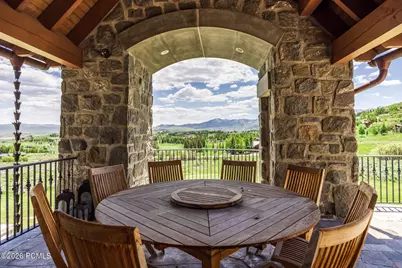
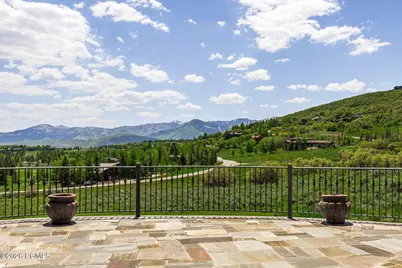
- Porch/Patio/Deck: Porch, Patio, Deck
Parking
- Garage: Yes
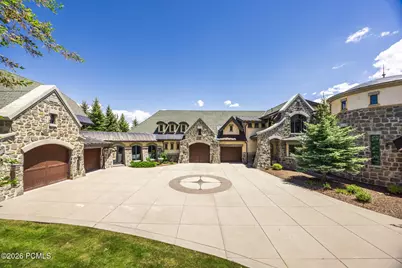
- Garage Description: Hose, Drain, Heated, Oversized, Sink
- Garage Spaces: 4
- Covered Spaces: 6
- Other Parking Type: Guest Parking, Off Street- Unassigned
- Parking: Floor Drain, Heated Garage, Hose Bibs, Oversized, Sink, Guest
Location
- Area: Park City
- County: Summit
- Subdivision: Glenwild
School Information
- School District: Park City
Community
- Association: Yes
- Assoc. Fees Include: Amenities, Common Area Taxes, Insurance, Maintenance Exterior, Maintenance Grounds, Management Fees, Reserve/Contingency Fund, Security, Snow Removal
- Pet Restrictions: True
Heating & Cooling
- Air Conditioning: Yes
- Cooling Type: ENERGY STAR Qualified Equipment
- Heating Type: ENERGY STAR Qualified Furnace, ENERGY STAR Qualified Boiler, Ceiling, Radiant, Radiant Floor
- Water Heater: Gas
Utilities
- Sewer: Septic Tank
- Water: Irrigation, Private
- Utility Description: Cable Available, Electricity Connected, High Speed Internet Available, Natural Gas Connected, Phone Available, Phone Lines/Additional
Structural Information
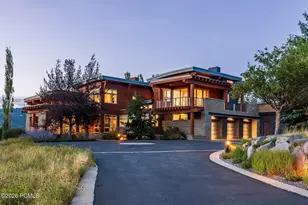
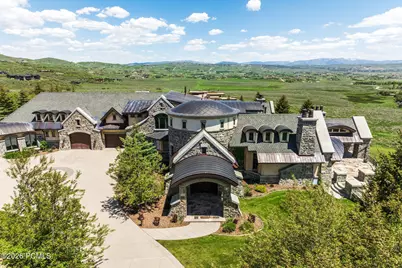
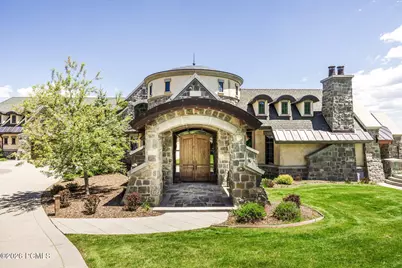
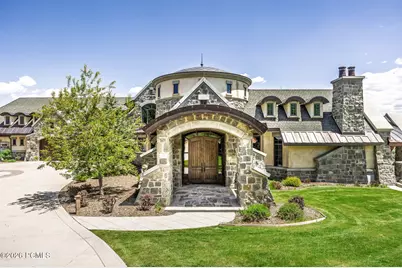
- Architectural Style: Other, Contemporary, See Remarks
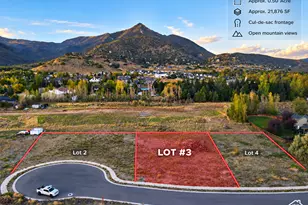
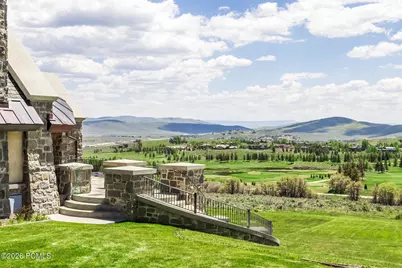
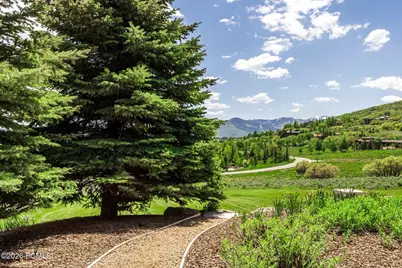
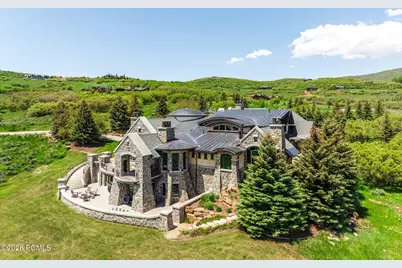
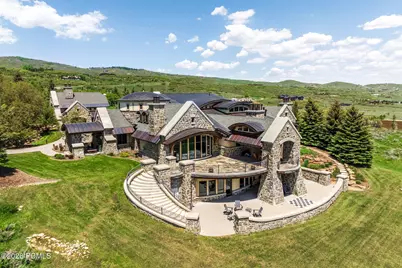
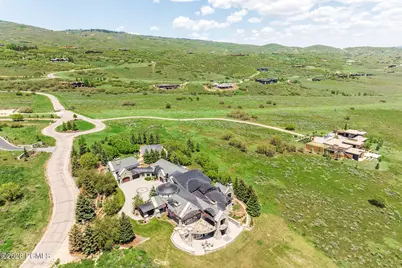
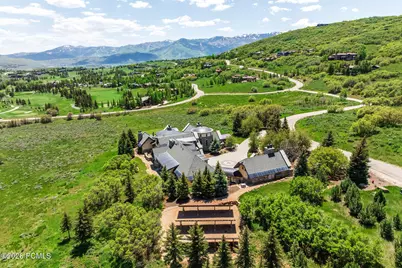
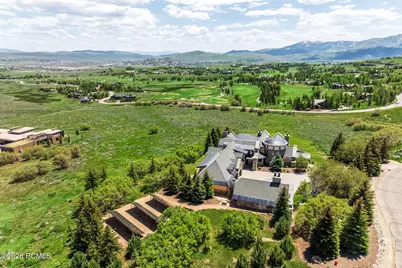
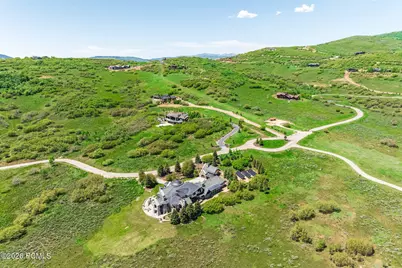
- Description/Design: Corner Lot, Cul-De-Sac, Few Trees, Gradual Slope, Natural Vegetation, Partially Landscaped, Secluded, South Facing
- Construction Status: Complete
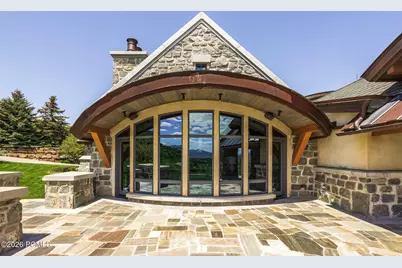
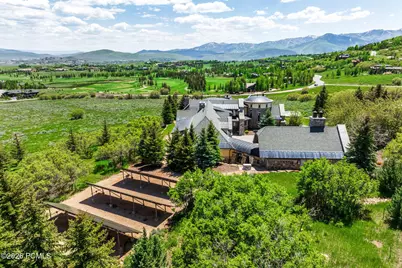
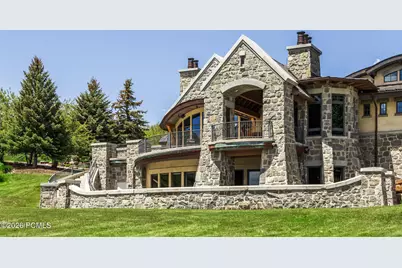
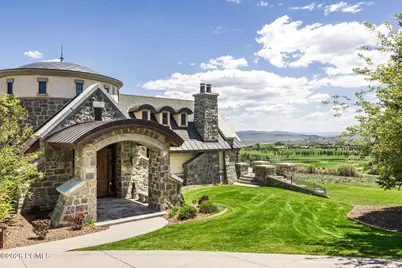
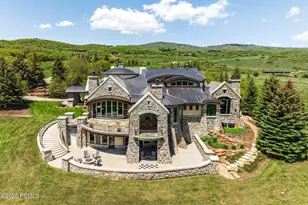
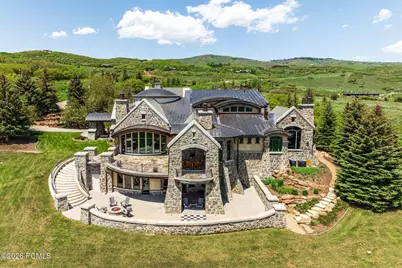
- Construction: Stone, Stucco, Concrete
- Basement Desc.: Walk-Out Access, Crawl Space
- Foundation: Concrete Perimeter, See Remarks, Other
- Roof: Asphalt, Copper, Metal
- Square Feet: 14,511
- Sq. Ft. Source: Plans
- Living Area: 14,511 Sq. Ft.
- Finished Total: 14,511 Sq. Ft.
- Year Built: 2009
Lot Features
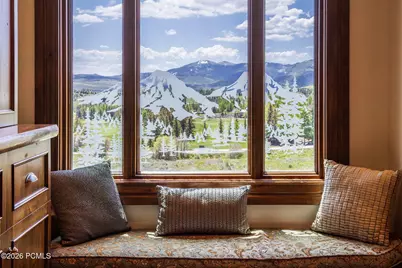
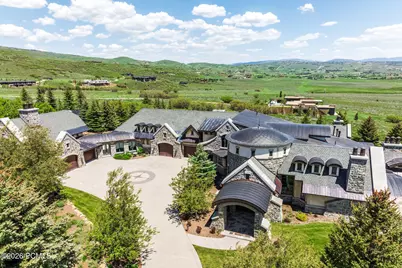
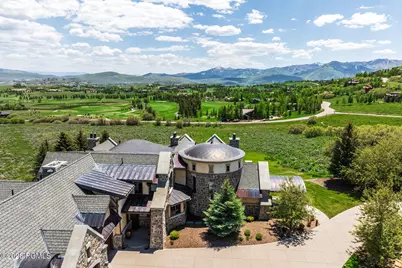
- Property View: Golf Course, Mountain(s), Ski Area, Trees/Woods, Valley
- Lot Size (Acres): 12.04
- Lot Size (Sq. Ft.): 524,462
- Lot Size Source: Public Records
- Frontage: Gated, Private Road
- Street/Road Desc.: Paved
- Lot Features: Few Trees, Cul-De-Sac, Corner Lot, Gradual Slope, Natural Vegetation, Secluded, South Facing
- Lot Description: Few Trees, Cul-de-Sac, Corner Lot, Gradual Slope, Natural Vegetation, Secluded, South-Facing
Financial Considerations
- Price Per Sq. Ft.: $723.59
- Association Fee: Yes
- Association Fee: $5,630
- Assoc Fee Freq.: Annually
- Tax Amount: $63,479
- Tax Year: 2025
- Terms: Cash, Conventional
Disclosures and Reports
- Legal Description: Lot 12 The Preserve Phase 1 Subdivision; According To The Official Plat On File In The Summit County Recorders Office Cont 524, 533 Sq Ft Or 12.04 Ac (Note: See Qcd-1673-1076 Red Hawk Development LLC To Grayhawk/Dmb Park City Llc) 1673-1078 1802-820 2
- APN: Presrv-1-12
Listed by Summit Sotheby's International Realty




































 NMLS#: 1598647