This is a carousel with tiles that activate property listing cards. Use the previous and next buttons to navigate.
1/74
$4,850,000
This is a carousel with tiles that activate property listing cards. Use the previous and next buttons to navigate.
1/74
Property Description
Equestrian Ready Estate on 8 acres in Silver Creek
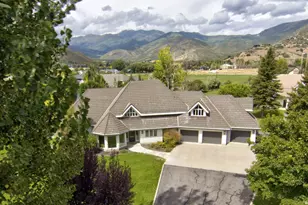
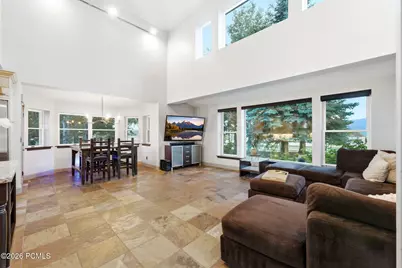
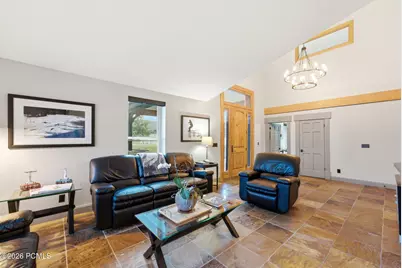
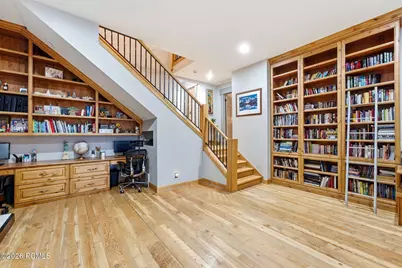
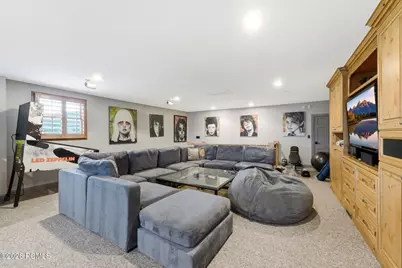
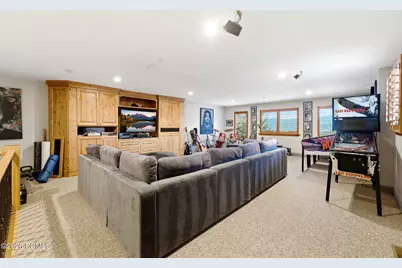
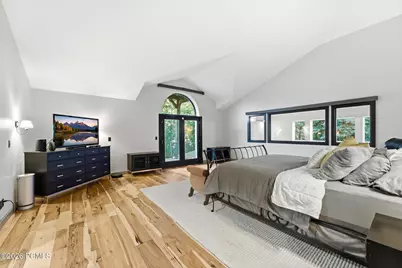
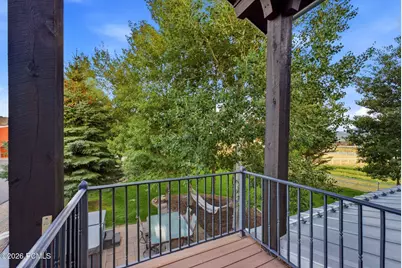
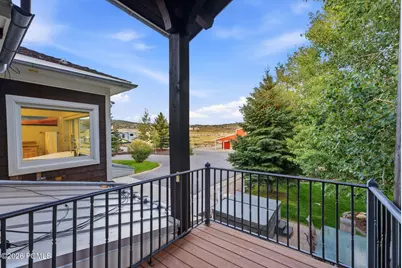
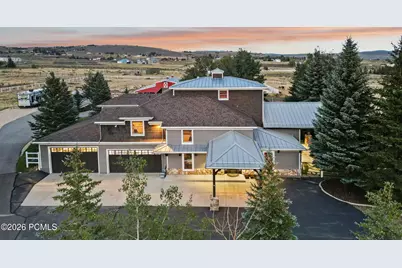
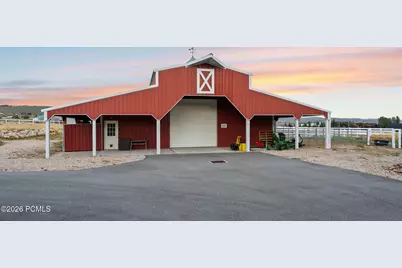
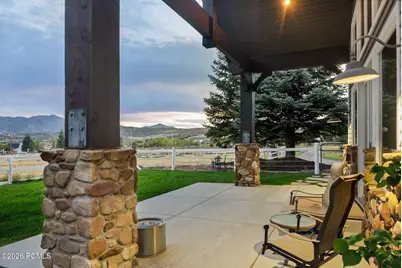
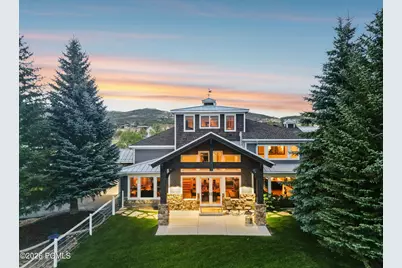
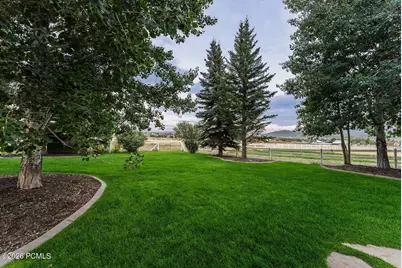
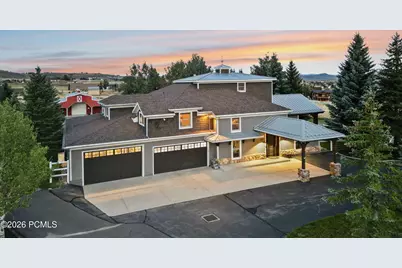
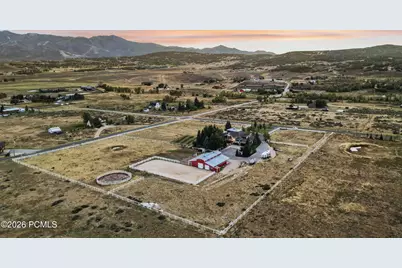
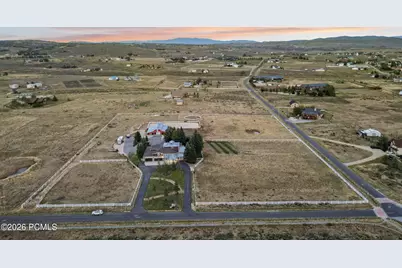
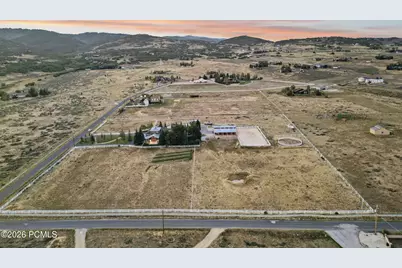
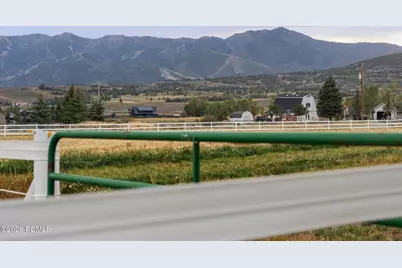
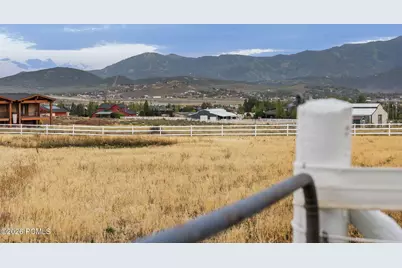
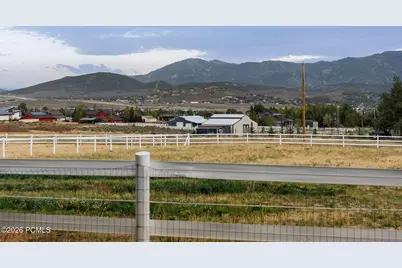
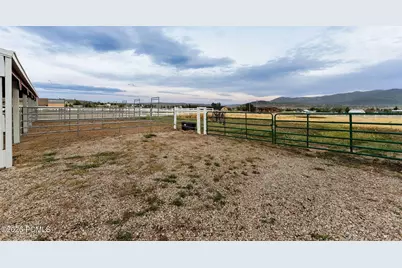
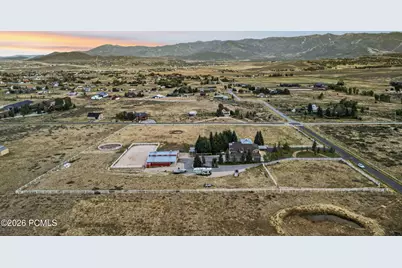
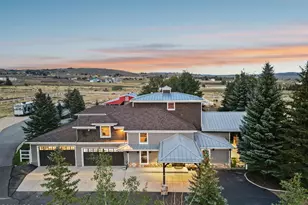
Ideally situated within Silver Creek Estates, this beautifully updated 4 bedroom, 5 bath home sits on a rare 8 acres of flat, fully usable land with unobstructed views of Park City's ski resorts, enjoyed throughout the home and especially from the kitchen, dining room and entry. The property offers an uncommon combination of acreage, privacy, established equestrian amenities and a convenient Silver Creek location. The current owners have made substantial investments throughout the residence, major systems, infrastructure and equestrian areas. Updates include remodeled bathrooms, refinished wood flooring and kitchen cabinetry, replacement windows, HVAC and air conditioning upgrades, a backup generator, exterior painting, driveway paving, drainage work, fencing and gates. The spacious floor plan features a gourmet kitchen with granite countertops, stainless steel appliances, generous prep space and pantry storage. The primary suite includes a glass-enclosed shower, freestanding soaking tub, dual vanities, walk-in closet and private patio. A dedicated office, versatile flex room and separate game/media room provide additional space for work, fitness and entertaining. The impressive stone fireplace was constructed using stone sourced directly from the property. This established, ready-to-use equestrian property features three fenced pastures, an expanded arena with improved grading and footing, round pen, upgraded fencing and steel gates, and a well-equipped barn with four indoor/outdoor-access stalls, tack room, heat and oversized insulated hay storage. A John Deere Compact Utility Tractor is included in the sale. A heated, drive-through garage provides parking and storage for up to 12 vehicles, plus recreational equipment. With 8 usable acres, unobstructed ski resort views, established horse facilities and years of investment throughout, 8650 Redden Road offers a rare combination of land, location and functionality in the Park City area.
Full Property Details
Full Property Details for 8650 Redden Rd
General
- Price: $4,850,000
- Taxes: $11,466 (2025)
- Status: Active
- Type: Single Family
- Source: ParkCity
- MLS ID: 12604089
- Updated: 10/8/2026
- Added to Site: 36 day(s) ago
Interior
- Interior Features: Storage, Spa/Hot Tub, Ceiling(s) - 9 Ft Plus, Granite Counters, Pantry, Vaulted Ceiling(s), Breakfast Bar
- Fireplace: Yes
- Number of Fireplaces: 2
- Fireplace(s): Gas, Gas
- Appliances: Dishwasher, Dryer, Gas Range, Microwave, Oven
- Flooring: Stone, Tile, Wood
Rooms
Bathrooms
- Total Bathrooms: 5
- Full Bathrooms: 2
- 3/4 Bathrooms: 1
- Half Bathrooms: 2
Bedrooms
- Total Bedrooms: 4
- Primary Bedroom: Level 1
Additional Information
- Recreation: Hike/Bike Trail - Adjoining Project, Horse Trail
- Equipment: Security System - Prewired, Smoke Alarm, Programmable Thermostat
Exterior
- Exterior Features: Storage, Balcony, Drip Irrigation, Lawn Sprinkler - Timer
- Porch/Patio/Deck: Patio, Deck
Parking
- Garage: Yes
- Garage Description: Attached, Hose, Detached, Heated, Oversized, Sink
- Garage Spaces: 12
- Covered Spaces: 12
- Other Parking Type: Attached, Vehichl parking, Remarks, Other
- Parking: RV Garage, Other, Detached, Heated Garage, Hose Bibs, Oversized, Sink, Attached Carport, See Remarks
Location
- Area: Park City
- County: Summit
- Subdivision: Silver Creek Estates
School Information
- School District: Park City
Heating & Cooling
- Central air: Yes
- Air Conditioning: Yes
- Cooling Type: Air Conditioning, Central Air
- Heating Type: Fireplace(s), Forced Air, Natural Gas
Utilities
- Sewer: Septic Tank
- Water: Well
- Utility Description: Electricity Connected, High Speed Internet Available, Natural Gas Connected, Phone Available
Structural Information
- Architectural Style: Contemporary
- Description/Design: Adjacent Common Area Land, Corner Lot, Horse Property, Level, Natural Vegetation, Partially Landscaped
- Construction Status: Complete
- Construction: Stone, Vinyl Siding, Wood Siding, Concrete
- Basement Desc.: Sump Pump
- Foundation: Concrete Perimeter
- Roof: Asphalt, Metal, Shingle
- Square Feet: 6,124
- Sq. Ft. Source: Appraiser
- Living Area: 6,124 Sq. Ft.
- Finished Total: 6,124 Sq. Ft.
- Year Built: 1994
Additional Structures
- Other Structures: Barn(s), Corral(s), Horse Facilities, See Remarks, Storage
Lot Features
- Property View: Meadow, Mountain(s), Ski Area
- Lot Size (Acres): 8
- Lot Size (Sq. Ft.): 348,480
- Lot Size Source: Public Records
- Frontage: Public
- Street/Road Desc.: Paved
- Fence: Yes
- Lot Features: Corner Lot, Adjacent Common Area Land, Horse Property, Level, Natural Vegetation
- Lot Description: Corner Lot, Adjacent Common Area Land, Horse Property, Level, Natural Vegetation
- Fencing (Description): Full
Horse Property
- Horse Facility Desc.: Riding Trail
Financial Considerations
- Price Per Sq. Ft.: $791.97
- Tax Amount: $11,466
- Tax Year: 2025
- Terms: Cash, Conventional
Disclosures and Reports
- Legal Description: Lot 131 Unit C Silver Creek Estates Cont 8.00 Ac Xwd-363-364 656-128 1336-651-667 1378-1379 1380-13791408-1102 1582-1036 1583-520 1688-1113 1693-211 2055-1965 2056-1752 2101-630 2465-1761
- APN: Sl-C-131
Listed by Bald Eagle Realty
Get Pre-Approved Today
Schools
Schools serving 8650 Redden Rd
School District:Park City School District
| Name | Grades | Distance |
|---|---|---|
Trailside School 5700 Trailside Drive, Park City, UT 84098 | K-5 | 2.8 mi |
Ecker Hill Middle School 2465 Kilby Road, Park City, UT 84098 | 6-7 | 3.4 mi |
Treasure Mtn Junior High School 2530 Kearns Boulevard, Park City, UT 84060 | 8-9 | 5.8 mi |
Park City High School 1750 Kearns Boulevard, Park City, UT 84060 | 10-12 | 6.2 mi |
Disclaimer:
School attendance boundaries provided by ATTOM Data Solutions and are for reference only. Contact the school directly to verify enrollment eligibility.
Price & Sales History for 8650 Redden Rd
Date
Details
Price
Change
Source
9/04/2026
Listed
$4,850,000
—
MLS
Disclaimer: Historical sales information is derived from public records provided by the county offices. Information is not guaranteed and should be independently verified.

Tax History
Tax History for 8650 Redden Rd
Year
Property Taxes
Change
Tax Assessment
Change
2025
$11,466
—
$1,772,738
-6%
2024
$11,466
-2%
$1,888,959
—
2023
$11,744
44%
$1,888,959
90%
2021
$8,173
-33%
$996,444
-43%
2022
$12,269
50%
$1,750,729
73%
2021
$8,173
-10%
$1,013,542
—
2019
$9,110
18%
$1,013,542
18%
2018
$7,690
7%
$855,628
—
2017
$7,204
9%
$855,628
18%
2016
$6,631
-1%
$727,367
6%
2015
$6,681
-5%
$683,675
—
2013
$7,039
—
$683,675
—
Disclaimer: Historical tax information is derived from public records provided by the county offices. Information is not guaranteed and should be independently verified.
Estimate the Cost
Estimate the Cost for 8650 Redden Rd
8650 Redden Road, Park City, UT 84098 (MLS# 12604089) is a Single Family property with 4 bedrooms, 2 full bathrooms and 3 partial bathrooms. 8650 Redden Road is currently listed for $4,850,000 and was received on September 04, 2026. Want to learn more about 8650 Redden Road? Do you have questions about finding other Single Family real estate for sale in Park City? You can browse all Park City real estate or contact a Coldwell Banker agent to request more information.