This is a carousel with tiles that activate property listing cards. Use the previous and next buttons to navigate.
1/1
This is a carousel with tiles that activate property listing cards. Use the previous and next buttons to navigate.
1/1
Property Description
6 Bedrooms, 6-Car Garage, man cave, Ski Run and Golf Course Views
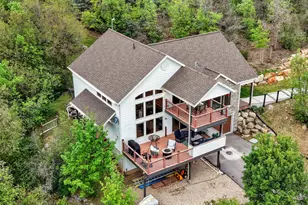
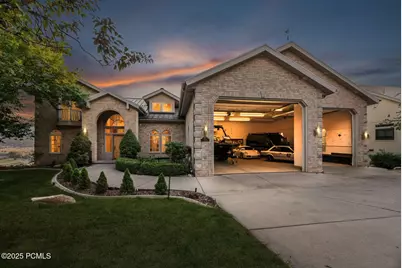
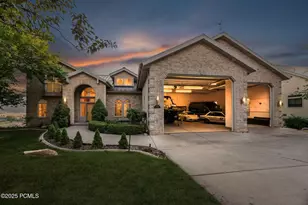
Perched on one of Jeremy Ranch's most premier view lots, this 6-bedroom, 5.5-bathroom brick home offers over 7,490 square feet of space, views, and potential. Sitting 300 feet above the Jeremy Ranch Golf Course, you get sweeping southwest-facing views of Park City's ski runs, Utah Olympic Park, the valley below, and the stream running through the course. No backyard neighbors, just open sky and mountain air.The layout includes two primary suites, one on the main level and another oversized suite upstairs with its own private deck. Multiple living spaces give flexibility for entertaining, and the walkout basement has a full mother-in-law setup.The 6-car heated garage with 12-foot doors is perfect for RVs, Sprinters, boats, or your gear collection. There's also a massive unfinished garage with its own entrance ready for a workshop, golf simulator, extra parking, or even more finished living space. A heated driveway and snowmelt wraparound deck make winter a breeze and give you the best seats in the house for sunset views.The home is original 1999 construction and ready for your updates. But that's what makes it a rare opportunity. This is one of the best lots in Jeremy Ranch with unmatched square footage and room to make it your own.Just three minutes to I-80, fifteen minutes to Main Street in Park City, and twenty minutes to Salt Lake.This is more than just a house. It's a chance to create your dream lifestyle in one of Park City's most sought-after neighborhoods.
Full Property Details
Full Property Details for 8904 Cheyenne Way
General
- HOA FEE: $23/month
- HOA FEE FREQ.: Annually
- Taxes: $8,098 (2024)
- Status: Closed
- Type: Single Family
- Source: ParkCity
- MLS ID: 12503490
- Added to Site: 298 day(s) ago
Interior
- Interior Features: Main Level Master Bedroom, Double Vanity, Kitchen Island, Open Floorplan, Granite Counters, Walk-In Closet(s), Washer Hookup, Ski Storage, Steam Room/Shower, Storage, Pantry, Gas Dryer Hookup, Vaulted Ceiling(s), Ceiling Fan(s), Electric Dryer Hookup, Jetted Bath Tub(s)
- Fireplace: Yes
- Number of Fireplaces: 3
- Fireplace(s): Gas
- Appliances: Disposal, Dryer, Washer, Gas Range, Oven, Dishwasher, Refrigerator, Electric Range
- Flooring: Tile, Concrete, Carpet, Wood
Rooms
Bathrooms
- Total Bathrooms: 6
- Full Bathrooms: 5
- Half Bathrooms: 1
Bedrooms
- Total Bedrooms: 6
Other Rooms
- Great Rooms: 1
- Family Rooms: 1
- Kitchens: 2
- Dining Room: Breakfast Bar, Breakfast Nook, Formal Dining
- Office/Den/Studies: 3
- Lofts: 1
- Laundry Rooms: 1
Additional Information
- Recreation: Golf Course Hole # (See Remarks), Hike/Bike Trail - Adjoining Project
- Equipment: Central Vacuum, Water Heater - Gas, Garage Door Opener, Appliances, Water Softener (Owned), Smoke Alarm
Exterior
- Exterior Features: Deck, Sprinklers In Rear, Sprinklers In Front, Ski Storage, Storage, Patio, Lawn Sprinkler - Timer, Gas BBQ Stubbed, Balcony, Heated Walkway, Heated Driveway, Gas Grill
Parking
- Garage: Yes
- Garage Spaces: 6
- Covered Spaces: 6
- Other Parking Type: Underground
- Garage Description: Attached, Tandem, RV Garage, Oversized, Heated Garage
Location
- Area: Park City
- County: Summit
- Subdivision: Jeremy Ranch Area
School Information
- School District: Park City
Community
- Assoc. Fees Include: Common Area Taxes, Reserve/Contingency Fund
Heating & Cooling
- Cooling Type: None
- Heating Type: Boiler, Radiant, Radiant Floor, Geothermal, Fireplace(s)
Utilities
- Sewer: Public Sewer
- Water: Public
- Utility Description: Electricity Connected, Natural Gas Connected, High Speed Internet Available
Structural Information
- Architectural Style: Multi-Level Unit, Victorian, Traditional, Other
- Construction Status: Complete
- Construction: Brick, Frame - Wood
- Basement Desc.: Walk-Out Access
- Foundation: Concrete Perimeter
- Roof: Shingle, Metal
- Square Feet: 7,490
- Sq. Ft. Source: Appraiser
- Living Area: 5,786 Sq. Ft.
- Finished Total: 5,786 Sq. Ft.
- Unfinished Total: 1,704 Sq. Ft.
- Year Built: 1999
Lot Features
- Property View: Meadow, Golf Course, Creek/Stream, Valley, Mountain(s), Ski Area
- Lot Size (Acres): 0.39
- Lot Size Source: Public Records
- Frontage: Public
- Street/Road Desc.: Paved
- Lot Description: Fully Landscaped, Adjacent Common Area Land, Natural Vegetation, Level
Financial Considerations
- Price Per Sq. Ft.: $397.51
- Association Fee: Yes
- Association Fee: $270
- Assoc Fee Freq.: Annually
- Tax Amount: $8,098
- Tax Year: 2024
Disclosures and Reports
- Special Conditions: Relocation
- Certifications: None
- APN: Jr-4-4066
Listed by KW Park City Keller Williams Real Estate
Sold by Redfin Corporation
Get Pre-Approved Today
Schools
Schools serving 8904 Cheyenne Way
School District:Park City School District
| Name | Grades | Distance |
|---|---|---|
Jeremy Ranch School 3050 Rasmussen Road, Park City, UT 84098 | K-5 | 0.5 mi |
Ecker Hill Middle School 2465 Kilby Road, Park City, UT 84098 | 6-7 | 1.4 mi |
Treasure Mtn Junior High School 2530 Kearns Boulevard, Park City, UT 84060 | 8-9 | 7.1 mi |
Park City High School 1750 Kearns Boulevard, Park City, UT 84060 | 10-12 | 7.3 mi |
Disclaimer:
School attendance boundaries provided by ATTOM Data Solutions and are for reference only. Contact the school directly to verify enrollment eligibility.
Price & Sales History for 8904 Cheyenne Way
Date
Details
Price
Change
Source
8/01/2025
Listed
$2,300,000
—
MLS
Disclaimer: Historical sales information is derived from public records provided by the county offices. Information is not guaranteed and should be independently verified.

8904 Cheyenne Way, Park City, UT 84098 (MLS# 12503490) is a Single Family property that was sold on August 19, 2025. Want to learn more about 8904 Cheyenne Way? Do you have questions about finding other Single Family real estate for sale in Park City? You can browse all Park City real estate or contact a Coldwell Banker agent to request more information.