This is a carousel with tiles that activate property listing cards. Use the previous and next buttons to navigate.
1/68
$2,685,000 Just Listed
This is a carousel with tiles that activate property listing cards. Use the previous and next buttons to navigate.
1/68
Property Description
OPEN HOUSE SATURDAY May 30th 11am-3pm.
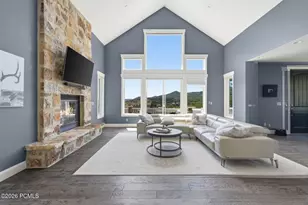
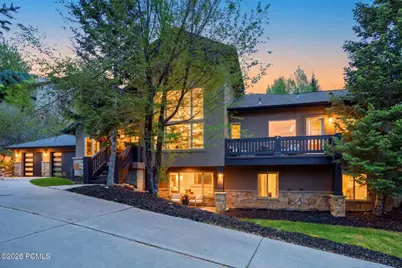
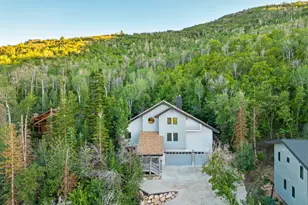
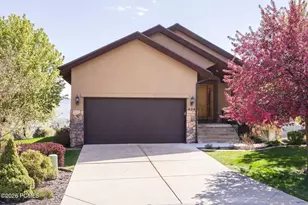
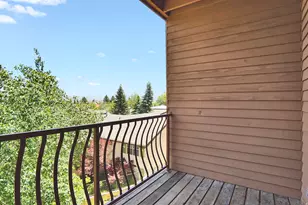
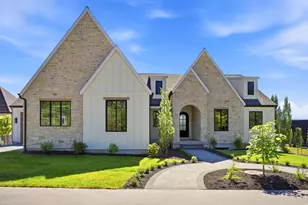
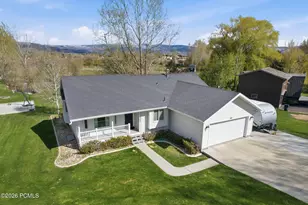
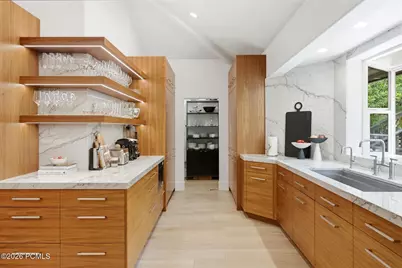
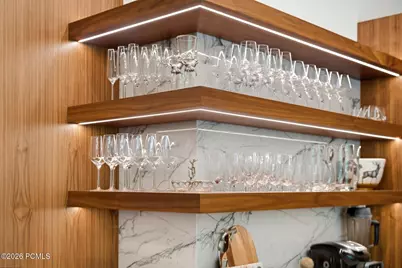
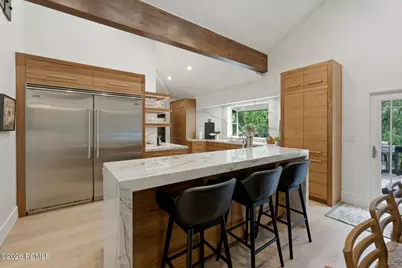
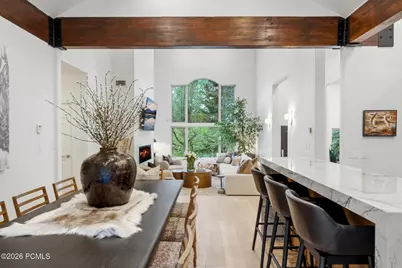
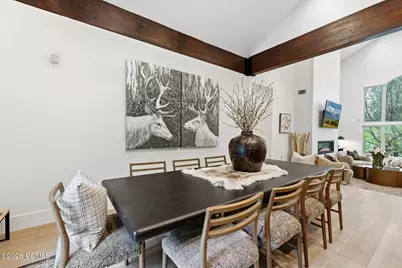
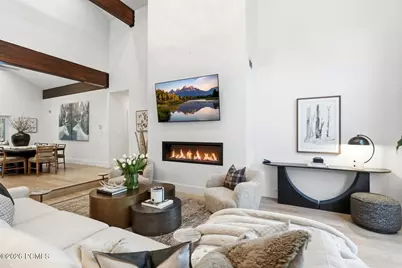
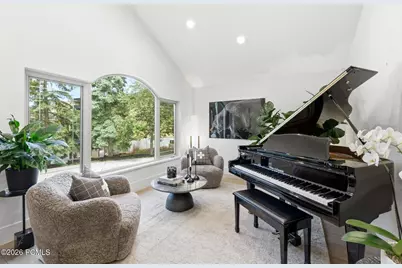
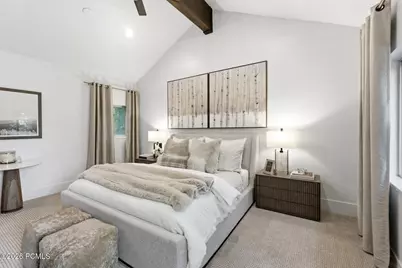
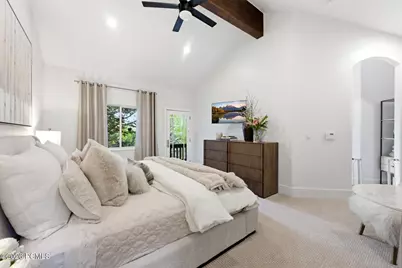
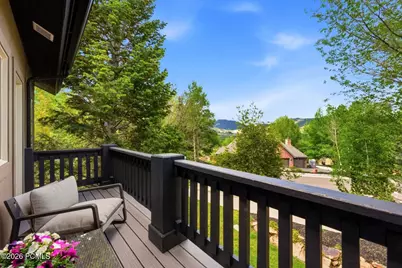
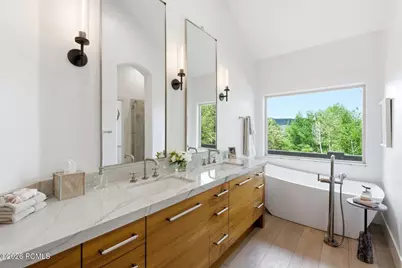
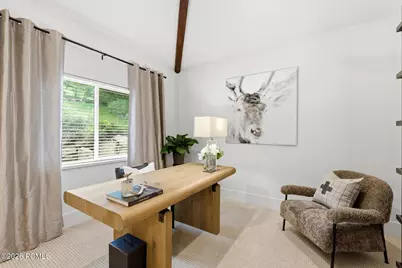
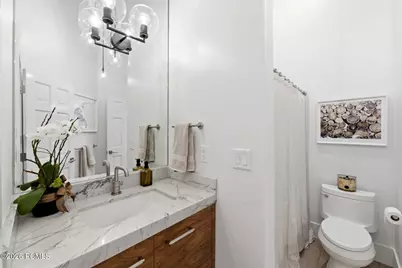
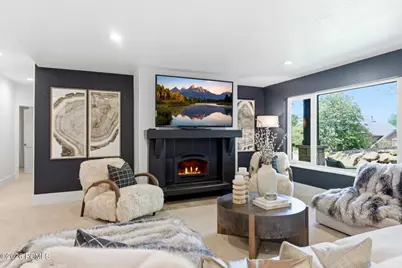
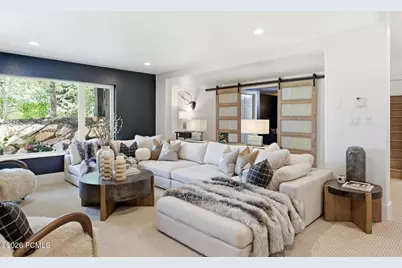
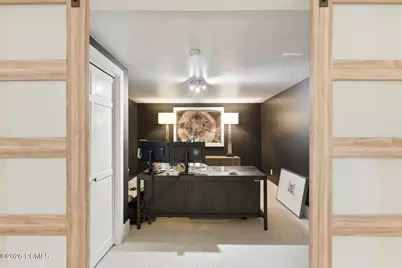
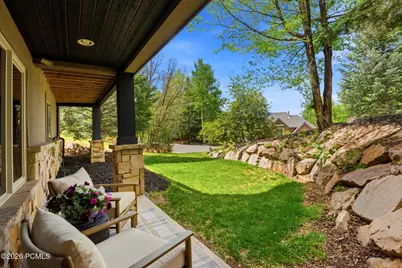
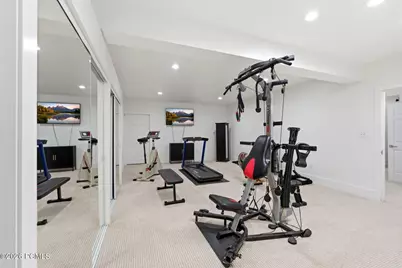
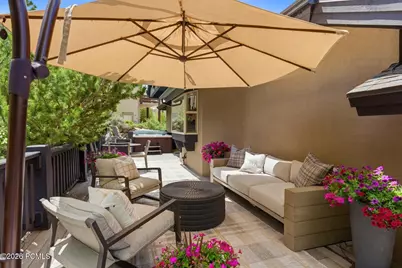
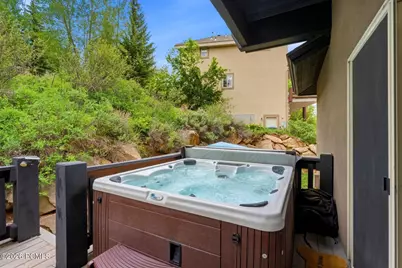
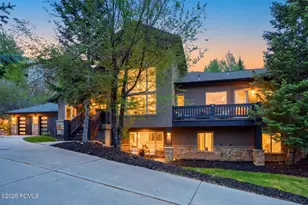
This home has main-character STAR power. The kind of place you walk into ''just to see'' and suddenly start mentally deciding which closet will be yours. Completely reimagined and meticulously upgraded, every inch of this home has been elevated by one of Park City's most sought-after designers. Thoughtful and effortlessly cool, the spaces feel both magazine-worthy and genuinely livable. In fact, the kitchen quite literally had its moment in the spotlight -- featured in a top publication for its standout design and unforgettable style. And speaking of the kitchen... if you love to cook, gather, snack, host, linger, or pretend you're on a cooking show while making coffee, this one delivers. Designed by someone who actually lives the chef life, it features a stunning 72'' Viking refrigerator, gas range, oversized restaurant sink, and one of the most functional and imaginative layouts ever. The tiered backyard has one level dedicated to grown-up serenity: shaded seating areas, a cozy outdoor reading nook, a hot tub, and the kind of ambiance that practically requires a glass of wine at sunset. Just above, a spacious grassy play yard is ready for kids, dogs, cartwheels, fetch, or all of the above. The main level features a dreamy primary suite with a private deck, an additional bedroom or office, an expansive great room, and a music room that could easily become your next creative escape or office. Downstairs, the walkout lower level continues to impress with three additional bedrooms, another office or play space, a huge flex/fitness room, and a warm, inviting family room with fireplace and direct outdoor access. This isn't just a beautiful home -- it's a home people don't want to leave. Rich textures, soulful colors, and a calming palette create a feeling that's equal parts luxury retreat and everyday sanctuary.
Full Property Details
Full Property Details for 9116 N Flint Way
General
- Price: $2,685,000
- HOA FEE: $23/month
- HOA FEE FREQ.: Annually
- Taxes: $6,609 (2025)
- Status: Active
- Type: Single Family
- Source: ParkCity
- MLS ID: 12602286
- Updated: Today (5/29/2026)
- Added to Site: Today
Interior
- Interior Features: Storage, Ceiling Fan(s), Ceiling(s) - 9 Ft Plus, Double Vanity, Granite Counters, Kitchen Island, Main Level Master Bedroom, Open Floorplan, Pantry, Ski Storage, Spa/Hot Tub, Vaulted Ceiling(s), Walk-In Closet(s), Breakfast Bar
- Fireplace: Yes
- Number of Fireplaces: 2
- Fireplace(s): Gas, Gas
- Appliances: Dishwasher, Disposal, Dryer, Gas Range, Oven
- Flooring: Carpet, Tile, Vinyl
Rooms
Bathrooms
- Total Bathrooms: 3
- Full Bathrooms: 3
Bedrooms
- Total Bedrooms: 5
Additional Information
- Shared Amenities: Pets Allowed w/Restrictions
- Recreation: Hike/Bike Trail - Adjoining Project
- Equipment: Appliances, Garage Door Opener, Smoke Alarm, Water Heater - Gas, Water Softener (Owned)
Exterior
- Exterior Features: Storage, Balcony, Gas BBQ Stubbed
- Porch/Patio/Deck: Porch, Patio, Deck
Parking
- Garage: Yes
- Garage Spaces: 3
- Covered Spaces: 3
- Other Parking Type: Guest Parking
- Parking: Guest
Location
- Area: Park City
- County: Summit
- Subdivision: Jeremy Ranch Area
School Information
- School District: Park City
Community
- Association: Yes
- Assoc. Fees Include: Common Area Taxes, Management Fees
- Pet Restrictions: True
Heating & Cooling
- Air Conditioning: Yes
- Cooling Type: Other
- Heating Type: Natural Gas, Radiant Floor
- Water Heater: Gas
Utilities
- Sewer: Public Sewer
- Water: Public
- Utility Description: Cable Available, Electricity Connected, High Speed Internet Available, Natural Gas Connected, Phone Available
Structural Information
- Architectural Style: Contemporary
- Description/Design: Fully Landscaped, Gradual Slope, Many Trees, Fully Landscaped
- Construction Status: Complete
- Construction: Stone, Stucco, Wood Siding
- Basement Desc.: Walk-Out Access
- Foundation: Concrete Perimeter
- Roof: Asphalt
- Square Feet: 4,544
- Sq. Ft. Source: Public Records
- Living Area: 4,544 Sq. Ft.
- Finished Total: 4,544 Sq. Ft.
- Year Built: 1998
Lot Features
- Property View: Mountain(s), Ski Area, Trees/Woods
- Lot Size (Acres): 0.37
- Lot Size (Sq. Ft.): 16,117
- Lot Size Source: Public Records
- Frontage: Public
- Street/Road Desc.: Paved
- Lot Features: Sprinklers In Rear, Sprinklers In Front, Many Trees, Gradual Slope
- Lot Description: Sprinklers In Rear, Sprinklers In Front, Many Trees, Gradual Slope
Financial Considerations
- Price Per Sq. Ft.: $590.89
- Association Fee: Yes
- Association Fee: $270
- Assoc Fee Freq.: Annually
- Tax Amount: $6,609.72
- Tax Year: 2025
- Terms: Cash, Conventional
Disclosures and Reports
- Legal Description: Lot 5088 Of Jeremy Ranch Subdivision Plat #5 Located In Sec 1 T1sr3e Slbm; According To Official Plat Thereof On File In Office Of Summit County Recorder Cont 0.374 Ac 353-636 551-573 570-589 726-65 1000-731 1336-1170 1497-374-376 1681-1727-1729 2226-349-351 2308-875
- APN: Jr-5-5088
Listed by BHHS Utah Properties - SV
Get Pre-Approved Today
Schools
Schools serving 9116 N Flint Way
School District:Park City School District
| Name | Grades | Distance |
|---|---|---|
Jeremy Ranch School 3050 Rasmussen Road, Park City, UT 84098 | K-5 | 0.8 mi |
Ecker Hill Middle School 2465 Kilby Road, Park City, UT 84098 | 6-7 | 1.7 mi |
Treasure Mtn Junior High School 2530 Kearns Boulevard, Park City, UT 84060 | 8-9 | 7.2 mi |
Park City High School 1750 Kearns Boulevard, Park City, UT 84060 | 10-12 | 7.4 mi |
Disclaimer:
School attendance boundaries provided by ATTOM Data Solutions and are for reference only. Contact the school directly to verify enrollment eligibility.
Price & Sales History for 9116 N Flint Way
Date
Details
Price
Change
Source
5/29/2026
Listed
$2,685,000
—
MLS
Disclaimer: Historical sales information is derived from public records provided by the county offices. Information is not guaranteed and should be independently verified.

Tax History
Tax History for 9116 N Flint Way
Year
Property Taxes
Change
Tax Assessment
Change
2025
$6,610
—
$1,117,639
19%
2024
$6,610
8%
$939,362
-12%
2023
$6,141
-1%
$1,073,106
28%
2021
$6,230
22%
$836,226
6%
2022
$5,104
-18%
$788,330
10%
2021
$6,230
39%
$719,704
33%
2019
$4,476
8%
$541,659
8%
2018
$4,140
3%
$500,959
—
2017
$4,029
9%
$500,959
12%
2016
$3,686
-6%
$446,177
-1%
2015
$3,938
-41%
$449,806
14%
2013
$6,664
—
$394,309
-45%
2013
$6,664
—
$716,926
—
Disclaimer: Historical tax information is derived from public records provided by the county offices. Information is not guaranteed and should be independently verified.
Estimate the Cost
Estimate the Cost for 9116 N Flint Way
9116 N Flint Way, Park City, UT 84098 (MLS# 12602286) is a Single Family property with 5 bedrooms and 3 full bathrooms. 9116 N Flint Way is currently listed for $2,685,000 and was received on May 29, 2026. Want to learn more about 9116 N Flint Way? Do you have questions about finding other Single Family real estate for sale in Park City? You can browse all Park City real estate or contact a Coldwell Banker agent to request more information.