This is a carousel with tiles that activate property listing cards. Use the previous and next buttons to navigate.
1/109
$3,200,000
This is a carousel with tiles that activate property listing cards. Use the previous and next buttons to navigate.
1/109
Property Description
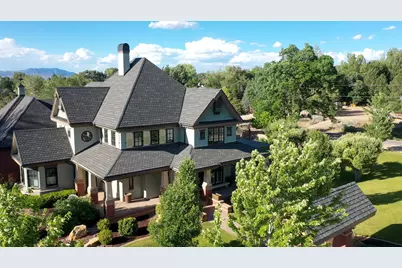
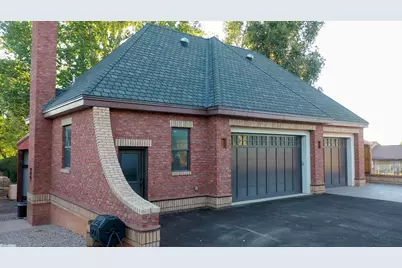

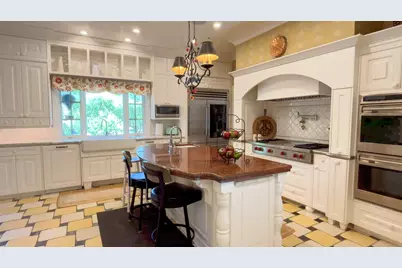
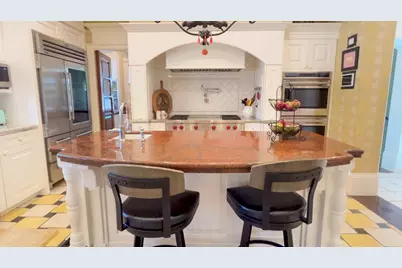
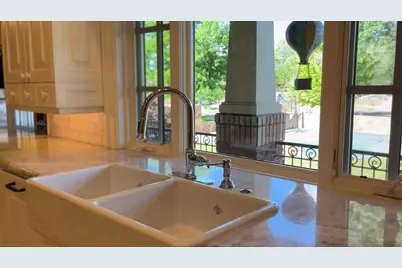
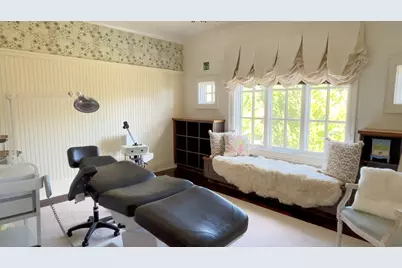
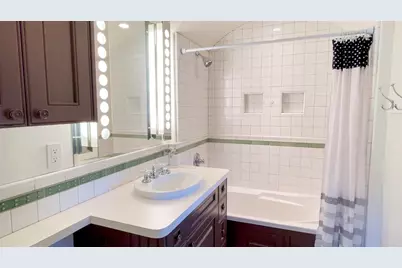
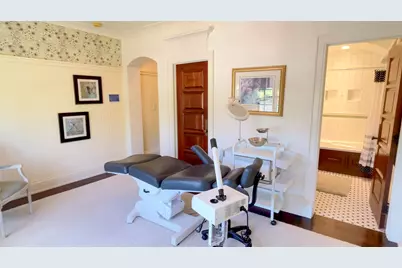
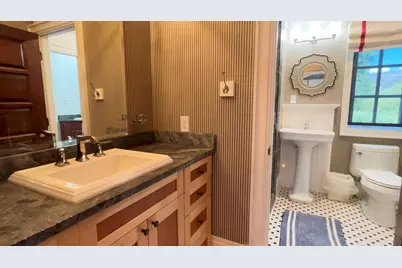
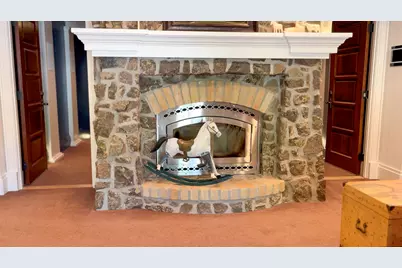
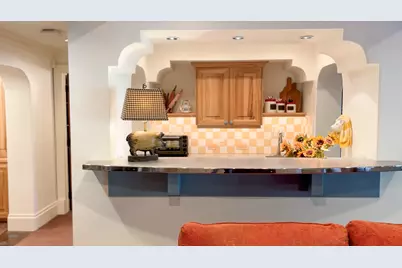
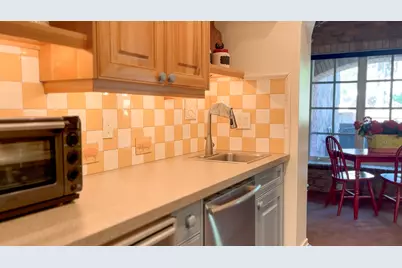
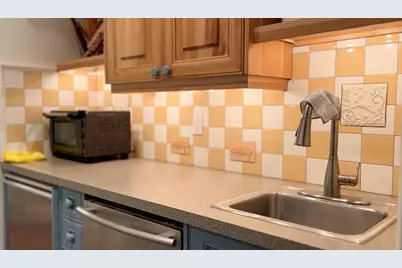
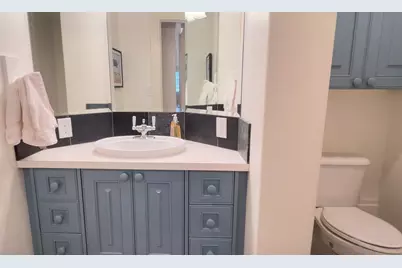
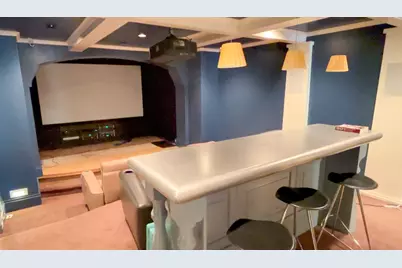
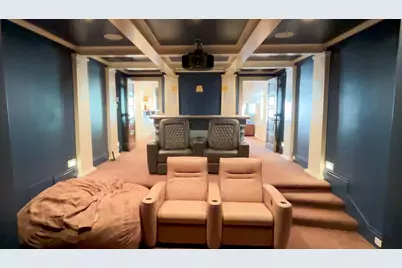
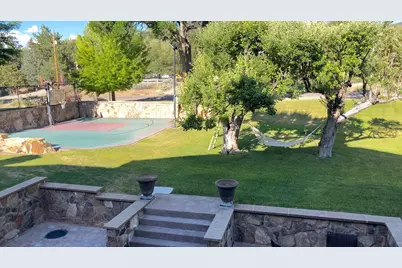
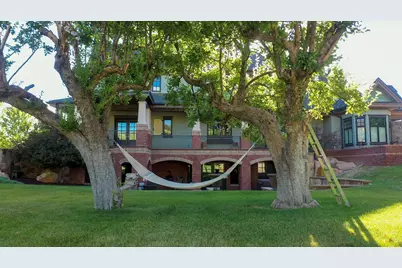
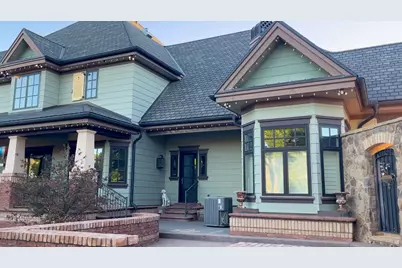
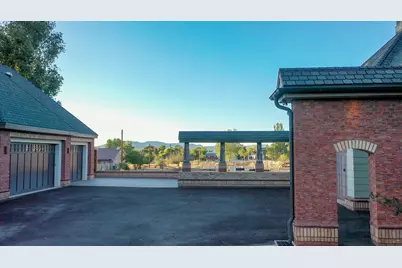
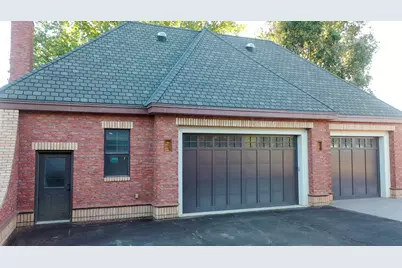
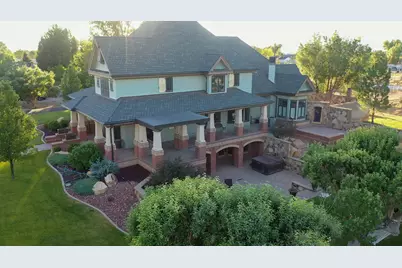
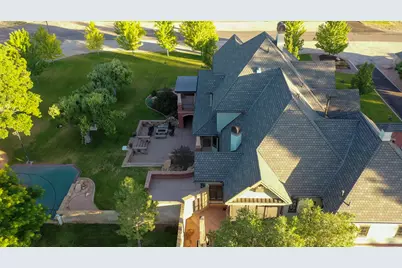
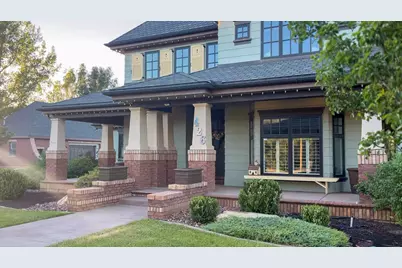
Grand Victorian Estate with Exceptional Multi-Generational Living Step into timeless elegance with this stunning custom Victorian estate, offering over **7,000 square feet** of beautifully designed living space on a sprawling **0.81-acre corner lot**. Perfectly suited for multi-generational living, this one-of-a-kind property features **two full kitchens**, providing flexibility, privacy, and convenience for extended family, guests, or entertaining on a grand scale. The home's impressive Victorian architecture showcases classic charm blended with modern functionality. Spacious living areas, generous bedrooms, and distinctive architectural details create an inviting atmosphere throughout. Whether hosting large gatherings or enjoying everyday living, this residence offers room for everyone. Car enthusiasts, hobbyists, and those needing additional storage will appreciate both the **attached garage** and the **detached garage**, providing ample space for vehicles, workshops, recreational equipment, and more. Situated on a desirable corner lot with mature landscaping and expansive outdoor space, this remarkable property offers endless possibilities for gardening, recreation, and outdoor entertaining. **Property Highlights:** * Custom Victorian home with exceptional character and craftsmanship * Over 7,000 square feet of living space * Ideal multi-generational floor plan * Two full kitchens * Attached and detached garages * Expansive 0.81-acre corner lot * Generous room sizes and abundant storage * Perfect for large families, entertaining, or flexible living arrangements A rare opportunity to own a truly extraordinary home that combines elegance, space, and versatility in one exceptional property.
Full Property Details
Full Property Details for 426 W Center St
General
- Price: $3,200,000
- Taxes: $5,483
- Status: Active
- Type: Single Family
- Source: 203
- MLS ID: 26-273856
- Updated: 7/2/2026
- Added to Site: 9 day(s) ago
Interior
- Number of Rooms: 8
- Interior Features: See Remarks
- Fireplace: Yes
- Number of Fireplaces: 3
Rooms
Bathrooms
- Total Bathrooms: 4
Bedrooms
- Total Bedrooms: 4
- Primary Bedroom: 1st Floor
Other Rooms
- Formal Dining Room: Yes
Parking
- Attached garage: Yes
- Garage Description: Detached
- Garage Spaces: 5
- Carport Spaces: 5
- Parking Features: Attached, Detached
Location
- Area: Outside Area
- County: Iron
School Information
- Elementary School: Out of Area
- Middle School: Out of Area
- High School: Out of Area
Heating & Cooling
- Central air: Yes
- Air Conditioning: Yes
- Cooling Type: Central Air
- Heating Type: Natural Gas
Utilities
- Water: Culinary
- Utility Description: Sewer Available, Culinary, City, Electricity Connected, Natural Gas Connected
Structural Information
- Description/Design: Residential - Single Family
- Exterior Const.: Brick, Concrete
- Basement Desc.: Full
- Roof: Asphalt
- Stories/Levels: 2
- Square Feet: 7,291
- Upper: 1,281 Sq. Ft.
- Main/1st Level: 2,683 Sq. Ft.
- Finished Above Grnd: 2,683 Sq. Ft.
- Year Built: 2006
- Property Condition: Built & Standing
Lot Features
- Property View: City, Mountain(s)
- Lot Size (Acres): 0.81
- Lot Size (Sq. Ft.): 35,283.6
- Lot Features: Corner Lot, See Remarks
- Zoning: Residential
Financial Considerations
- Price Per Sq. Ft.: $438.9
- Tax Amount: $5,483.77
- Terms: Conventional
Disclosures and Reports
- Inclusions: Wood Burning Stove, Wired for Cable, Window Coverings, Water Softner, Owned, Storage Shed(s), Smart Wiring, Second Kitchen, Patio, Uncovered, Patio, Covered, Oven/Range, Built-in, Microwave, Landscaped, Full, Hot Tub, Disposal, Dishwasher, Deck, Uncovered, Central Vacuum, Ceiling, Vaulted, Ceiling Fan(s), Bath, Sep Tub/Shwr, Alarm/Security Sys
- Property ID: 345279
Listed by Coldwell Banker Comm Adv
Get Pre-Approved Today
Schools
Schools serving 426 W Center St
School District:Iron School District
| Name | Grades | Distance |
|---|---|---|
Parowan School 128 W 100 N, Parowan, UT 84761 | K-6 | 0.3 mi |
Parowan High School 50 W 100 N, Parowan, UT 84761 | 7-12 | 0.5 mi |
Disclaimer:
School attendance boundaries provided by ATTOM Data Solutions and are for reference only. Contact the school directly to verify enrollment eligibility.
Price & Sales History for 426 W Center St
Date
Details
Price
Change
Source
7/02/2026
Listed
$3,200,000
—
MLS
Disclaimer: Historical sales information is derived from public records provided by the county offices. Information is not guaranteed and should be independently verified.

Tax History
Tax History for 426 W Center St
Year
Property Taxes
Change
Tax Assessment
Change
2025
$6,738
9%
$836,255
9%
2024
$6,165
12%
$765,165
14%
2023
$5,484
8%
$672,690
-30%
2022
$5,092
5%
$966,813
90%
2021
$4,869
28%
$508,840
45%
2020
$3,812
1%
$351,755
5%
2019
$3,792
-1%
$333,890
1%
2018
$3,829
-8%
$329,925
—
2017
$4,148
3%
$330,190
3%
2016
$4,016
—
$319,735
—
Disclaimer: Historical tax information is derived from public records provided by the county offices. Information is not guaranteed and should be independently verified.
Estimate the Cost
Estimate the Cost for 426 W Center St
426 W Center St, Parowan, UT 84761 (MLS# 26-273856) is a Single Family property with 4 bedrooms and 0 full bathrooms. 426 W Center St is currently listed for $3,200,000 and was received on July 02, 2026. Want to learn more about 426 W Center St? Do you have questions about finding other Single Family real estate for sale in Parowan? You can browse all Parowan real estate or contact a Coldwell Banker agent to request more information.