This is a carousel with tiles that activate property listing cards. Use the previous and next buttons to navigate.
1/17
$371,990
This is a carousel with tiles that activate property listing cards. Use the previous and next buttons to navigate.
1/17
Property Description
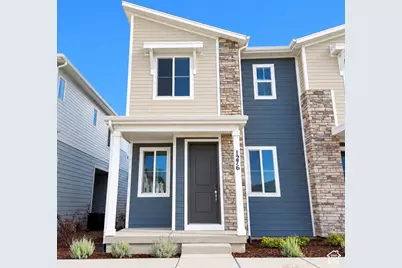
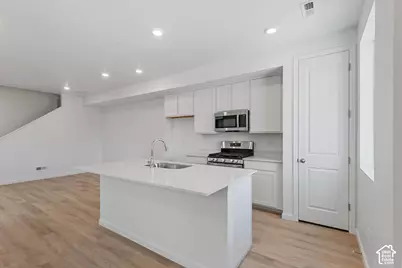
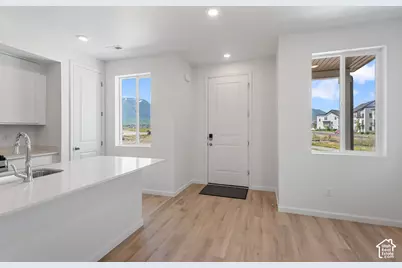
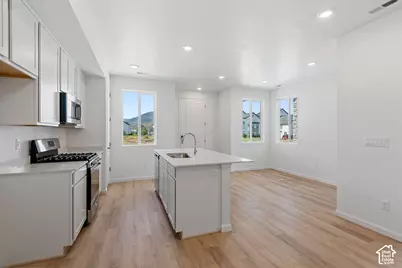
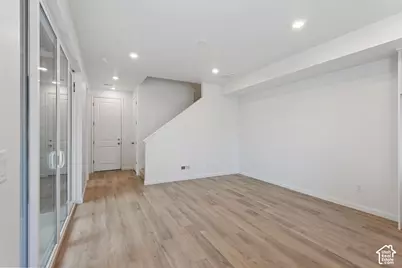
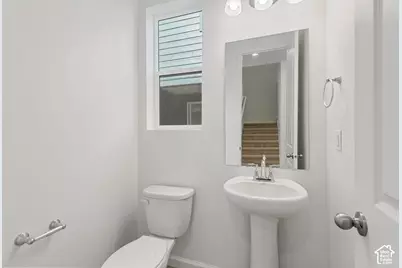
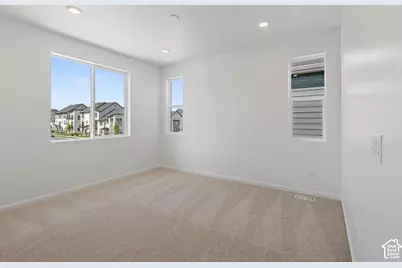
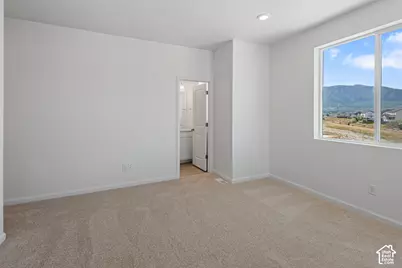
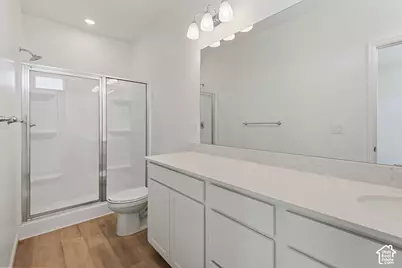
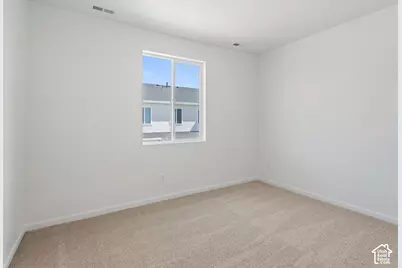
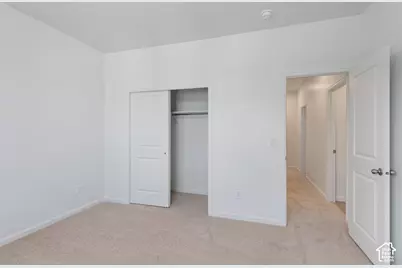
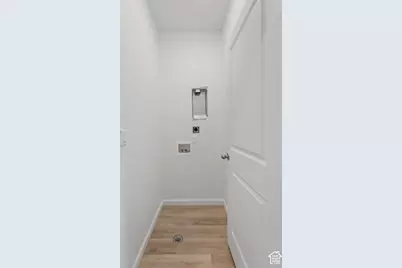
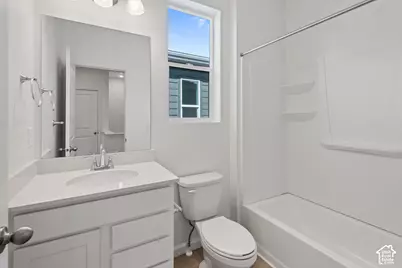
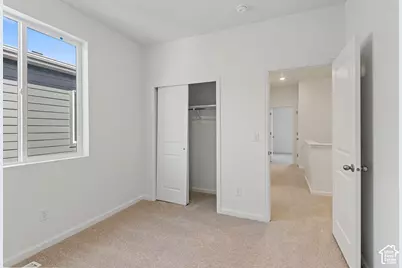
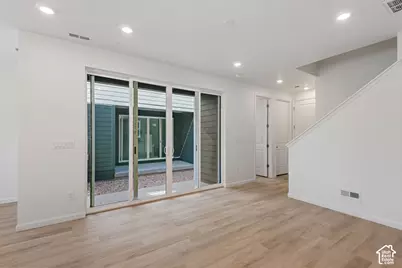
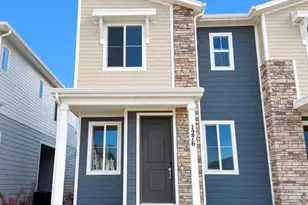
**LOCK IN A GREAT RATE - AS LOW AS 5.5% 30-YEAR FIXED FHA** The Chicago plan greets guests with a charming, covered porch and continues to impress with an open kitchen featuring a pantry, center island and adjacent dining room. The main floor also offers a powder room, an inviting living room, a covered patio with center-meet sliding glass doors, and a 2-car garage. Upstairs you'll find a convenient laundry and three generous bedrooms, including a primary suite with a walk-in closet and private bath. Designer curated finishes complete this semi-luxury home with quartz countertops throughout home and LVP flooring on main areas. Current pictures are from a model home and are not exact representations of the home's interior and exterior design. Buyer to verify square footage
Full Property Details
Full Property Details for 1276 E 1670 N #916
General
- Price: $371,990
- HOA FEE: $137/month
- Taxes: $1
- Status: Active
- Type: Townhouse
- Source: WFR
- MLS ID: 2194642
- Updated: 11/17/2026
- Added to Site: 14 day(s) ago
Interior
- Flooring: Carpet
Rooms
Bathrooms
- Total Bathrooms: 3
- Full Bathrooms: 2
- Half Bathrooms: 1
Bedrooms
- Total Bedrooms: 3
Additional Information
- Shared Amenities: Snow Removal, Trash
Exterior
- Exterior Features: Patio: Covered, Porch: Open
- Porch/Patio/Deck: Covered, Porch: Open
Parking
- Garage: Yes
- Attached garage: Yes
- Garage Spaces: 2
- Covered Spaces: 2
- Total Spaces: 2
- Parking Features: Attached
Location
- Area: Payson; Elk Rg; Salem; Wdhil
- County: Utah
- Subdivision: VILLAGES AT ARROWHEAD PARK
- Cross Streets: 1670
- Direction Faces: South
School Information
- Elem School District: Nebo
- Midd School District: Nebo
- High School District: Nebo
- Elementary School: Salem
- Middle School: Salem Jr
- High School: Salem Hills
Community
- Association: Yes
- Assoc. Fees Include: Trash
Heating & Cooling
- Heating Type: Forced Air, Gas: Central
Structural Information
- Architectural Style: Stories: 2
- Basement Desc.: None
- Stories/Levels: 2
- Square Feet: 1,475
- Living Area: 1,475 Sq. Ft.
- Current Bldg. Use: Residential
- Year Built: 2026
- Property Condition: Blt./Standing
Lot Features
- Lot Size (Acres): 0.03
- Lot Size (Sq. Ft.): 1,306.8
- Lot Size: .03
Financial Considerations
- Association Fee: $137
- Assoc Fee Freq.: Monthly
- Tax Amount: $1
- Terms: Cash, Conventional, FHA, VA Loan, USDA Rural Development
Disclosures and Reports
- Property ID: 54-461-0916
Listed by Richmond American Homes of Utah, Inc
Get Pre-Approved Today
Schools
Schools serving 1276 E 1670 N #916
School District:Nebo School District
| Name | Grades | Distance |
|---|---|---|
Barnett School 456 North 300 East, Payson, UT 84651 | PK-5 | 1.6 mi |
Salem Junior High School 598 North Main Street, Salem, UT 84653 | 8-9 | 2 mi |
Valley View Middle 1044 East 340 South, Salem, UT 84653 | 6-7 | 3.4 mi |
Salem Hills High School 150 N Skyhawk Blvd, Salem, UT 84653 | 10-12 | 1.9 mi |
Disclaimer:
School attendance boundaries provided by ATTOM Data Solutions and are for reference only. Contact the school directly to verify enrollment eligibility.
Price & Sales History for 1276 E 1670 N #916
Date
Details
Price
Change
Source
11/04/2026
Listed
$371,990
—
MLS
Disclaimer: Historical sales information is derived from public records provided by the county offices. Information is not guaranteed and should be independently verified.
Estimate the Cost
Estimate the Cost for 1276 E 1670 N #916
1276 E 1670 N #916, Payson, UT 84651 (MLS# 2194642) is a Townhouse property with 3 bedrooms, 2 full bathrooms and 1 partial bathroom. 1276 E 1670 N #916 is currently listed for $371,990 and was received on November 04, 2026. Want to learn more about 1276 E 1670 N #916? Do you have questions about finding other Townhouse real estate for sale in Payson? You can browse all Payson real estate or contact a Coldwell Banker agent to request more information.