This is a carousel with tiles that activate property listing cards. Use the previous and next buttons to navigate.
1/23
$420,000 Just Listed
This is a carousel with tiles that activate property listing cards. Use the previous and next buttons to navigate.
1/23
Property Description
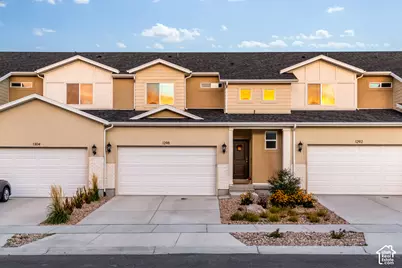
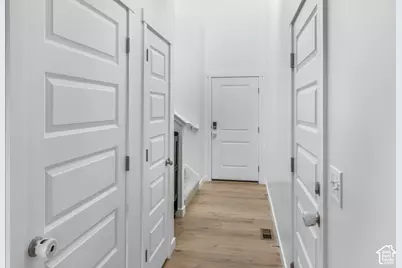
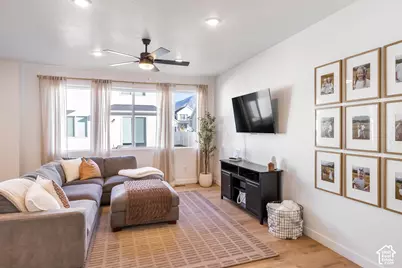
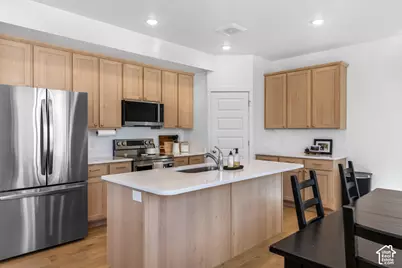
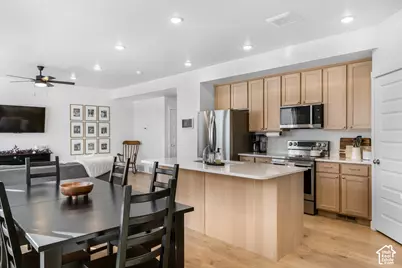
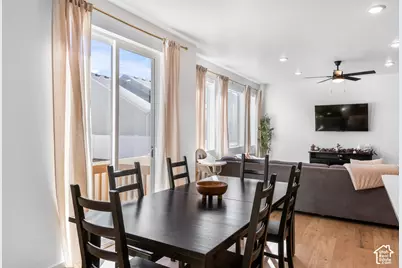
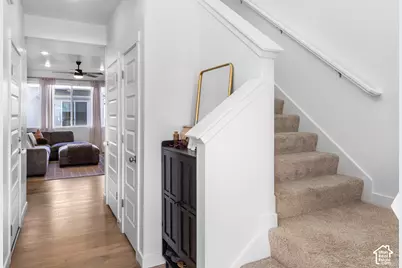
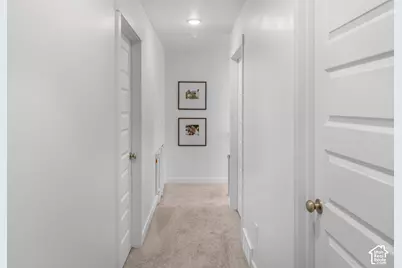
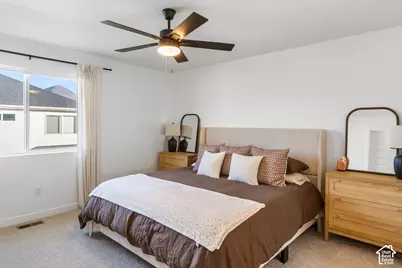
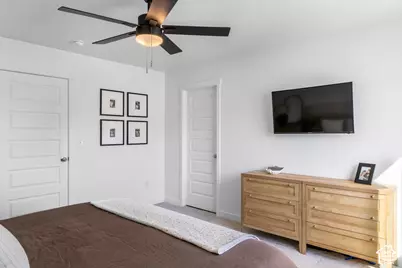
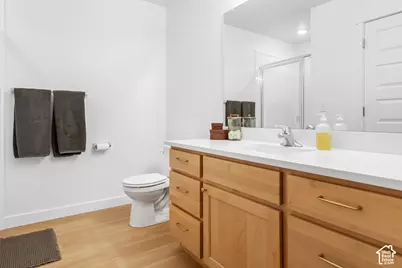
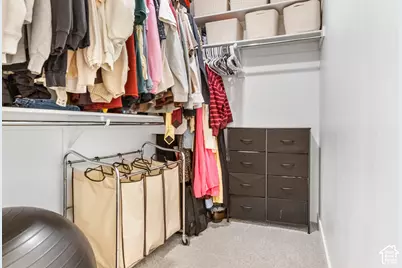
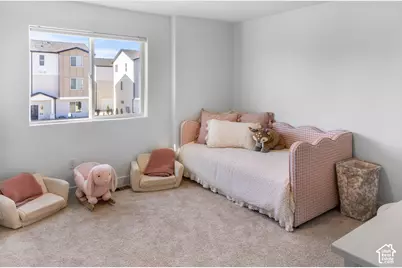
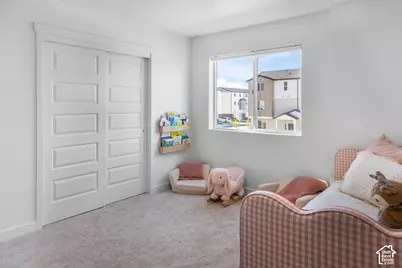
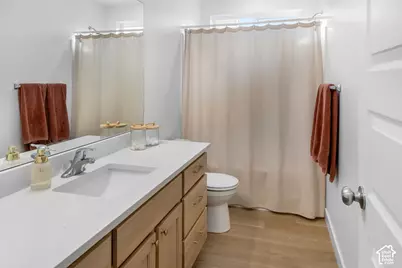
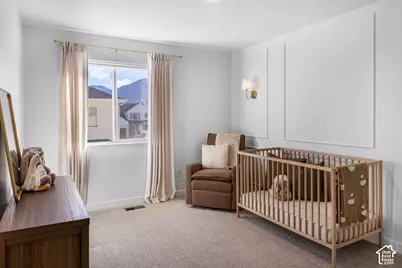
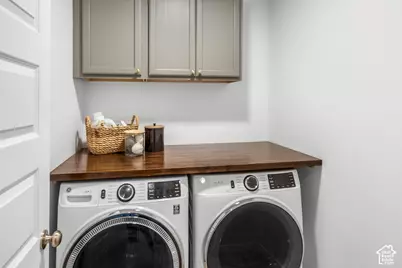
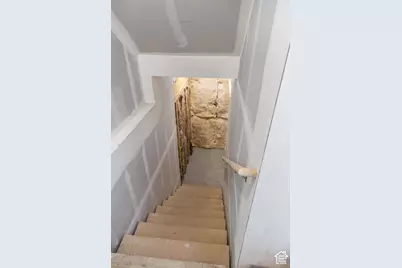
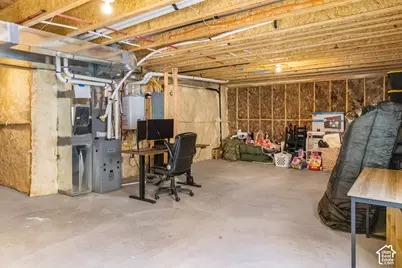
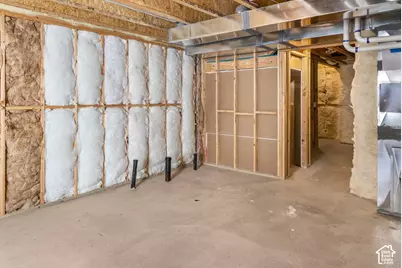
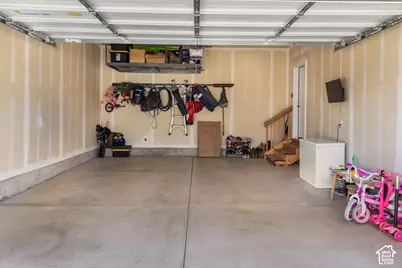
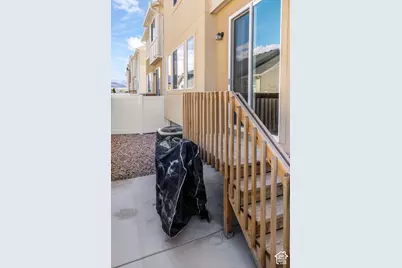
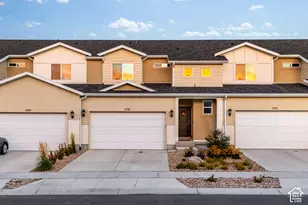
Better-than-new 2025 "Santa Fe" townhome in Arrowhead Ranch- FULL basement and 2-car garage! Offering 2,495 total sq. ft. per builder plan. This bright layout features a two-story open entry, LVP flooring, a spacious family room, and a dining area opening to a private patio with mountain views. The quartz kitchen boasts an island, walk-in corner pantry, stainless appliances, and an INCLUDED refrigerator. Upstairs offers convenient upper-level laundry and 3 bedrooms, including an Owner's Suite with a walk-in closet and private bath. The full unfinished basement offers massive storage and room for a future rec. room, 4th bedroom, and bath. Includes custom automatic blinds, draperies, ceiling fans, Skylight Calendar, video doorbell, and tankless water heater! HOA covers Fiber Internet, pool, pickleball, playground, snow removal, and exterior insurance/maintenance. Square footage figures are provided as a courtesy estimate only and were obtained from builder . Buyer is advised to obtain an independent measurement.
Full Property Details
Full Property Details for 1298 N 1400 E
General
- Price: $420,000
- HOA FEE: $210/month
- Taxes: $2,081
- Status: Active
- Type: Townhouse
- Source: WFR
- MLS ID: 2196519
- Updated: 11/16/2026
- Added to Site: 2 day(s) ago
Interior
- Interior Features: Alarm: Fire, Closet: Walk-In, Disposal, Range/Oven: Free Stdng., Vaulted Ceilings, Instantaneous Hot Water, Video Door Bell(s)
- Appliances: Ceiling Fan, Microwave, Refrigerator
- Flooring: Carpet
Rooms
Bathrooms
- Total Bathrooms: 3
- Full Bathrooms: 2
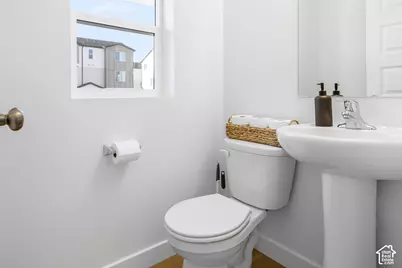
- Half Bathrooms: 1
Bedrooms
- Total Bedrooms: 3
Other Rooms
- Laundry: Electric Dryer Hookup
Additional Information
- Shared Amenities: Insurance, Maintenance, Playground, Pool, Snow Removal
- Pool: Yes
- Private Pool: Yes
- Pool Description: In Ground
- Equipment: Window Coverings
Exterior
- Exterior Features: Double Pane Windows, Entry (Foyer), Porch: Open, Sliding Glass Doors, Patio: Open
- Porch/Patio/Deck: Porch: Open, Patio: Open
Parking
- Garage: Yes
- Attached garage: Yes
- Garage Spaces: 2
- Covered Spaces: 2
- Total Spaces: 4
- Parking Features: Attached, Opener
Location
- Area: Payson; Elk Rg; Salem; Wdhil
- County: Utah
- Cross Streets: 1400
- Direction Faces: West
School Information
- Elem School District: Nebo
- Midd School District: Nebo
- High School District: Nebo
- Elementary School: Barnett
- Middle School: Salem Jr
- High School: Salem Hills
Community
- Association: Yes
- Assoc. Fees Include: Insurance, Maintenance Grounds
Heating & Cooling
- Central air: Yes
- Air Conditioning: Yes
- Cooling Type: Central Air
- Heating Type: Forced Air, Gas: Central
Utilities
- Sewer: Sewer: Connected
- Water: Culinary
- Utility Description: Natural Gas Connected, Electricity Connected, Sewer Connected, Water Connected
Structural Information
- Architectural Style: Stories: 2
- Construction: Asphalt, Stucco
- Exterior Const.: Asphalt, Stucco
- Basement Desc.: Full
- Roof: Asphalt
- Windows: Blinds, Drapes
- Stories/Levels: 3
- Square Feet: 2,495
- Living Area: 2,495 Sq. Ft.
- Current Bldg. Use: Residential
- Year Built: 2025
- Property Condition: Blt./Standing
Lot Features
- Property View: Mountain(s)
- Lot Size (Acres): 0.02
- Lot Size (Sq. Ft.): 871.2
- Lot Size: .02
- Landscape: Xeriscaped
- Topography: Curb & Gutter, Fenced: Full, Road: Paved, Sidewalks, Terrain, Flat, View: Mountain
- Lot Features: Curb & Gutter, Fenced: Full, Road: Paved, Sidewalks, View: Mountain
- Trees/Vegetation: Xeriscaped
- Zoning: RES
Financial Considerations
- Association Fee: $210
- Assoc Fee Freq.: Monthly
- Tax Amount: $2,081
- Terms: Cash, Conventional, FHA, VA Loan, USDA Rural Development
Disclosures and Reports
- Exclusions: Dryer, Freezer, Gas Grill/BBQ, Washer
- Inclusions: Ceiling Fan, Microwave, Range, Refrigerator, Window Coverings, Video Door Bell(s)
- Property ID: 34-770-0013
Listed by Hometown Realty
Get Pre-Approved Today
Schools
Schools serving 1298 N 1400 E
School District:Nebo School District
| Name | Grades | Distance |
|---|---|---|
Barnett School 456 North 300 East, Payson, UT 84651 | PK-5 | 1.4 mi |
Salem Junior High School 598 North Main Street, Salem, UT 84653 | 8-9 | 1.8 mi |
Valley View Middle 1044 East 340 South, Salem, UT 84653 | 6-7 | 3 mi |
Salem Hills High School 150 N Skyhawk Blvd, Salem, UT 84653 | 10-12 | 1.6 mi |
Disclaimer:
School attendance boundaries provided by ATTOM Data Solutions and are for reference only. Contact the school directly to verify enrollment eligibility.
Price & Sales History for 1298 N 1400 E
Date
Details
Price
Change
Source
11/16/2026
Listed
$420,000
—
MLS
Disclaimer: Historical sales information is derived from public records provided by the county offices. Information is not guaranteed and should be independently verified.
Tax History
Tax History for 1298 N 1400 E
Year
Property Taxes
Change
Tax Assessment
Change
2024
—
$88,600
—
Disclaimer: Historical tax information is derived from public records provided by the county offices. Information is not guaranteed and should be independently verified.
Estimate the Cost
Estimate the Cost for 1298 N 1400 E
1298 N 1400 E, Payson, UT 84651 (MLS# 2196519) is a Townhouse property with 3 bedrooms, 2 full bathrooms and 1 partial bathroom. 1298 N 1400 E is currently listed for $420,000 and was received on November 16, 2026. Want to learn more about 1298 N 1400 E? Do you have questions about finding other Townhouse real estate for sale in Payson? You can browse all Payson real estate or contact a Coldwell Banker agent to request more information.