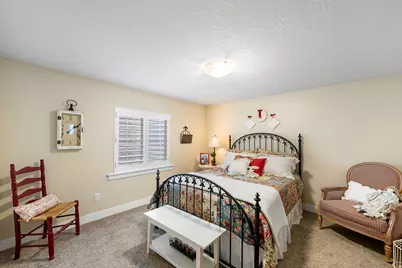
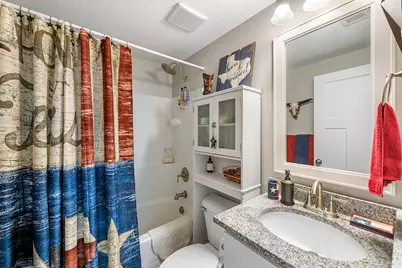
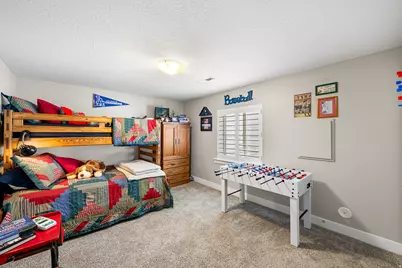
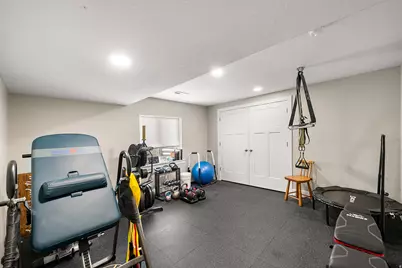
This is a carousel with tiles that activate property listing cards. Use the previous and next buttons to navigate.
1/47
$820,000 Just Listed
This is a carousel with tiles that activate property listing cards. Use the previous and next buttons to navigate.
1/47
Property Description
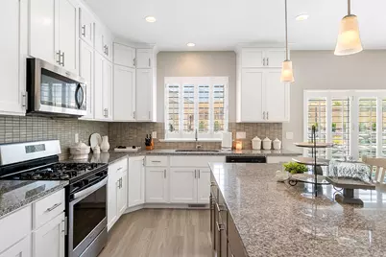
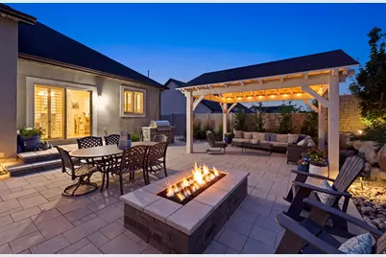
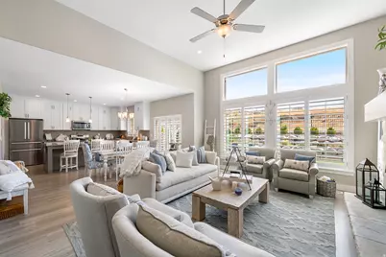
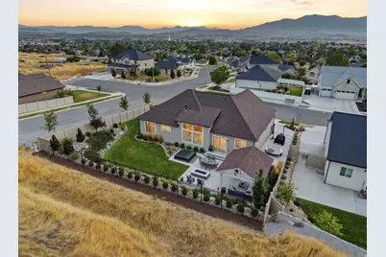
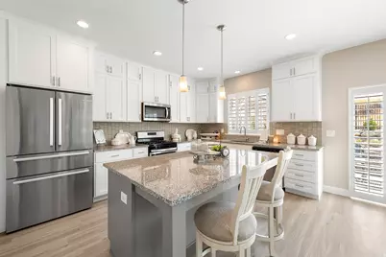
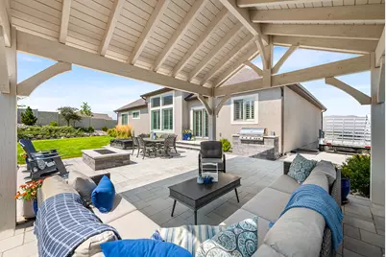
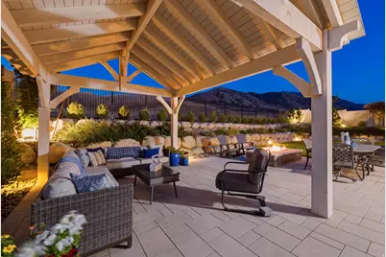
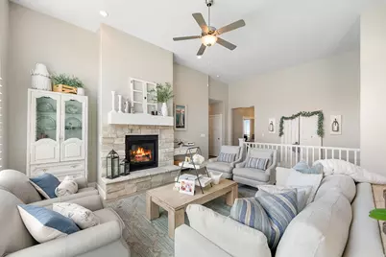
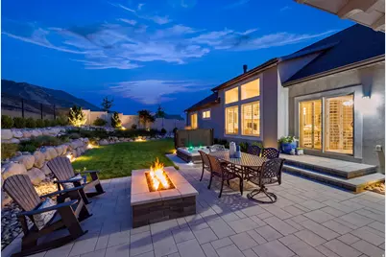
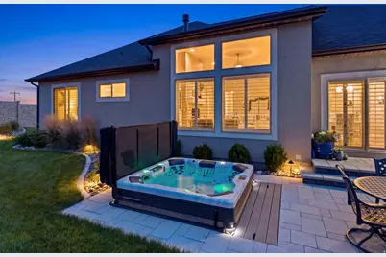
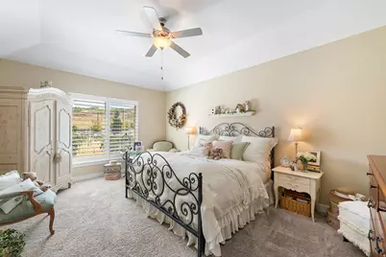
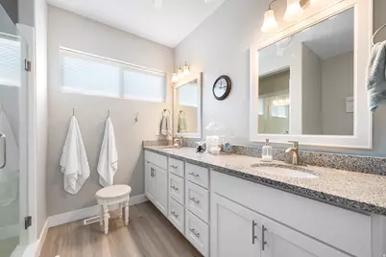
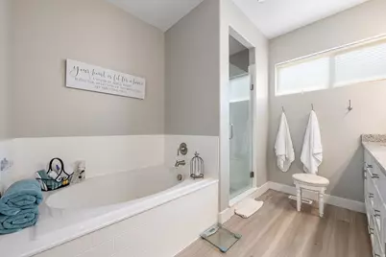
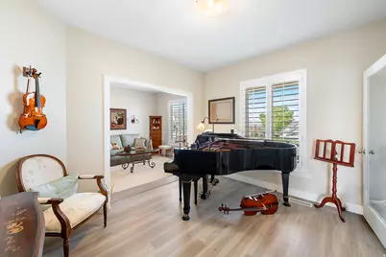
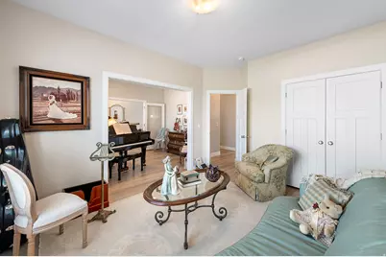
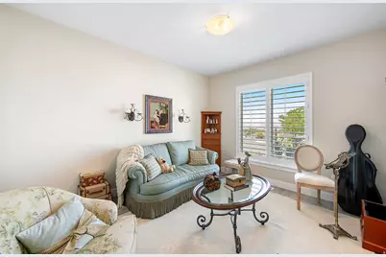
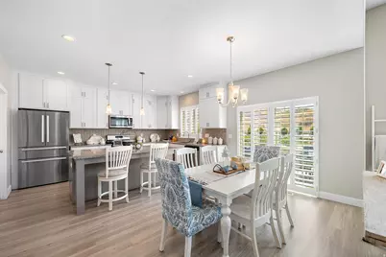
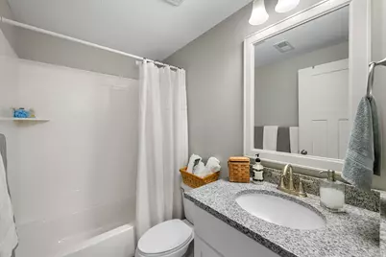
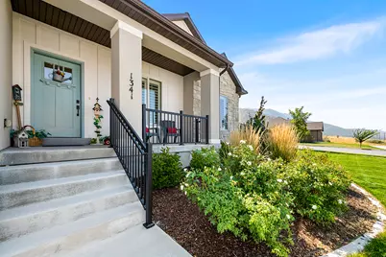
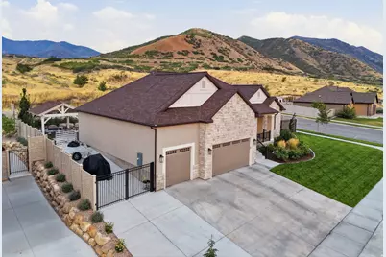
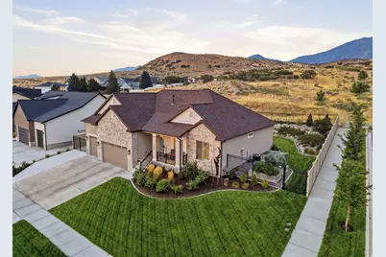
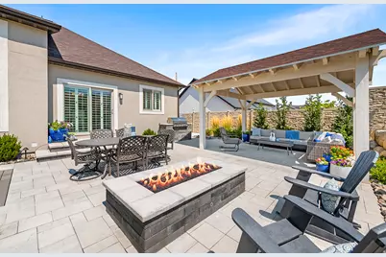
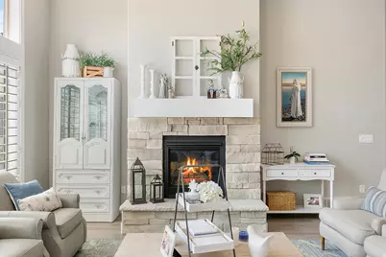
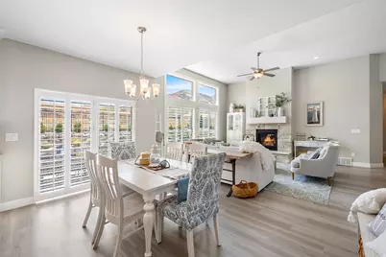
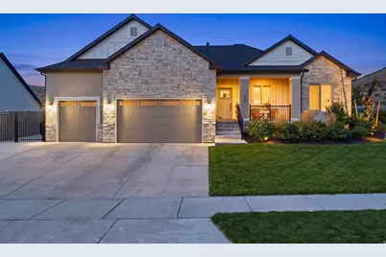
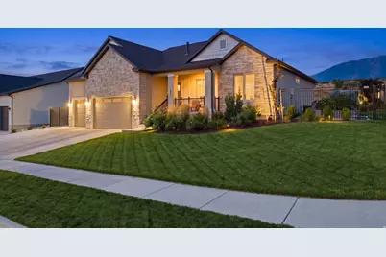
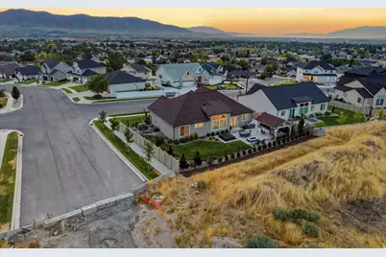
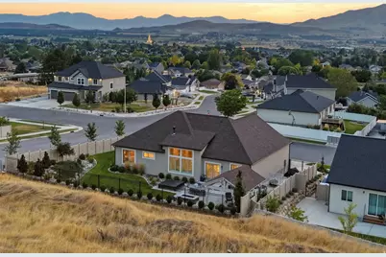
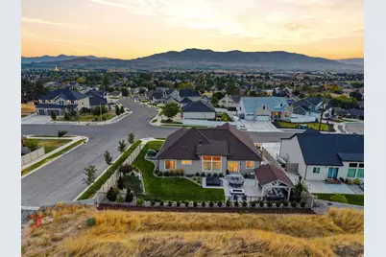
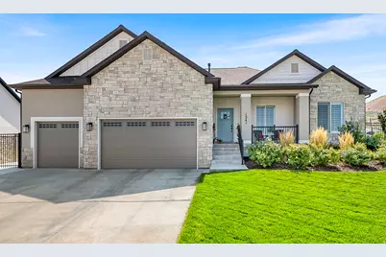
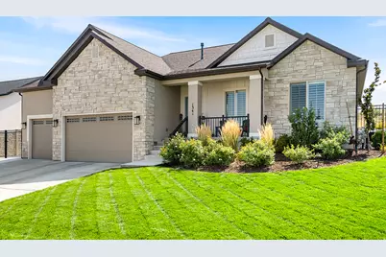
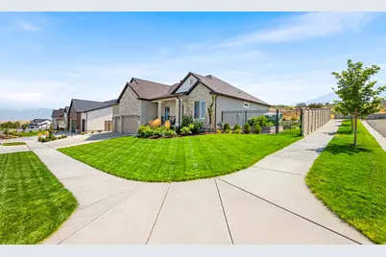
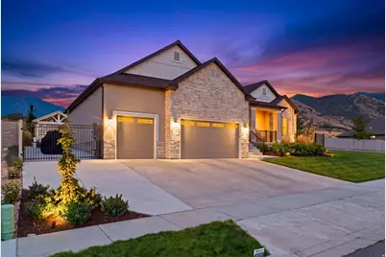
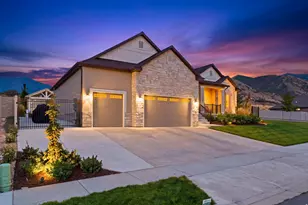
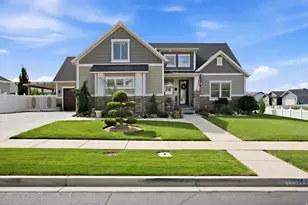
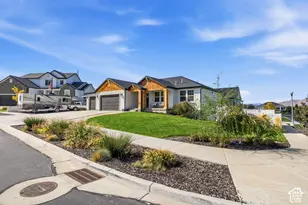
Exceptionally clean and move-in ready, this west-facing home sits on a quiet corner and features one of the nicest yards in the neighborhood. Enjoy your own back yard oasis, the pergola and hot tub make it great for entertaining. This traditional rambler floor plan offers an open flow through the great room, dining room, and kitchen. The chef in the house will be delighted with the oversized pantry. Main floor has a versatile flex room that can serve as a bedroom, office, or extension to the family room. Additional highlights include a three-car garage, professionally designed landscaping, a private backyard, and RV parking on the side yard. And YES!! THE HOT TUB AND PERGOLA ARE INCLUDED Square footage figures are provided as a courtesy estimate only and were obtained from county records. Buyer is advised to obtain an independent measurement.
Full Property Details
Full Property Details for 1341 S 450 E
General
- Price: $820,000
- Taxes: $3,310
- Status: Active
- Type: Single Family
- Source: WFR
- MLS ID: 2179932
- Updated: Today (8/20/2026)
- Added to Site: Today
Interior
- Interior Features: Bath: Primary, Bath: Sep. Tub/Shower, Closet: Walk-In, Disposal, Gas Log, Great Room, Oven: Gas, Granite Countertops
- Fireplace: Yes
- Number of Fireplaces: 2
- Appliances: Ceiling Fan, Microwave, Range Hood, Water Softener Owned
- Flooring: Carpet
Rooms
Bathrooms
- Total Bathrooms: 4
- Full Bathrooms: 4
Bedrooms
- Total Bedrooms: 5
- Primary Bedroom: Floor: 1st
Other Rooms
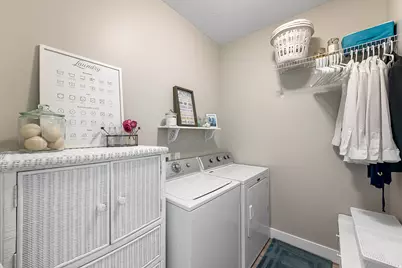
- Laundry: Electric Dryer Hookup
Additional Information
- Equipment: Hot Tub, Window Coverings
Exterior
- Exterior Features: Lighting, Patio: Covered, Porch: Open, Sliding Glass Doors, Patio: Open
- Porch/Patio/Deck: Covered, Porch: Open, Patio: Open
Parking
- Garage: Yes
- Attached garage: Yes
- Garage Spaces: 3
- Covered Spaces: 3
- Total Spaces: 3
- Parking Features: Rv Parking
Location
- Area: Payson; Elk Rg; Salem; Wdhil
- County: Utah
- Subdivision: PAYSON VIEW ESTATES
- Cross Streets: 450
- Direction Faces: Northwest
School Information
- Elem School District: Nebo
- Midd School District: Nebo
- High School District: Nebo
- Elementary School: Spring Lake
- Middle School: Payson Jr
- High School: Payson
Heating & Cooling
- Central air: Yes
- Air Conditioning: Yes
- Cooling Type: Central Air
- Heating Type: Gas: Central, Gas: Stove
Utilities
- Sewer: Sewer: Connected, Sewer: Public
- Water: Culinary
- Utility Description: Natural Gas Connected, Electricity Connected, Sewer Connected, Sewer: Public, Water Connected
Structural Information
- Architectural Style: Rambler/Ranch
- Construction: Stucco, Cement Siding
- Exterior Const.: Stucco, Cement Siding
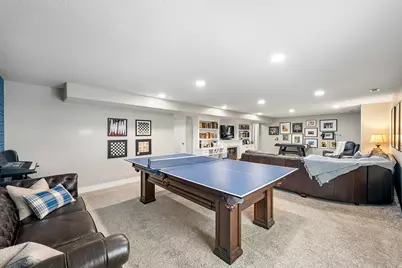
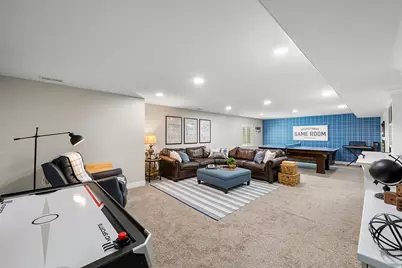
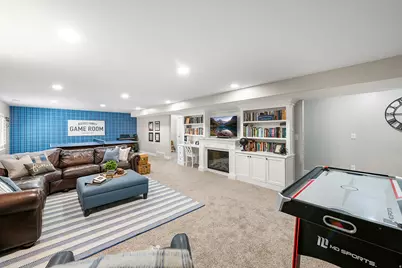
- Basement Desc.: Full
- Roof: Asphalt
- Windows: Plantation Shutters
- Stories/Levels: 2
- Square Feet: 3,732
- Living Area: 3,732 Sq. Ft.
- Current Bldg. Use: Single Family
- Year Built: 2019
- Property Condition: Blt./Standing
Lot Features
- Property View: Mountain(s), Valley
- Lot Size (Acres): 0.26
- Lot Size (Sq. Ft.): 11,325.6
- Lot Size: .26
- Landscape: Landscaping: Full, Terraced Yard, Vegetable Garden
- Topography: Corner Lot, Curb & Gutter, Fenced: Full, Sidewalks, View: Mountain, View: Valley, Drip Irrigation: Auto-Part
- Lot Features: Corner Lot, Curb & Gutter, Fenced: Full, Sidewalks, View: Mountain, View: Valley, Drip Irrigation: Auto-Part
- Trees/Vegetation: Landscaping: Full, Terraced Yard, Vegetable Garden
Financial Considerations
- Tax Amount: $3,310
- Terms: Cash, Conventional
Disclosures and Reports
- Exclusions: Dryer, Refrigerator, Washer, Video Door Bell(s)
- Inclusions: Ceiling Fan, Hot Tub, Microwave, Range, Range Hood, Water Softener: Own, Window Coverings
- Property ID: 49-864-0116
Listed by Better Homes and Gardens Real Estate Momentum (Lehi)

Get Pre-Approved Today
Schools
Schools serving 1341 S 450 E
School District:Nebo School District
| Name | Grades | Distance |
|---|---|---|
Park View School 360 South 100 East, Payson, UT 84651 | PK-5 | 1.1 mi |
Payson High School 1050 South Main Street, Payson, UT 84651 | 10-12 | 0.6 mi |
Payson Jr High School 1025 S Highway 198, Payson, UT 84651 | 8-9 | 0.8 mi |
Mt. Nebo Middle 851 West 450 South, Payson, UT 84651 | 6-7 | 1.5 mi |
Disclaimer:
School attendance boundaries provided by ATTOM Data Solutions and are for reference only. Contact the school directly to verify enrollment eligibility.
Price & Sales History for 1341 S 450 E
Date
Details
Price
Change
Source
8/20/2026
Listed
$820,000
—
MLS
Disclaimer: Historical sales information is derived from public records provided by the county offices. Information is not guaranteed and should be independently verified.
Tax History
Tax History for 1341 S 450 E
Year
Property Taxes
Change
Tax Assessment
Change
2025
$3,310
—
$329,890
-45%
2024
$3,310
6%
$605,100
91%
2024
$3,113
-2%
$316,800
-2%
2023
$3,170
28%
$323,455
-19%
2021
$2,470
-15%
$397,700
36%
2022
$2,914
18%
$292,435
-24%
2021
$2,470
145%
$387,100
333%
2019
$1,007
10%
$89,400
14%
2018
$914
—
$78,200
—
Disclaimer: Historical tax information is derived from public records provided by the county offices. Information is not guaranteed and should be independently verified.
Estimate the Cost
Estimate the Cost for 1341 S 450 E
1341 S 450 E, Payson, UT 84651 (MLS# 2179932) is a Single Family property with 5 bedrooms and 4 full bathrooms. 1341 S 450 E is currently listed for $820,000 and was received on August 20, 2026. Want to learn more about 1341 S 450 E? Do you have questions about finding other Single Family real estate for sale in Payson? You can browse all Payson real estate or contact a Coldwell Banker agent to request more information.