This is a carousel with tiles that activate property listing cards. Use the previous and next buttons to navigate.
1/28
$515,000 Just Listed
This is a carousel with tiles that activate property listing cards. Use the previous and next buttons to navigate.
1/28
Property Description
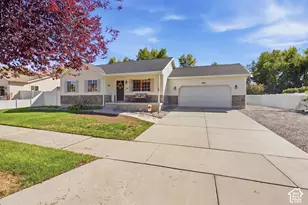
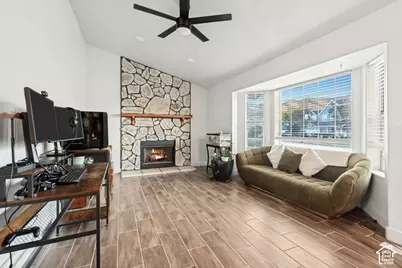
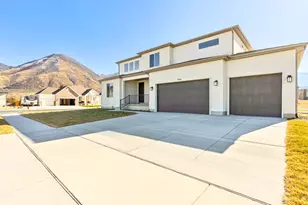
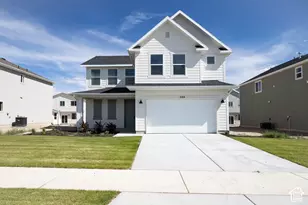
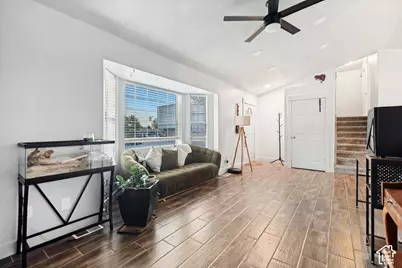
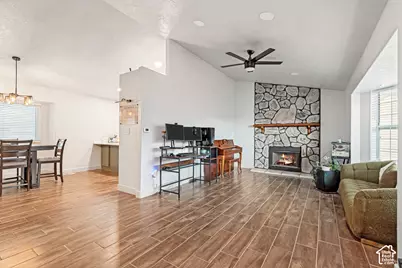
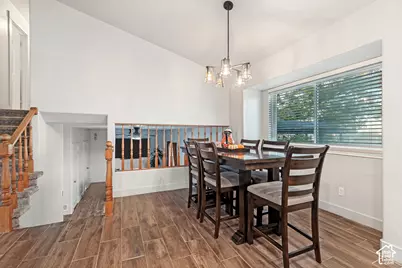
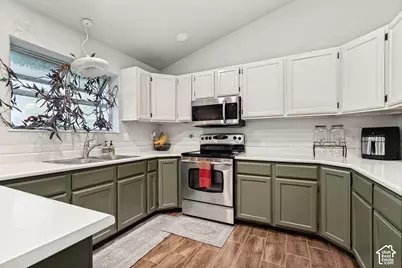
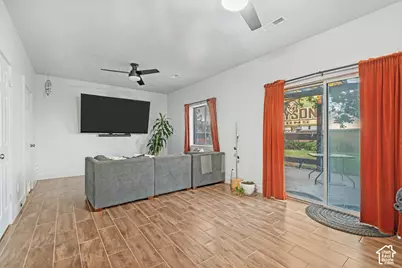
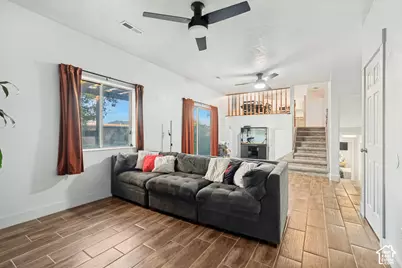
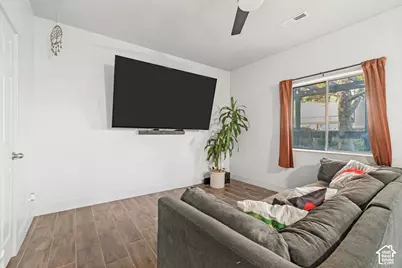
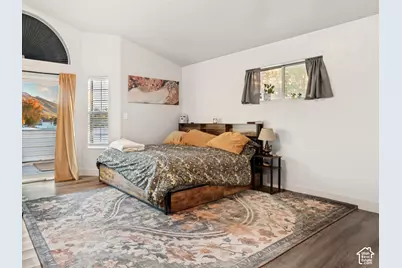
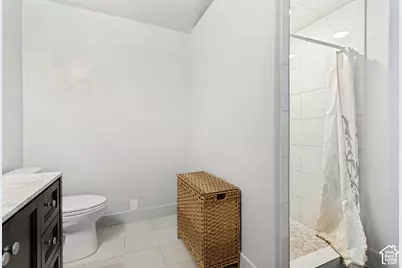
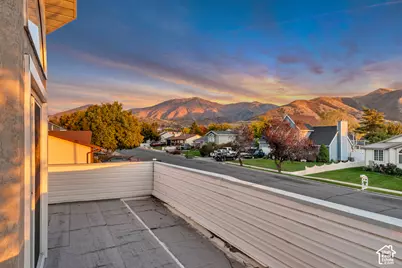
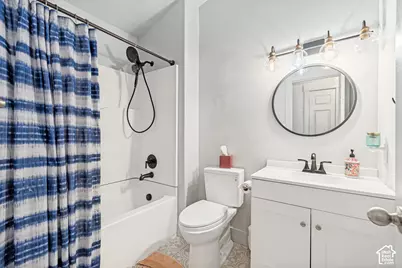
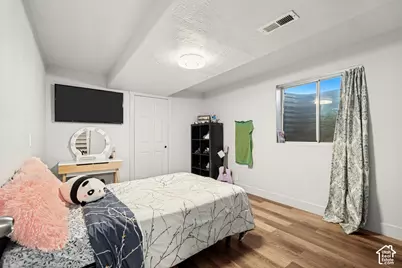
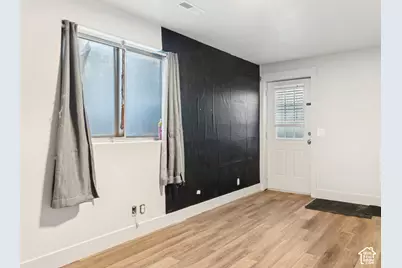
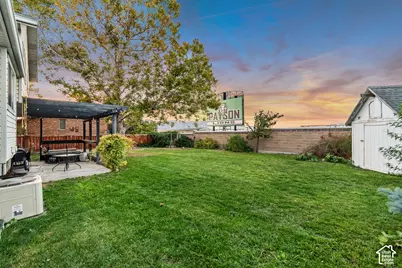
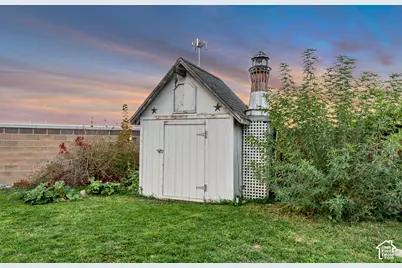
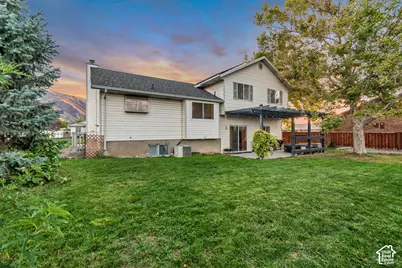
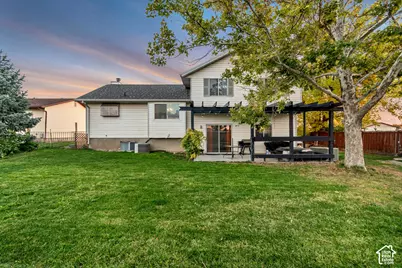
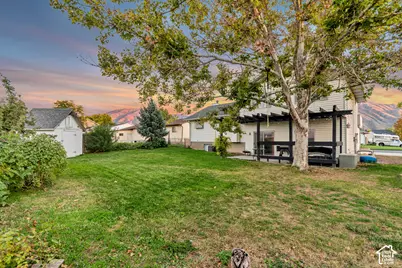
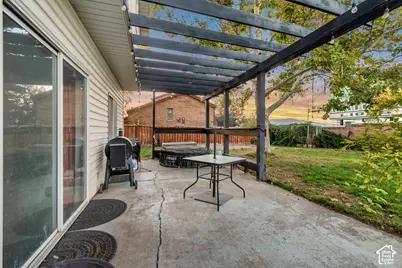
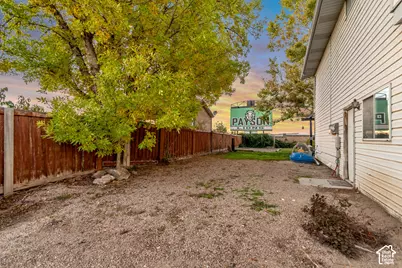
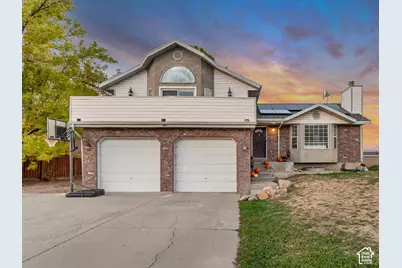
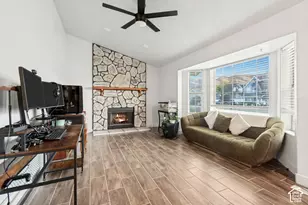
Incredible Space, Mountain Views & Endless Potential! Discover an incredible opportunity to own 2,904 sq. ft. of living space at a price that leaves room to make it your own! This multi-level home offers abundant space, charming features, and exciting potential to build equity. The kitchen features an added pantry and raised ceiling, creating a more open, inviting feel. Gather around the beautiful stone fireplace and enjoy mountain views through the bay window. The basement's separate entrance offers the potential for a future apartment, providing an opportunity for added flexibility or income potential. Move in, tackle the remaining projects at your own pace, and capitalize on the value this property has to offer. Outside, enjoy a spacious backyard with an area already prepped for an above-ground pool, plus room to create your own patio retreat and soak in the evening air. Tucked into a great neighborhood with quick access to Payson High School, recreation areas, the Payson City Pool, dining, and shopping, this home combines space, location, and opportunity. Bring your vision and unlock the potential! footage obtained from county records; buyer advised to verify.
Full Property Details
Full Property Details for 142 W 1150 S
General
- Price: $515,000
- Taxes: $2,763
- Status: Active
- Type: Single Family
- Source: WFR
- MLS ID: 2192484
- Updated: 10/22/2026
- Added to Site: 1 day(s) ago
Interior
- Interior Features: Bath: Primary, Closet: Walk-In, Disposal, Range/Oven: Free Stdng., Vaulted Ceilings
- Fireplace: Yes
- Number of Fireplaces: 1
- Flooring: Carpet, Tile
Rooms
Bathrooms
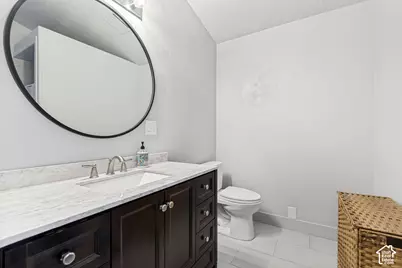
- Total Bathrooms: 3
- Full Bathrooms: 1
- 3/4 Bathrooms: 1
- Half Bathrooms: 1
Bedrooms
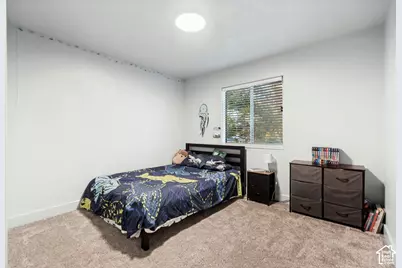
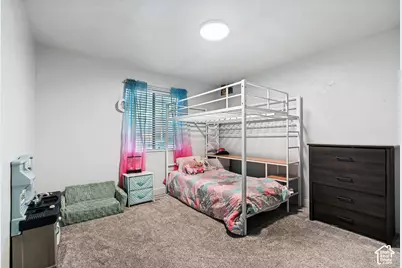
- Total Bedrooms: 5
- Primary Bedroom: Floor: 2nd
Exterior
- Exterior Features: Basement Entrance, Out Buildings, Porch: Open, Sliding Glass Doors, Patio: Open
- Porch/Patio/Deck: Porch: Open, Patio: Open
Parking
- Garage: Yes
- Attached garage: Yes
- Garage Spaces: 2
- Covered Spaces: 2
- Total Spaces: 5
- Parking Features: Rv Parking, Attached, Opener
Location
- Area: Payson; Elk Rg; Salem; Wdhil
- County: Utah
- Subdivision: APPLEGATE
- Cross Streets: 1150
- Direction Faces: South
School Information
- Elem School District: Nebo
- Midd School District: Nebo
- High School District: Nebo
- Elementary School: Parkview
- Middle School: Payson Jr
- High School: Payson
Heating & Cooling
- Central air: Yes
- Air Conditioning: Yes
- Cooling Type: Central Air
- Heating Type: Forced Air, Gas: Central
Utilities
- Sewer: Sewer: Connected, Sewer: Public
- Water: Culinary, Irrigation: Pressure
- Utility Description: Natural Gas Connected, Electricity Connected, Sewer Connected, Sewer: Public, Water Connected
Structural Information
- Architectural Style: Tri/Multi-Level
- Construction: Brick, Stucco, Metal Siding
- Exterior Const.: Brick, Stucco, Metal Siding
- Basement Desc.: Entrance, Partial
- Roof: Asphalt
- Windows: Blinds
- Stories/Levels: 3
- Square Feet: 2,904
- Living Area: 2,904 Sq. Ft.
- Current Bldg. Use: Single Family
- Year Built: 1991
- Property Condition: Blt./Standing
Lot Features
- Property View: Mountain(s)
- Lot Size (Acres): 0.22
- Lot Size (Sq. Ft.): 9,583.2
- Lot Size: .22
- Landscape: Landscaping: Full, Mature Trees
- Topography: Curb & Gutter, Fenced: Part, Road: Paved, Secluded Yard, Sprinkler: Auto-Full, Terrain, Flat, View: Mountain
- Lot Features: Curb & Gutter, Fenced: Part, Road: Paved, Secluded, Sprinkler: Auto-Full, View: Mountain
- Trees/Vegetation: Landscaping: Full, Mature Trees
- Zoning: R-1
Green Features
- Energy Generation: Solar
Financial Considerations
- Tax Amount: $2,763
- Terms: Cash, Conventional, FHA, VA Loan, USDA Rural Development
Disclosures and Reports
- Exclusions: Basketball Standard, Dryer, Refrigerator, Washer
- Property ID: 34-051-0007
Listed by EXP Realty, LLC
Get Pre-Approved Today
Schools
Schools serving 142 W 1150 S
School District:Nebo School District
| Name | Grades | Distance |
|---|---|---|
Park View School 360 South 100 East, Payson, UT 84651 | PK-5 | 0.8 mi |
Payson High School 1050 South Main Street, Payson, UT 84651 | 10-12 | 0.1 mi |
Payson Jr High School 1025 S Highway 198, Payson, UT 84651 | 8-9 | 0.2 mi |
Mt. Nebo Middle 851 West 450 South, Payson, UT 84651 | 6-7 | 0.9 mi |
Disclaimer:
School attendance boundaries provided by ATTOM Data Solutions and are for reference only. Contact the school directly to verify enrollment eligibility.
Price & Sales History for 142 W 1150 S
Date
Details
Price
Change
Source
10/22/2026
Listed
$515,000
—
MLS
Disclaimer: Historical sales information is derived from public records provided by the county offices. Information is not guaranteed and should be independently verified.
Tax History
Tax History for 142 W 1150 S
Year
Property Taxes
Change
Tax Assessment
Change
2025
$2,763
—
$273,680
-46%
2024
$2,763
8%
$505,100
94%
2024
$2,564
-2%
$260,920
-2%
2023
$2,606
24%
$265,980
-21%
2021
$2,100
-15%
$338,100
36%
2022
$2,483
18%
$249,260
-20%
2021
$2,100
15%
$313,400
93%
2019
$1,830
10%
$162,525
14%
2018
$1,660
11%
$142,120
14%
2017
$1,494
7%
$125,070
8%
2016
$1,392
3%
$115,775
4%
2015
$1,348
7%
$111,320
6%
2014
$1,262
-1%
$104,940
4%
2013
$1,269
—
$100,870
—
Disclaimer: Historical tax information is derived from public records provided by the county offices. Information is not guaranteed and should be independently verified.
Estimate the Cost
Estimate the Cost for 142 W 1150 S
142 W 1150 S, Payson, UT 84651 (MLS# 2192484) is a Single Family property with 5 bedrooms, 1 full bathroom and 2 partial bathrooms. 142 W 1150 S is currently listed for $515,000 and was received on October 22, 2026. Want to learn more about 142 W 1150 S? Do you have questions about finding other Single Family real estate for sale in Payson? You can browse all Payson real estate or contact a Coldwell Banker agent to request more information.