This is a carousel with tiles that activate property listing cards. Use the previous and next buttons to navigate.
1/30
$549,000 Just Listed
This is a carousel with tiles that activate property listing cards. Use the previous and next buttons to navigate.
1/30
Property Description
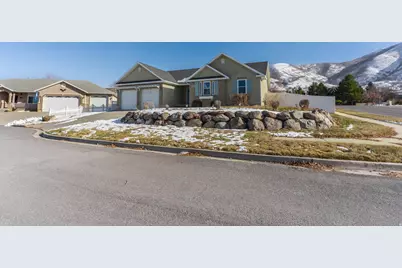
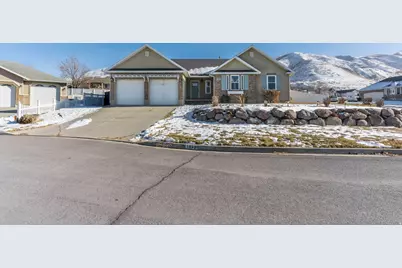
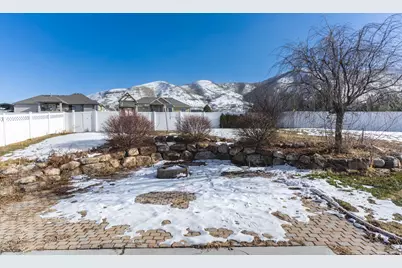
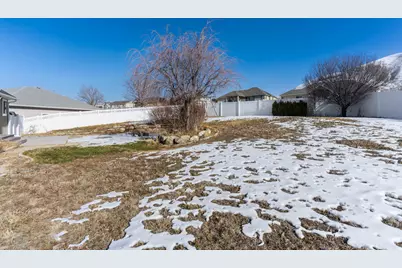
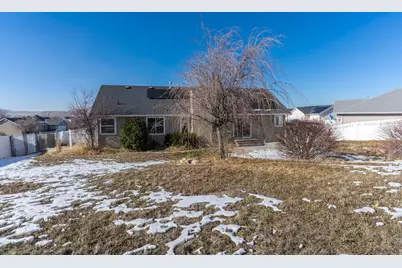
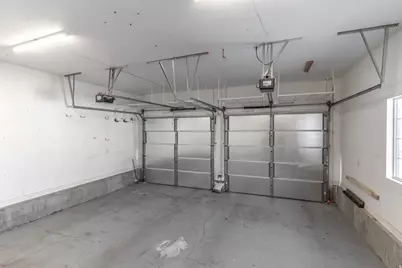
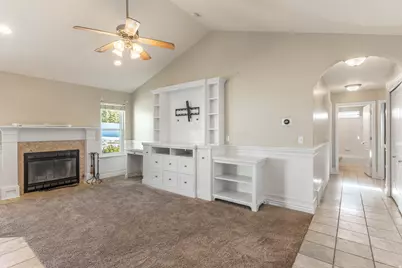
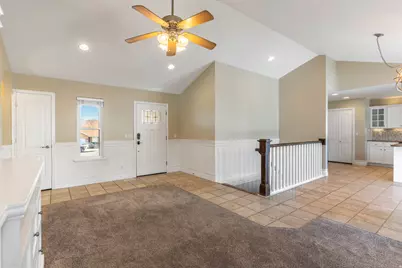
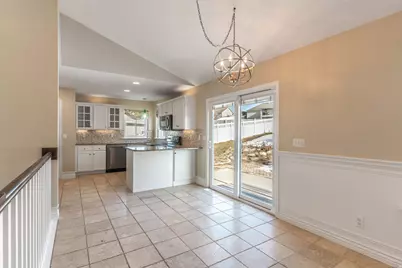
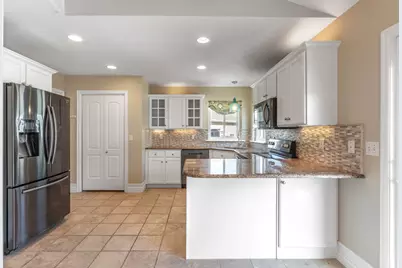
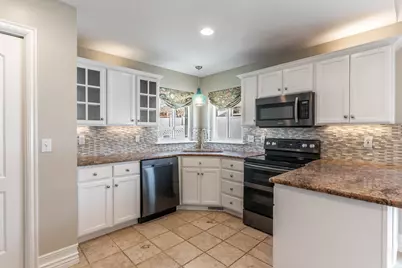
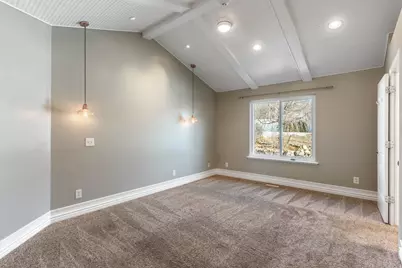
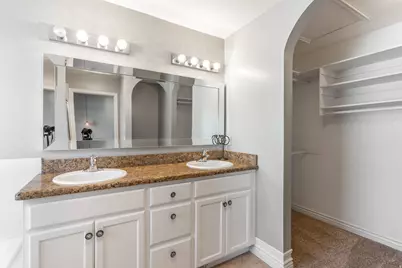
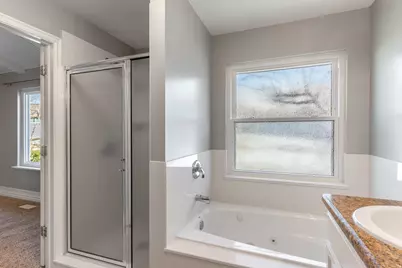
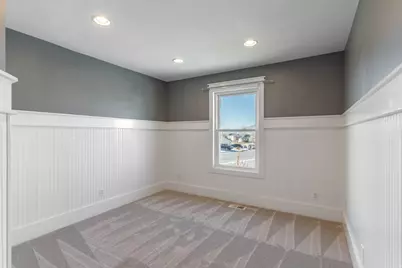
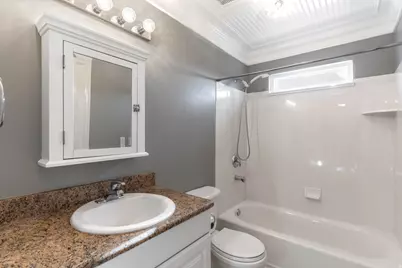
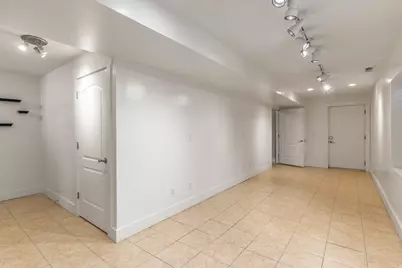
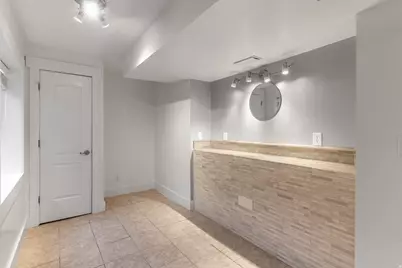
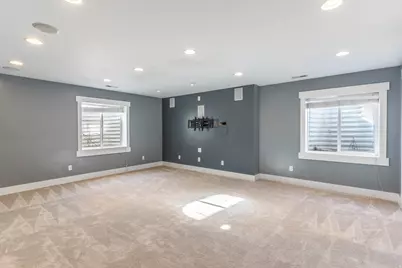
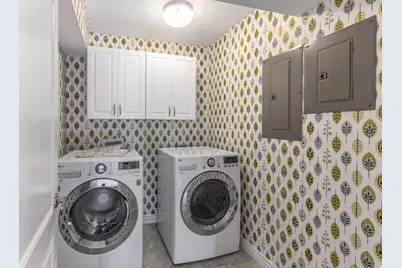
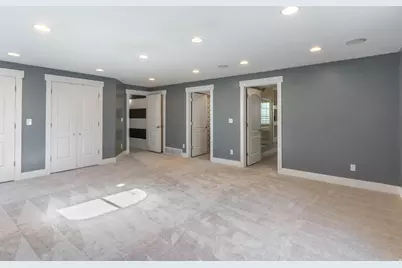

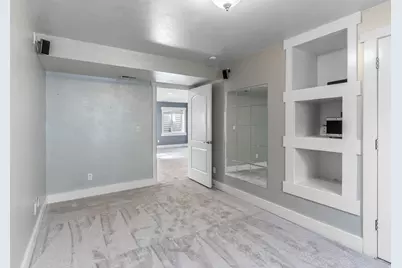
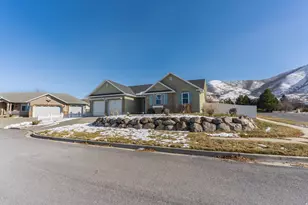
Space, flexibility, and a large private yard come together in this distinctive Payson rambler. The main level welcomes you with a vaulted great room featuring a fireplace and custom built-ins, while the kitchen offers granite countertops, a tile backsplash, under-cabinet lighting, stainless steel appliances, and ample cabinetry. The spacious primary suite includes an eye-catching beadboard-and-beam ceiling, an organized walk-in closet, dual sinks, a separate tub, and a walk-in shower. The finished lower level provides an impressive amount of additional living space, including a large family room, a spacious bedroom, and multiple bonus areas. A former home salon has separate exterior access and capped plumbing from the previous salon sink, offering possibilities for a home office, studio, hobby space, or future reconfiguration. An adjoining bonus room provides even more flexibility as a den, playroom, exercise room, or additional workspace. Any future accessory dwelling, business, or secondary living use is subject to applicable approvals and buyer verification. Outside, the expansive fenced yard offers mature trees, a large paver patio, fire pit, mountain views, and plenty of room for entertaining, gardening, recreation, or simply enjoying the outdoors. Additional highlights include abundant storage, closet organizers, a two-car garage, and convenient access to schools, shopping, and I-15. This home offers character, room to spread out, and possibilities that are increasingly difficult to find. Come see what you can make of it! Square footage figures are provided as a courtesy estimate only and were obtained from county records. Buyer is advised to obtain an independent measurement.
Full Property Details
Full Property Details for 1595 S 50 W
General
- Price: $549,000
- Taxes: $2,856
- Status: Active
- Type: Single Family
- Source: WFR
- MLS ID: 2175006
- Updated: 7/29/2026
- Added to Site: 3 day(s) ago
Interior
- Interior Features: Bath: Primary, Bath: Sep. Tub/Shower, Closet: Walk-In, Great Room, Jetted Tub, Kitchen: Updated, Range/Oven: Free Stdng., Vaulted Ceilings, Granite Countertops
- Fireplace: Yes
- Number of Fireplaces: 1
- Appliances: Ceiling Fan, Refrigerator, Water Softener Owned
- Flooring: Carpet, Tile, Travertine
Rooms
Bathrooms
- Total Bathrooms: 3
- Full Bathrooms: 3
Bedrooms
- Total Bedrooms: 4
- Primary Bedroom: Floor: 1st
Other Rooms
- Laundry: Electric Dryer Hookup
Additional Information
- Equipment: Dog Run, Swing Set, Window Coverings
Exterior
- Exterior Features: Attic Fan, Basement Entrance, Sliding Glass Doors, Patio: Open
- Porch/Patio/Deck: Patio: Open
Parking
- Garage: Yes
- Attached garage: Yes
- Garage Spaces: 2
- Covered Spaces: 2
- Total Spaces: 4
- Parking Features: Rv Parking
Location
- Area: Payson; Elk Rg; Salem; Wdhil
- County: Utah
- Subdivision: EAST HILL ESTATES
- Cross Streets: 50
- Direction Faces: West
School Information
- Elem School District: Nebo
- Midd School District: Nebo
- High School District: Nebo
- Elementary School: Spring Lake
- Middle School: Payson Jr
- High School: Payson
Heating & Cooling
- Central air: Yes
- Air Conditioning: Yes
- Cooling Type: Central Air
- Heating Type: Forced Air, Gas: Central
Utilities
- Sewer: Sewer: Connected
- Water: Culinary
- Utility Description: Natural Gas Connected, Electricity Connected, Sewer Connected, Water Connected
Structural Information
- Architectural Style: Rambler/Ranch
- Construction: Brick, Stucco
- Exterior Const.: Brick, Stucco
- Basement Desc.: Entrance
- Roof: Asphalt
- Windows: Blinds
- Stories/Levels: 2
- Square Feet: 2,716
- Living Area: 2,716 Sq. Ft.
- Current Bldg. Use: Single Family
- Year Built: 2002
- Property Condition: Blt./Standing
Lot Features
- Property View: Mountain(s)
- Lot Size (Acres): 0.33
- Lot Size (Sq. Ft.): 14,374.8
- Lot Size: .33
- Landscape: Landscaping: Full, Terraced Yard
- Topography: Corner Lot, Cul-de-Sac, Curb & Gutter, Fenced: Full, Sprinkler: Auto-Part, View: Mountain, Drip Irrigation: Auto-Part
- Lot Features: Corner Lot, Cul-De-Sac, Curb & Gutter, Fenced: Full, Sprinkler: Auto-Part, View: Mountain, Drip Irrigation: Auto-Part
- Trees/Vegetation: Landscaping: Full, Terraced Yard
- Zoning: RES
Green Features
- Energy Generation: Solar
Financial Considerations
- Tax Amount: $2,856
- Terms: Cash, Conventional, FHA, VA Loan
Disclosures and Reports
- Inclusions: Ceiling Fan, Dog Run, Range, Refrigerator, Swing Set, Water Softener: Own, Window Coverings
- Property ID: 38-310-0057
Listed by Vision Real Estate (Salt Lake)
Get Pre-Approved Today
Schools
Schools serving 1595 S 50 W
School District:Nebo School District
| Name | Grades | Distance |
|---|---|---|
Spring Lake School 1750 S 500 W, Payson, UT 84651 | PK-5 | 0.3 mi |
Payson High School 1050 South Main Street, Payson, UT 84651 | 10-12 | 0.7 mi |
Payson Jr High School 1025 S Highway 198, Payson, UT 84651 | 8-9 | 0.8 mi |
Mt. Nebo Middle 851 West 450 South, Payson, UT 84651 | 6-7 | 1.5 mi |
Disclaimer:
School attendance boundaries provided by ATTOM Data Solutions and are for reference only. Contact the school directly to verify enrollment eligibility.
Price & Sales History for 1595 S 50 W
Date
Details
Price
Change
Source
7/29/2026
Listed
$549,000
—
MLS
Disclaimer: Historical sales information is derived from public records provided by the county offices. Information is not guaranteed and should be independently verified.

Tax History
Tax History for 1595 S 50 W
Year
Property Taxes
Change
Tax Assessment
Change
2025
$2,857
—
$281,985
-46%
2024
$2,857
8%
$522,300
93%
2024
$2,652
-2%
$269,940
-2%
2023
$2,698
21%
$275,330
-23%
2021
$2,232
-16%
$359,400
36%
2022
$2,642
18%
$265,155
-20%
2021
$2,232
15%
$333,100
93%
2019
$1,942
16%
$172,425
20%
2018
$1,675
9%
$143,385
11%
2017
$1,540
5%
$128,920
6%
2016
$1,467
9%
$121,990
9%
2015
$1,351
13%
$111,595
13%
2013
$1,196
—
$99,110
4%
2013
$1,196
—
$95,040
—
Disclaimer: Historical tax information is derived from public records provided by the county offices. Information is not guaranteed and should be independently verified.
Estimate the Cost
Estimate the Cost for 1595 S 50 W
1595 S 50 W, Payson, UT 84651 (MLS# 2175006) is a Single Family property with 4 bedrooms and 3 full bathrooms. 1595 S 50 W is currently listed for $549,000 and was received on July 29, 2026. Want to learn more about 1595 S 50 W? Do you have questions about finding other Single Family real estate for sale in Payson? You can browse all Payson real estate or contact a Coldwell Banker agent to request more information.