
This is a carousel with tiles that activate property listing cards. Use the previous and next buttons to navigate.
1/7
$775,000 Just Listed
This is a carousel with tiles that activate property listing cards. Use the previous and next buttons to navigate.
1/7
Property Description
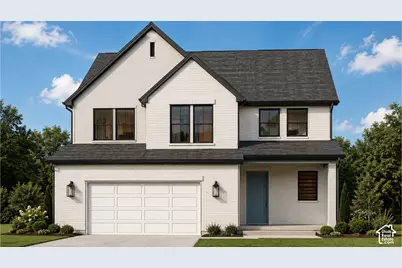
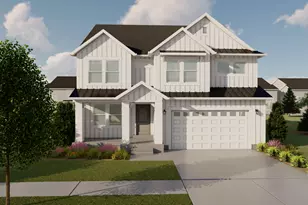
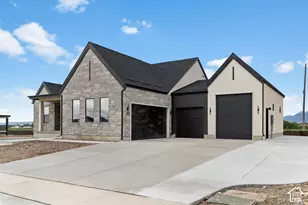
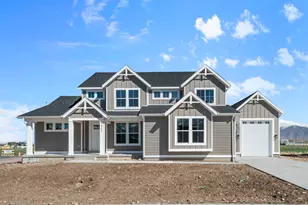
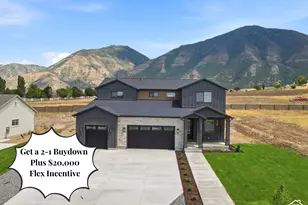
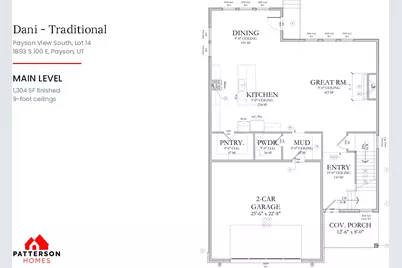
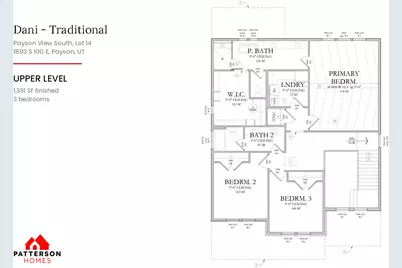
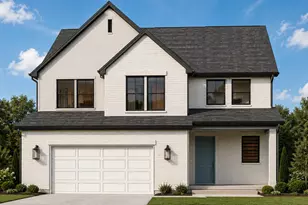
**Ask about our "$20k YOUR WAY" incentive!** Experience elevated living in Payson View Estates with this stunning new home, under construction on Payson's highly desirable east bench. The community does not have an HOA and it is not in a PID which equals hundreds per month in savings compared to the competition. Situated on a premium 0.28-acre corner lot with no direct neighbor behind the home, this impressive residence offers privacy, mountain and valley views, and included front and side yard landscaping. This exceptional 4,112 square-foot home is designed to feel custom, combining thoughtful craftsmanship, extensive upgrades, luxury finishes, and an incredible setting. This home impresses with 9-foot ceilings on all three levels, and a 19-foot vault in the entryway. Wide-plank oak LVP flooring, 8-foot doors throughout the main and upper levels, upgraded brushed nickel lighting and plumbing fixtures throughout, and an expansive great room with a top-tier gas fireplace. The beautifully appointed kitchen has quartz countertops, ceiling-height custom cabinetry, a 30-inch LG gas range, farmhouse-style white sink, designer backsplash carried to the uppers on both cabinetry walls and to the hood behind the range, and an open layout ideal for both everyday living and entertaining. A walk-in pantry, convenient powder bath, and mudroom with built-in lockers serve the main level, adding the convenience and organization today's buyers are looking for. The primary suite is a true private retreat, featuring a scissor-vaulted ceiling, a spacious walk-in closet, and luxurious bathroom with a Euro-glass shower enclosure, separate shower with a built-in bench, freestanding soaking tub, and double vanities. The primary shower features a beautiful tile surround. Two additional bedrooms and a second full bath complete the upper level, with the laundry room located just steps from all three bedrooms. The unfinished basement has 9-foot ceilings, spacious cold storage, and is laid out for a future family room, fourth bedroom with walk-in closet, and third full bath. The upgraded exterior and generously-sized attached garage further enhance the home's curb appeal and functionality. The home is positioned with a west-facing driveway, providing more sunlight to help keep the driveway clear during Utah winters, while the covered front porch and 12' x 12' rear patio extend the living space outdoors. Quality construction features include 2x6 exterior walls, upgraded wall and ceiling insulation, and two high-efficiency furnaces for improved comfort and energy efficiency. Located near Payson Canyon, Payson View Estates offers convenient access to mountain trails, hiking, and outdoor recreation while remaining just minutes from shopping, dining, and everyday conveniences in Payson. With striking mountain and valley views, generous homesites, luxury new construction, and the outdoors practically at your doorstep, this is more than a beautiful home -- it's an opportunity to build your lifestyle around the view. The expected completion date for this home is March 2027. There is a preferred lender 20k incentive available that may be used for closing costs or an interest rate buy down. Square footage figures are provided as a courtesy estimate only and were obtained from building plans. Buyer is advised to obtain an independent measurement.
Full Property Details
Full Property Details for 1893 S 100 E #14
General
- Price: $775,000
- Taxes: $1
- Status: Active
- Type: Single Family
- Source: WFR
- MLS ID: 2190695
- Updated: Today (10/12/2026)
- Added to Site: Today
Interior
- Interior Features: Bath: Primary, Bath: Sep. Tub/Shower, Closet: Walk-In, Disposal, Gas Log, Great Room, Range: Gas, Range/Oven: Free Stdng., Vaulted Ceilings, Smart Thermostat(s)
- Fireplace: Yes
- Number of Fireplaces: 1
- Appliances: Microwave, Range Hood
- Flooring: Carpet, Tile
Rooms
Bathrooms
- Total Bathrooms: 3
- Full Bathrooms: 2
- Half Bathrooms: 1
Bedrooms
- Total Bedrooms: 3
- Primary Bedroom: Floor: 2nd
Other Rooms
- Laundry: Electric Dryer Hookup
Exterior
- Exterior Features: Double Pane Windows, Entry (Foyer), Lighting, Porch: Open, Patio: Open
- Porch/Patio/Deck: Porch: Open, Patio: Open
Parking
- Garage: Yes
- Attached garage: Yes
- Garage Spaces: 2
- Covered Spaces: 2
- Total Spaces: 5
- Parking Features: Parking: Uncovered, Attached, Opener
Location
- Area: Payson; Elk Rg; Salem; Wdhil
- County: Utah
- Subdivision: PAYSON VIEW ESTATES
- Cross Streets: 100
- Direction Faces: West
School Information
- Elem School District: Nebo
- Midd School District: Nebo
- High School District: Nebo
- Elementary School: Spring Lake
- Middle School: Payson Jr
- High School: Payson
Heating & Cooling
- Central air: Yes
- Air Conditioning: Yes
- Cooling Type: Central Air
- Heating Type: Forced Air, Gas: Central, >= 95% efficiency
Utilities
- Water: Culinary, Irrigation: Pressure
- Utility Description: Natural Gas Connected
Structural Information
- Architectural Style: Stories: 2
- Construction: Brick, Stucco
- Exterior Const.: Brick, Stucco
- Basement Desc.: Full
- Roof: Asphalt
- Stories/Levels: 3
- Square Feet: 4,112
- Living Area: 4,112 Sq. Ft.
- Current Bldg. Use: Single Family
- Year Built: 2026
Lot Features
- Lot Size (Acres): 0.28
- Lot Size (Sq. Ft.): 12,196.8
- Lot Size: .28
- Landscape: Landscaping: Part
- Topography: Corner Lot, Curb & Gutter, Fenced: Part, Road: Paved, Sidewalks
- Lot Features: Corner Lot, Curb & Gutter, Fenced: Part, Road: Paved, Sidewalks
- Trees/Vegetation: Landscaping: Part
- Zoning: RES
Financial Considerations
- Tax Amount: $1
- Terms: Cash, Conventional, FHA, VA Loan
Disclosures and Reports
- Inclusions: Microwave, Range, Range Hood
- Property ID: 70-044-0014
Listed by Bybee & Co Realty, LLC
Get Pre-Approved Today
Schools
Schools serving 1893 S 100 E #14
School District:Nebo School District
| Name | Grades | Distance |
|---|---|---|
Spring Lake School 1750 S 500 W, Payson, UT 84651 | PK-5 | 0.3 mi |
Payson Jr High School 1025 S Highway 198, Payson, UT 84651 | 8-9 | 1.1 mi |
Payson High School 1050 South Main Street, Payson, UT 84651 | 10-12 | 1.1 mi |
Mt. Nebo Middle 851 West 450 South, Payson, UT 84651 | 6-7 | 1.8 mi |
Disclaimer:
School attendance boundaries provided by ATTOM Data Solutions and are for reference only. Contact the school directly to verify enrollment eligibility.
Price & Sales History for 1893 S 100 E #14
Date
Details
Price
Change
Source
10/12/2026
Listed
$775,000
—
MLS
Disclaimer: Historical sales information is derived from public records provided by the county offices. Information is not guaranteed and should be independently verified.

Estimate the Cost
Estimate the Cost for 1893 S 100 E #14
1893 S 100 E #14, Payson, UT 84651 (MLS# 2190695) is a Single Family property with 3 bedrooms, 2 full bathrooms and 1 partial bathroom. 1893 S 100 E #14 is currently listed for $775,000 and was received on October 12, 2026. Want to learn more about 1893 S 100 E #14? Do you have questions about finding other Single Family real estate for sale in Payson? You can browse all Payson real estate or contact a Coldwell Banker agent to request more information.