This is a carousel with tiles that activate property listing cards. Use the previous and next buttons to navigate.
1/39
$458,000
This is a carousel with tiles that activate property listing cards. Use the previous and next buttons to navigate.
1/39
Property Description
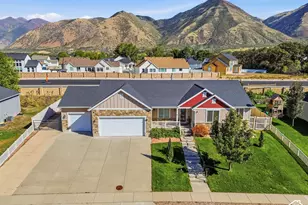
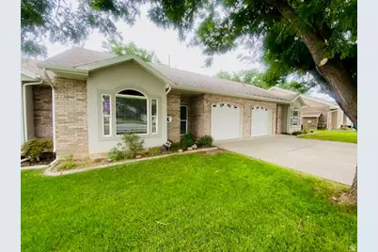
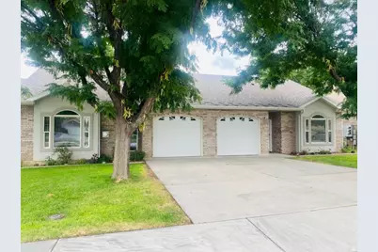
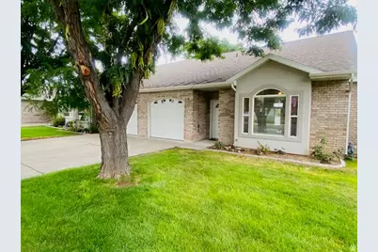
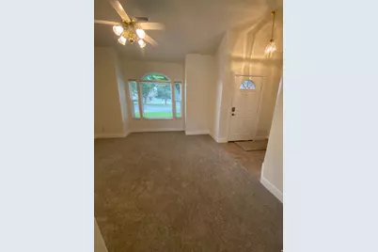
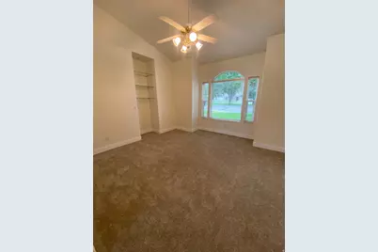
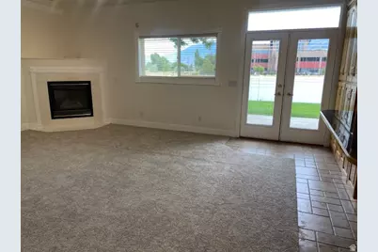
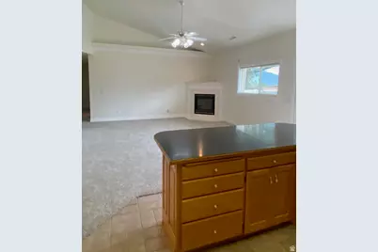
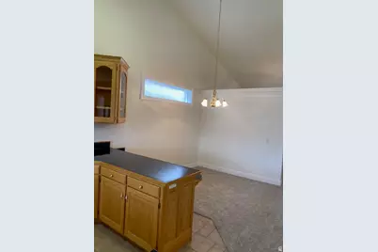
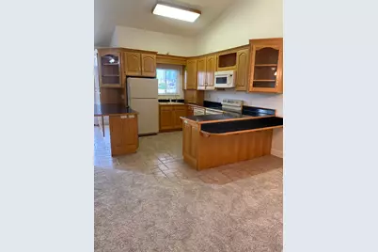
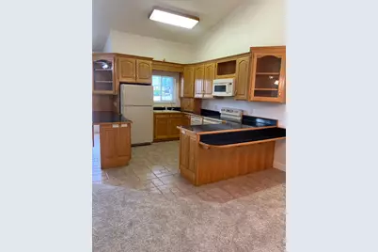
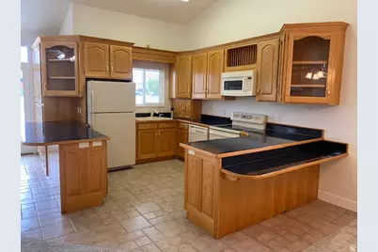
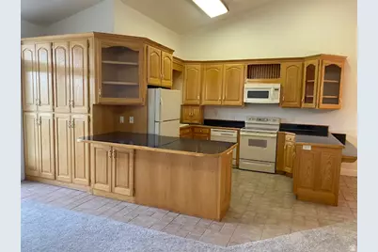
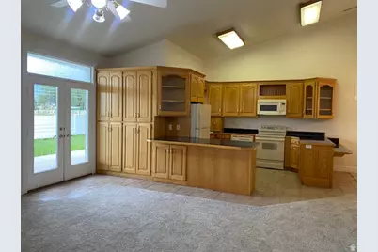
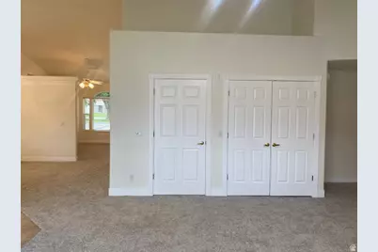
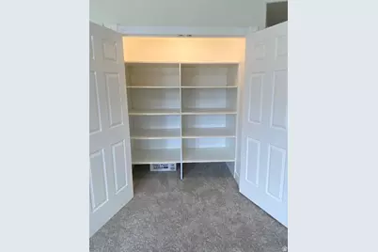
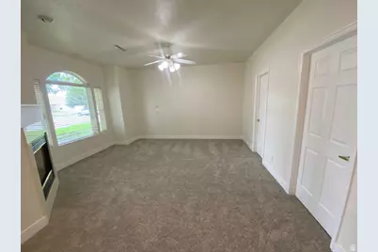
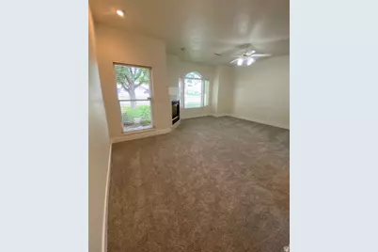
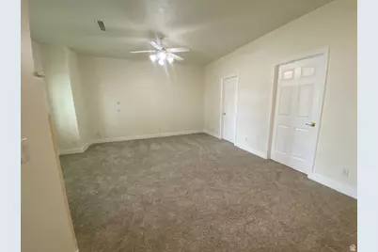
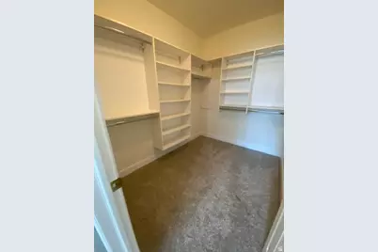
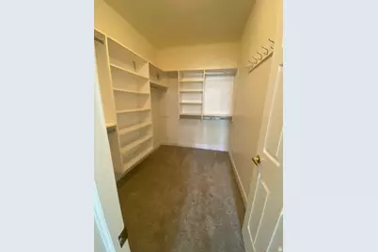
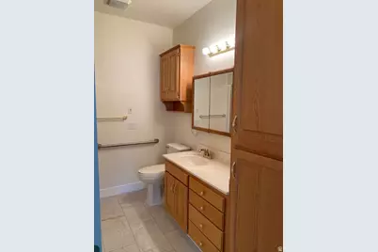
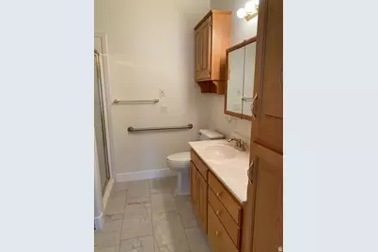
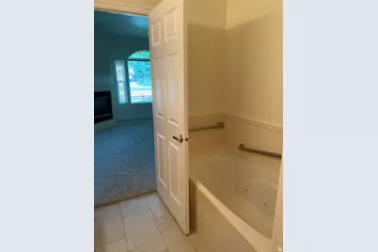
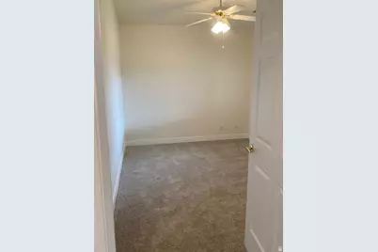
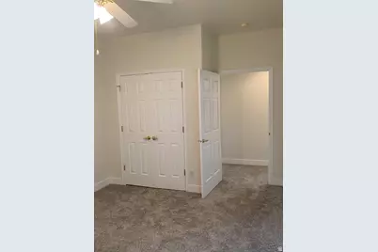
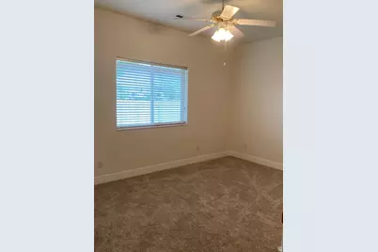
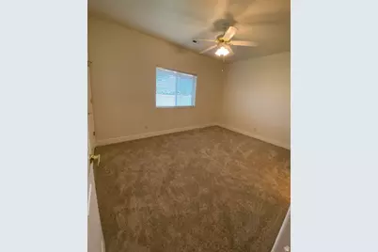
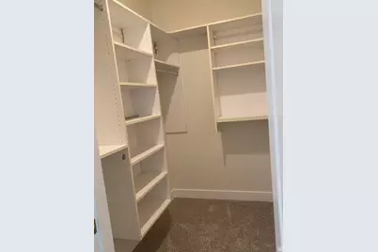
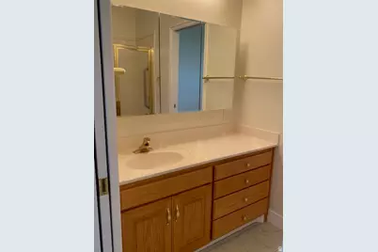
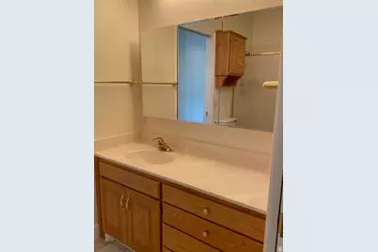
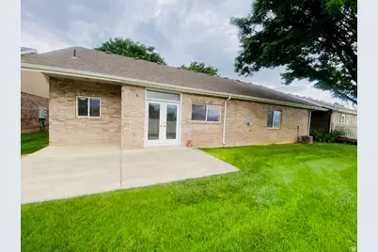
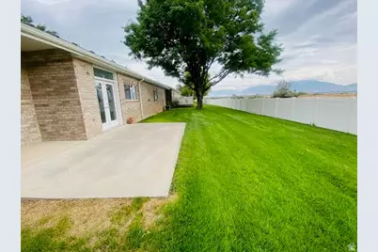
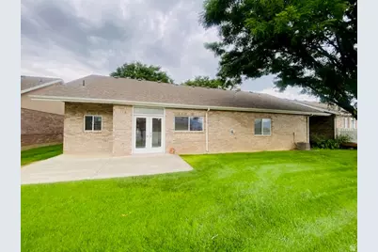
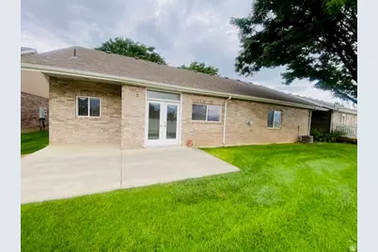
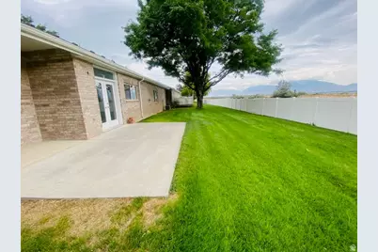
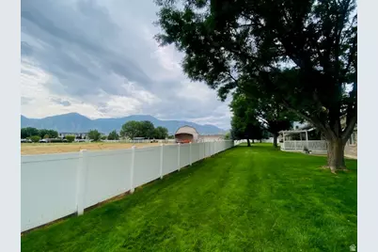
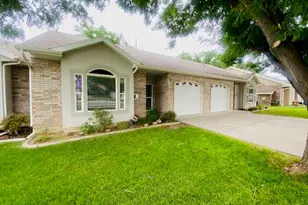
Updated throughout. Effortless 55 + Living Stunning Mountain View's. Welcome to Rosewood Estates The home is 2,005 square feet of main floor living, With 3 bedrooms 2 1/2 baths Spacious 2 car garage with extra storage. Welcome to Rosewood nicely updated with all the amazing features you would want. Home features are a spacious living room, with large picture window for natural light. An open concept family room with corner fire place, large dining room, for entertaining, spacious u shape Kitchen, with lots of beautifully custom crafted cabinetry, a built in pantry and snack bar, granite like countertops. Open your family room French to the patio. Beautiful morning sun and Mountain Views perfect for entertaining An extraordinary Primary Suite has a fireplace, large walk-in closet , separate shower and jacuzzi tub. For a nice private retreat. 2 other bedrooms with large closets, built in organizers. This home is in a situated in the highly sought after Rosewood Estates a 55+ community. The landscaping is beautiful mature with maintenance free exteriors. Located near hospital and health facilities post office and public transportation. Close to all conveniences. Lease guard $ 2,800 with warranty. Square footage figures are provided as a courtesy estimate only and were obtained from ___UT County_tax records. Buyer is advised to obtain an independent measurement. Customized one of a kind, the largest home in The Rosewood and Mountain View Commuity.
Full Property Details
Full Property Details for 268 N 1140 E
General
- Price: $458,000
- HOA FEE: $225/month
- Taxes: $855
- Status: Under Contract
- Type: Condo
- Source: WFR
- MLS ID: 2174005
- Updated: 9/23/2026
- Added to Site: 52 day(s) ago
Interior
- Interior Features: Bath: Sep. Tub/Shower, Closet: Walk-In, Disposal, Gas Log, Great Room, Jetted Tub, Range: Countertop, Range/Oven: Free Stdng., Vaulted Ceilings
- Fireplace: Yes
- Number of Fireplaces: 2
- Flooring: Carpet, Linoleum, Tile
Rooms
Bathrooms
- Total Bathrooms: 3
- Full Bathrooms: 1
- 3/4 Bathrooms: 1
- Half Bathrooms: 1
Bedrooms
- Total Bedrooms: 3
- Primary Bedroom: Floor: 1st
Other Rooms
- Laundry: Electric Dryer Hookup, Gas Dryer Hookup
Additional Information
- Shared Amenities: Insurance, Picnic Area
Exterior
- Exterior Features: Entry (Foyer), Porch: Open, Patio: Open
- Porch/Patio/Deck: Porch: Open, Patio: Open
Parking
- Garage: Yes
- Attached garage: Yes
- Garage Spaces: 2
- Covered Spaces: 2
- Total Spaces: 6
- Parking Features: Attached, Extra Width, Opener
Location
- Area: Payson; Elk Rg; Salem; Wdhil
- County: Utah
- Subdivision: ROSEWOOD ESTATES
- Cross Streets: 1140
- Direction Faces: West
School Information
- Elem School District: Nebo
- Midd School District: Nebo
- High School District: Nebo
- Elementary School: None/Other
- Middle School: Payson Jr
- High School: Payson
Community
- Association: Yes
- Assoc. Fees Include: Insurance
- Adult Community: Yes
Heating & Cooling
- Central air: Yes
- Air Conditioning: Yes
- Cooling Type: Central Air
- Heating Type: Forced Air, Gas: Central
Utilities
- Sewer: Sewer: Connected
- Water: Irrigation: Pressure
- Utility Description: Natural Gas Connected, Electricity Connected, Sewer Connected, Water Connected
Structural Information
- Architectural Style: Rambler/Ranch
- Construction: Brick, Stucco
- Exterior Const.: Brick, Stucco
- Basement Desc.: Slab
- Roof: Aluminum
- Windows: Blinds, Drapes
- Disability Access: Fully Accessible, Accessible Entrance, Single Level Living
- Stories/Levels: 1
- Square Feet: 2,005
- Living Area: 2,005 Sq. Ft.
- Current Bldg. Use: Residential
- Year Built: 1999
- Property Condition: Blt./Standing
Lot Features
- Property View: Mountain(s)
- Lot Size (Acres): 0.06
- Lot Size (Sq. Ft.): 2,613.6
- Lot Size: .06
- Landscape: Landscaping: Full, Mature Trees
- Topography: Fenced: Part, Road: Paved, Secluded Yard, Sidewalks, Sprinkler: Auto-Full, Terrain, Flat, View: Mountain, Greywater Collection
- Lot Features: Fenced: Part, Road: Paved, Secluded, Sidewalks, Sprinkler: Auto-Full, View: Mountain, Greywater Collection
- Trees/Vegetation: Landscaping: Full, Mature Trees
Financial Considerations
- Association Fee: $225
- Assoc Fee Freq.: Monthly
- Tax Amount: $855
- Terms: Cash, Conventional, FHA, VA Loan
Disclosures and Reports
- Exclusions: Alarm System, Ceiling Fan, Dryer, Microwave, Range, Refrigerator, Washer, Water Softener: Own, Window Coverings
- Property ID: 51-310-0019
Listed by Berkshire Hathaway HomeServices Elite Real Estate (St. George)
Get Pre-Approved Today
Schools
Schools serving 268 N 1140 E
School District:Nebo School District
| Name | Grades | Distance |
|---|---|---|
Barnett School 456 North 300 East, Payson, UT 84651 | PK-5 | 0.8 mi |
Salem Junior High School 598 North Main Street, Salem, UT 84653 | 8-9 | 2.5 mi |
Valley View Middle 1044 East 340 South, Salem, UT 84653 | 6-7 | 3.2 mi |
Salem Hills High School 150 N Skyhawk Blvd, Salem, UT 84653 | 10-12 | 2.1 mi |
Disclaimer:
School attendance boundaries provided by ATTOM Data Solutions and are for reference only. Contact the school directly to verify enrollment eligibility.
Price & Sales History for 268 N 1140 E
Date
Details
Price
Change
Source
8/13/2026
Listed
$458,000
—
MLS
Disclaimer: Historical sales information is derived from public records provided by the county offices. Information is not guaranteed and should be independently verified.

Tax History
Tax History for 268 N 1140 E
Year
Property Taxes
Change
Tax Assessment
Change
2025
$855
—
$222,145
-47%
2024
$855
7%
$418,000
90%
2024
$798
-2%
$219,890
1%
2023
$813
30%
$217,745
-6%
2021
$623
-21%
$232,500
34%
2022
$790
27%
$173,910
-21%
2021
$623
13%
$221,400
104%
2018
$550
-3%
$108,350
3%
2017
$566
14%
$105,600
10%
2016
$497
-62%
$95,700
-17%
2019
$1,305
175%
$115,940
26%
2015
$474
-1%
$91,850
—
2013
$478
—
$91,850
4%
2013
$478
—
$88,000
—
Disclaimer: Historical tax information is derived from public records provided by the county offices. Information is not guaranteed and should be independently verified.
Estimate the Cost
Estimate the Cost for 268 N 1140 E
268 N 1140 E, Payson, UT 84651 (MLS# 2174005) is a Condo property with 3 bedrooms, 1 full bathroom and 2 partial bathrooms. 268 N 1140 E is currently listed for $458,000 and was received on August 13, 2026. Want to learn more about 268 N 1140 E? Do you have questions about finding other Condo real estate for sale in Payson? You can browse all Payson real estate or contact a Coldwell Banker agent to request more information.