This is a carousel with tiles that activate property listing cards. Use the previous and next buttons to navigate.
1/74
$8,450,000
This is a carousel with tiles that activate property listing cards. Use the previous and next buttons to navigate.
1/74
Property Description
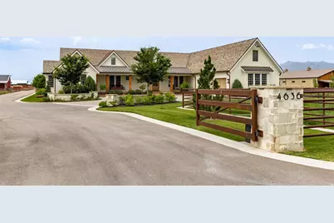
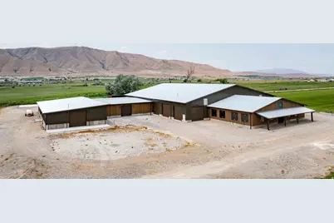
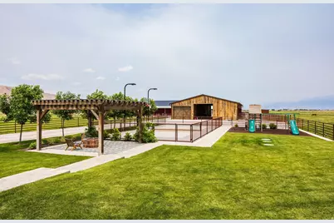
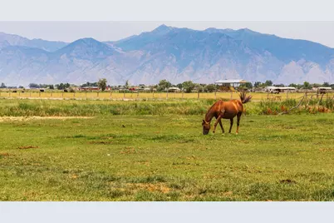
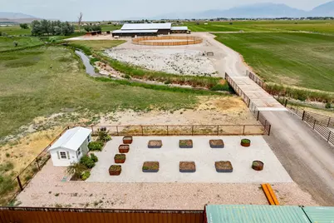
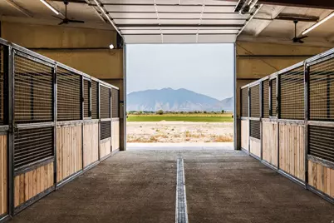
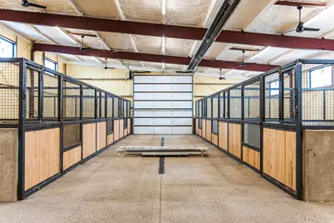
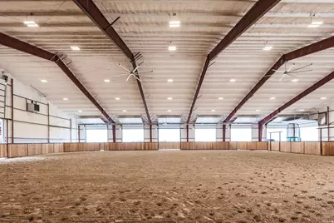
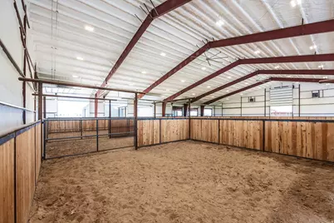
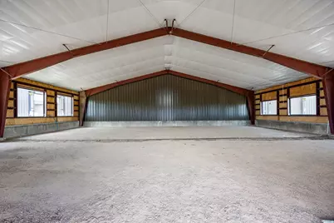
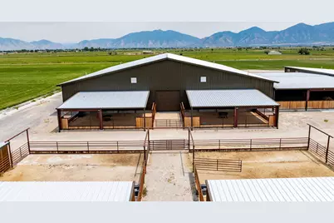
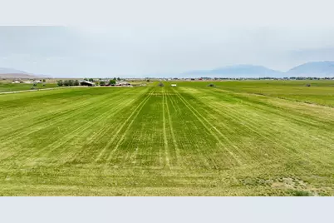
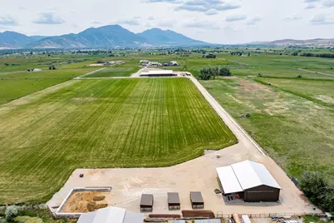
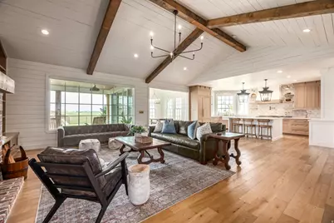
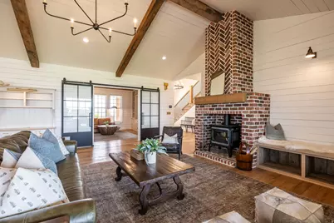
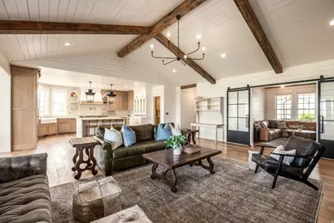
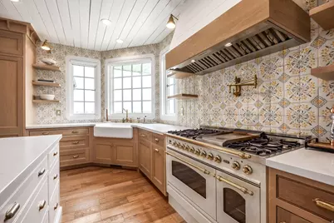
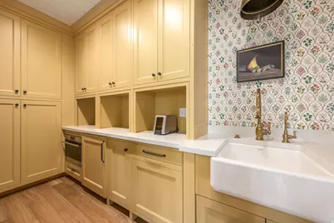
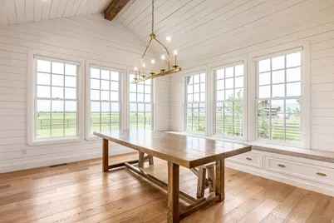
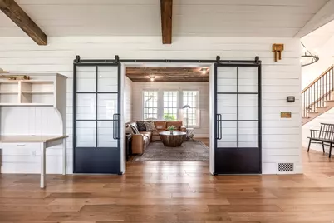
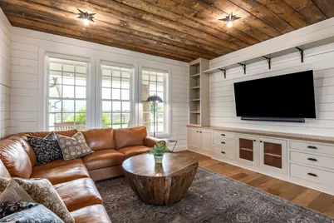
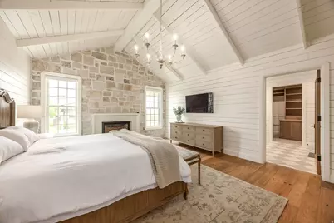
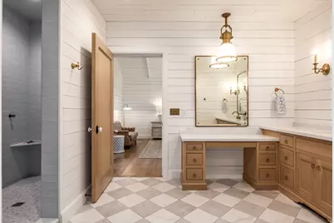
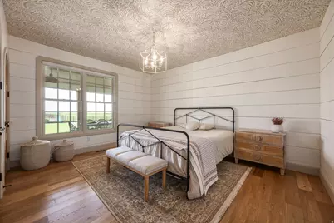
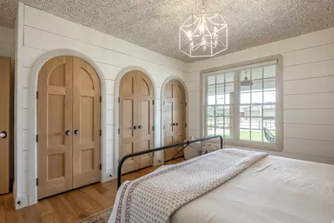
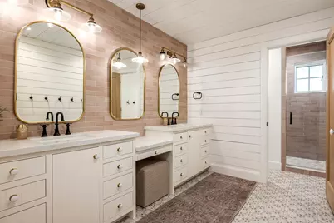
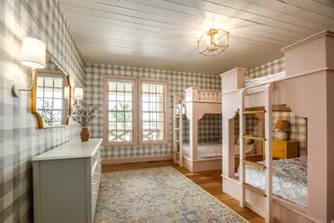
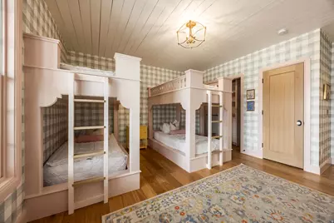
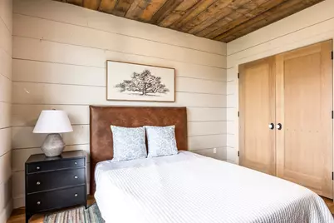
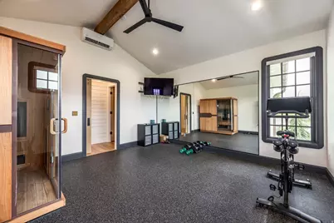
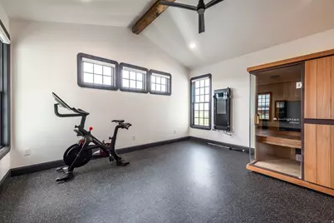
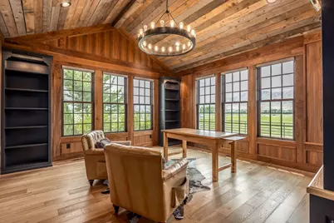
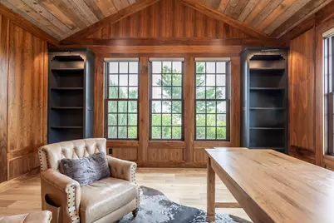
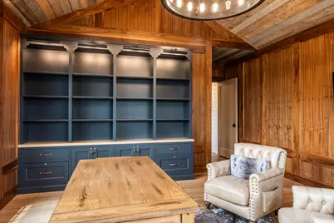
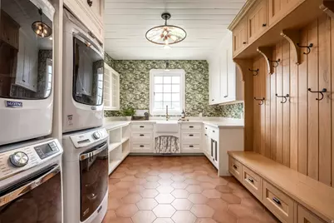
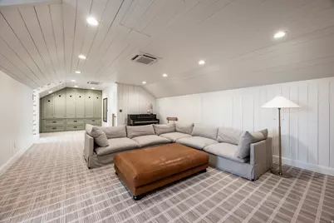
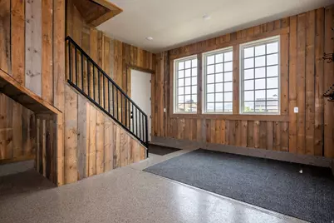
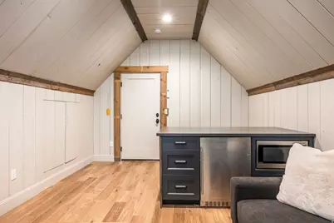
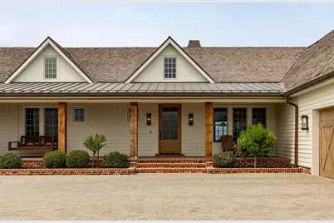
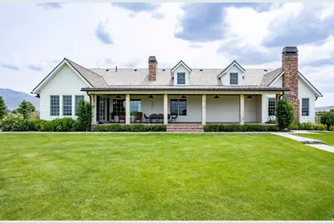
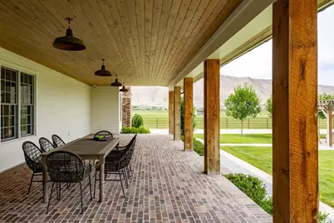
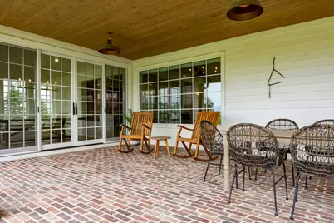
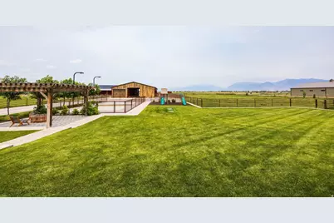
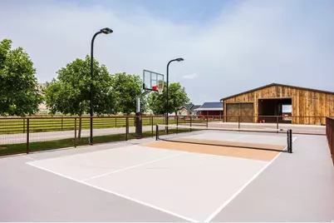
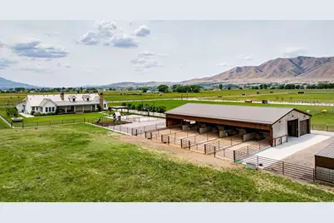
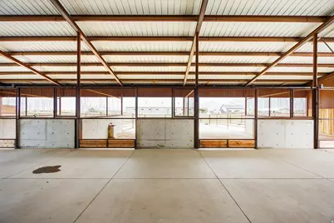
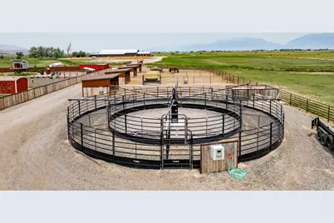
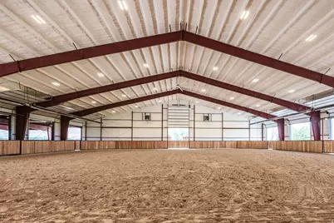
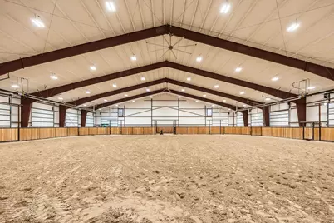
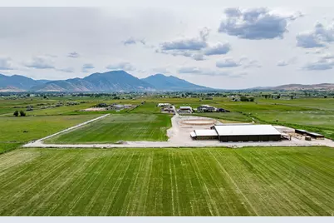
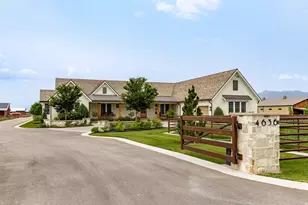
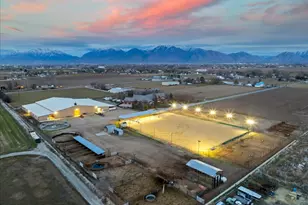
Set on approximately 41 acres in the open countryside of southern Utah Valley, this exceptional equestrian ranch combines professional horse facilities with a stunning 5,415 square foot farmhouse that looks as though it was lifted from the pages of a magazine. A substantial new horse facility anchors the property, featuring an impressive indoor arena with radiant overhead heaters, heavy duty ventilation, 10 stalls, cattle holding pens, and space to finish out an expansive gathering area for friends and family. Additional facilities include a separate five stall barn with two large garages and a tack room, multiple pastures, a large hay field, four paddocks with outdoor corrals, a large round corral, horse walker, hay barn, and extensive drill pipe fencing. This would be an ideal boarding and trailing facility. The farmhouse was completely remodeled and expanded a couple of years ago and it showcases white oak flooring, shiplap walls and ceilings, exposed beams, reclaimed wood accents, custom cabinetry, stone and brick fireplaces, and carefully selected finishes throughout. The kitchen is gorgeous and includes an adjoining butler's pantry and an adjacent dining room with walls of windows. Multiple gathering spaces include a vaulted great room, family room, richly finished office, upstairs recreation room, and a fitness room with a sauna. The beautiful primary suite offers a fireplace, spacious bathroom, and custom closet. A large covered brick patio overlooks the landscaped backyard, where a pickleball and basketball court, playground, and pergola with a firepit provide outstanding opportunities for family fun. Built to the highest standards, this is a ranch where horses, recreation, and family naturally come together.
Full Property Details
Full Property Details for 4636 W 8400 S
General
- Price: $8,450,000
- Taxes: $4,877
- Status: Active
- Type: Single Family
- Source: WFR
- MLS ID: 2171080
- Updated: 8/21/2026
- Added to Site: 47 day(s) ago
Interior
- Interior Features: Bath: Primary, Closet: Walk-In, Den/Office, Disposal, Gas Log, Great Room, Kitchen: Updated, Oven: Double, Range: Gas, Range/Oven: Free Stdng., Vaulted Ceilings
- Fireplace: Yes
- Number of Fireplaces: 2
- Appliances: Dryer, Microwave, Refrigerator, Washer
- Flooring: Carpet, Hardwood, Tile
Rooms
Bathrooms
- Total Bathrooms: 3
- 3/4 Bathrooms: 3
Bedrooms
- Total Bedrooms: 4
- Primary Bedroom: Floor: 1st
Other Rooms
- Laundry: Electric Dryer Hookup
Additional Information
- Equipment: Basketball Standard, Gazebo, Swing Set, Window Coverings, Trampoline
Exterior
- Exterior Features: Barn, Deck; Covered, Double Pane Windows, Entry (Foyer), Horse Property, Out Buildings, Lighting, Porch: Open, Secured Building, Secured Parking, Sliding Glass Doors, Patio: Open
- Porch/Patio/Deck: Porch: Open, Patio: Open
Parking
- Garage: Yes
- Attached garage: Yes
- Garage Spaces: 4
- Covered Spaces: 4
- Total Spaces: 14
- Parking Features: Covered, Parking: Uncovered, Secured, Rv Parking
Location
- Area: Payson; Elk Rg; Salem; Wdhil
- County: Utah
- Subdivision: TAYLOR FARMS
- Cross Streets: 8400
- Direction Faces: South
School Information
- Elem School District: Nebo
- Midd School District: Nebo
- High School District: Nebo
- Elementary School: Taylor
- Middle School: Mt. Nebo
- High School: Salem Hills
Heating & Cooling
- Central air: Yes
- Air Conditioning: Yes
- Cooling Type: Central Air
- Heating Type: Forced Air, Wood
Utilities
- Sewer: Septic Tank
- Water: Irrigation: Pressure, Private, Well
- Well: Yes
- Utility Description: Natural Gas Connected, Electricity Connected, Sewer: Septic Tank, Water Connected
Structural Information
- Architectural Style: Rambler/Ranch
- Construction: Brick, Cement Siding
- Exterior Const.: Brick, Cement Siding
- Basement Desc.: None
- Roof: Wood
- Windows: Shades
- Stories/Levels: 2
- Square Feet: 5,415
- Living Area: 5,415 Sq. Ft.
- Current Bldg. Use: Single Family
- Year Built: 2013
- Property Condition: Blt./Standing
Additional Structures
- Other Structures: Workshop
Lot Features
- Property View: Mountain(s)
- Lot Size (Acres): 41
- Lot Size (Sq. Ft.): 1,785,960
- Lot Size: 41
- Landscape: Landscaping: Part, Stream, Vegetable Garden
- Topography: Fenced: Full, Road: Paved, Secluded Yard, Sprinkler: Manual-Part, Terrain, Flat, View: Mountain, Drip Irrigation: Man-Part, Private
- Lot Features: Fenced: Full, Road: Paved, Secluded, Sprinkler: Manual-Part, View: Mountain, Drip Irrigation: Man-Part, Private
- Trees/Vegetation: Landscaping: Part, Stream, Vegetable Garden
Horse Property
- Horse Property: Yes
Financial Considerations
- Tax Amount: $4,877
- Terms: Cash, Conventional
Disclosures and Reports
- Inclusions: Basketball Standard, Dryer, Gazebo, Microwave, Range, Refrigerator, Swing Set, Washer, Window Coverings, Trampoline
- Property ID: 53-428-0004
Listed by Summit Sotheby's International Realty

Get Pre-Approved Today
Schools
Schools serving 4636 W 8400 S
School District:Nebo School District
| Name | Grades | Distance |
|---|---|---|
Brockbank School 340 West 500 North Street, Spanish Fork, UT 84660 | PK-5 | 6.1 mi |
Spanish Fork Jr High School 600 South 820 East, Spanish Fork, UT 84660 | 8-9 | 6.8 mi |
Diamond Fork Middle 50 North 900 East, Spanish Fork, UT 84660 | 6-7 | 7.2 mi |
Spanish Fork High School 99 North 300 West, Spanish Fork, UT 84660 | 10-12 | 6 mi |
Disclaimer:
School attendance boundaries provided by ATTOM Data Solutions and are for reference only. Contact the school directly to verify enrollment eligibility.
Price & Sales History for 4636 W 8400 S
Date
Details
Price
Change
Source
7/10/2026
Listed
$8,450,000
—
MLS
Disclaimer: Historical sales information is derived from public records provided by the county offices. Information is not guaranteed and should be independently verified.
Tax History
Tax History for 4636 W 8400 S
Year
Property Taxes
Change
Tax Assessment
Change
2025
$4,877
—
$531,878
10%
2025
$4,877
-11%
$485,594
-11%
2024
$5,468
-8%
$542,591
-8%
2023
$5,935
82%
$589,354
-21%
2021
$3,266
-24%
$749,900
-33%
2022
$4,305
32%
$1,125,600
61%
2021
$3,266
18%
$701,300
118%
2018
$2,772
15%
$322,025
73%
2017
$2,416
-11%
$185,674
-8%
2016
$2,715
-8%
$202,121
-17%
2019
$2,942
13%
$243,483
11%
2015
$2,595
-13%
$219,870
—
2014
$2,977
7161%
$219,960
7364%
2013
$41
—
$2,947
—
Disclaimer: Historical tax information is derived from public records provided by the county offices. Information is not guaranteed and should be independently verified.
Estimate the Cost
Estimate the Cost for 4636 W 8400 S
4636 W 8400 S, Payson, UT 84651 (MLS# 2171080) is a Single Family property with 4 bedrooms, 0 full bathrooms and 3 partial bathrooms. 4636 W 8400 S is currently listed for $8,450,000 and was received on July 10, 2026. Want to learn more about 4636 W 8400 S? Do you have questions about finding other Single Family real estate for sale in Payson? You can browse all Payson real estate or contact a Coldwell Banker agent to request more information.