This is a carousel with tiles that activate property listing cards. Use the previous and next buttons to navigate.
1/6
$674,900 Just Listed
This is a carousel with tiles that activate property listing cards. Use the previous and next buttons to navigate.
1/6
Property Description
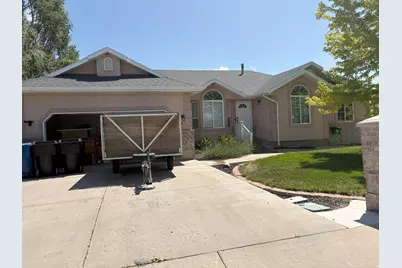
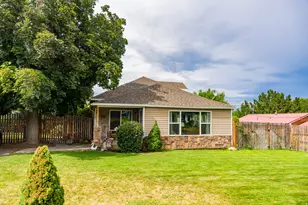
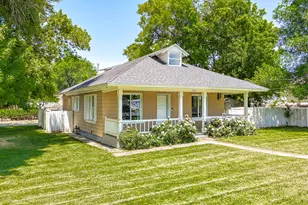
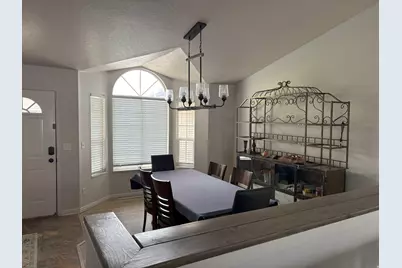
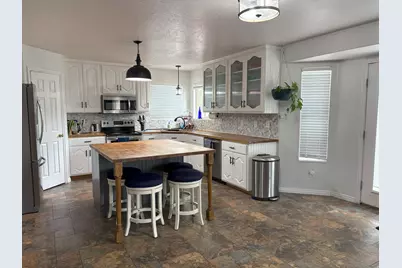
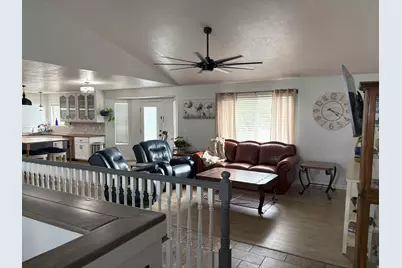
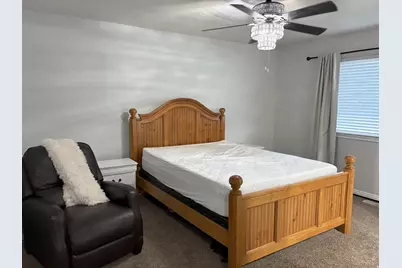
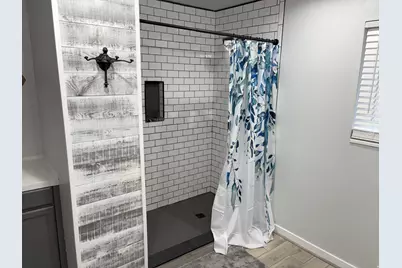
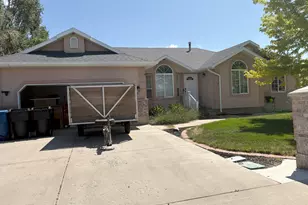
Beautiful rambler on a corner lot with stunning mountain views! This spacious 6-bedroom, 3.5-bath home features an open-concept living and dining area that's perfect for entertaining. The large primary suite includes an updated bathroom with dual vanities and a walk-in closet. The newly finished basement offers a second kitchen, creating great potential for multi-generational living or rental income. Recent updates include new flooring, paint, lighting, a beautifully updated bathroom, and upgraded HVAC and plumbing. The kitchen features newer stainless steel appliances and a convenient corner pantry. Enjoy the fully fenced backyard with a large wood deck and side RV parking. Major updates include a new roof (2019) and a new furnace, water heater, and water softener (2018). Conveniently located near parks, Dry Creek walking trails, the Payson Temple, Walmart, and plenty of shopping and dining, this home offers space, flexibility, and an unbeatable location.
Full Property Details
Full Property Details for 616 W 1450 S
General
- Price: $674,900
- Taxes: $1,963
- Status: Active
- Type: Single Family
- Source: WFR
- MLS ID: 2173398
- Updated: 7/21/2026
- Added to Site: 5 day(s) ago
Interior
- Interior Features: Bath: Primary, Closet: Walk-In, Disposal, Great Room, Kitchen: Second, Mother-in-Law Apt., Range/Oven: Free Stdng., Vaulted Ceilings, Video Door Bell(s)
- Fireplace: Yes
- Number of Fireplaces: 1
- Appliances: Ceiling Fan, Dryer, Microwave, Range Hood, Refrigerator, Washer, Water Softener Owned
- Flooring: Carpet, Laminate, Tile
Rooms
Bathrooms
- Total Bathrooms: 4
- Full Bathrooms: 3
- Half Bathrooms: 1
Bedrooms
- Total Bedrooms: 6
- Primary Bedroom: Floor: 1st
Other Rooms
- Laundry: Electric Dryer Hookup
Additional Information
- Equipment: Storage Shed(s), Window Coverings
Exterior
- Exterior Features: Bay Box Windows, Double Pane Windows, Entry (Foyer), Patio: Open
- Porch/Patio/Deck: Patio: Open
Parking
- Garage: Yes
- Attached garage: Yes
- Garage Spaces: 2
- Covered Spaces: 2
- Total Spaces: 5
- Parking Features: Parking: Uncovered, Rv Parking
Location
- Area: Payson; Elk Rg; Salem; Wdhil
- County: Utah
- Subdivision: DRY CREEK
- Cross Streets: 1450
- Direction Faces: North
School Information
- Elem School District: Nebo
- Midd School District: Nebo
- High School District: Nebo
- Elementary School: Spring Lake
- Middle School: Payson Jr
- High School: Payson
Heating & Cooling
- Central air: Yes
- Air Conditioning: Yes
- Cooling Type: Central Air
- Heating Type: Forced Air, Gas: Central, >= 95% efficiency
Utilities
- Sewer: Sewer: Connected, Sewer: Private
- Water: Culinary, Irrigation, Irrigation: Pressure
- Utility Description: Natural Gas Connected, Electricity Connected, Sewer Connected, Sewer: Private, Water Connected
Structural Information
- Architectural Style: Rambler/Ranch
- Construction: Brick, Stucco
- Exterior Const.: Brick, Stucco
- Basement Desc.: Full
- Roof: Asphalt
- Windows: Blinds, Full
- Stories/Levels: 2
- Square Feet: 3,884
- Living Area: 3,884 Sq. Ft.
- Current Bldg. Use: Single Family
- Year Built: 1996
- Property Condition: Blt./Standing
Lot Features
- Property View: Mountain(s)
- Lot Size (Acres): 0.27
- Lot Size (Sq. Ft.): 11,761.2
- Lot Size: .27
- Landscape: Landscaping: Full, Mature Trees
- Topography: Corner Lot, Curb & Gutter, Fenced: Full, Road: Paved, Sidewalks, Sprinkler: Auto-Full, Terrain, Flat, View: Mountain
- Lot Features: Corner Lot, Curb & Gutter, Fenced: Full, Road: Paved, Sidewalks, Sprinkler: Auto-Full, View: Mountain
- Trees/Vegetation: Landscaping: Full, Mature Trees
- Zoning: RES
Financial Considerations
- Tax Amount: $1,963
- Terms: Cash, Conventional, FHA, VA Loan
Disclosures and Reports
- Inclusions: Ceiling Fan, Dryer, Microwave, Range, Range Hood, Refrigerator, Storage Shed(s), Washer, Water Softener: Own, Window Coverings, Smart Thermostat(s)
- Property ID: 37-083-0025
Listed by Ulrich REALTORS, Inc.
Get Pre-Approved Today
Schools
Schools serving 616 W 1450 S
School District:Nebo School District
| Name | Grades | Distance |
|---|---|---|
Spring Lake School 1750 S 500 W, Payson, UT 84651 | PK-5 | 0.4 mi |
Payson Jr High School 1025 S Highway 198, Payson, UT 84651 | 8-9 | 0.6 mi |
Payson High School 1050 South Main Street, Payson, UT 84651 | 10-12 | 0.7 mi |
Mt. Nebo Middle 851 West 450 South, Payson, UT 84651 | 6-7 | 1.1 mi |
Disclaimer:
School attendance boundaries provided by ATTOM Data Solutions and are for reference only. Contact the school directly to verify enrollment eligibility.
Price & Sales History for 616 W 1450 S
Date
Details
Price
Change
Source
7/21/2026
Listed
$674,900
—
MLS
Disclaimer: Historical sales information is derived from public records provided by the county offices. Information is not guaranteed and should be independently verified.

Tax History
Tax History for 616 W 1450 S
Year
Property Taxes
Change
Tax Assessment
Change
2025
$1,963
—
$329,395
-40%
2024
$1,963
-31%
$552,600
92%
2023
$2,856
-5%
$287,705
-1%
2022
$3,021
18%
$291,500
-29%
2021
$2,563
1235%
$412,600
36%
2022
$192
-91%
$303,215
-21%
2019
$2,256
—
$383,100
91%
2019
$2,256
11%
$200,365
15%
2018
$2,039
9%
$174,515
11%
2017
$1,870
7%
$156,530
7%
2016
$1,751
14%
$145,640
15%
2015
$1,539
11%
$127,105
10%
2014
$1,385
3%
$115,225
8%
2013
$1,343
—
$106,700
—
Disclaimer: Historical tax information is derived from public records provided by the county offices. Information is not guaranteed and should be independently verified.
Estimate the Cost
Estimate the Cost for 616 W 1450 S
616 W 1450 S, Payson, UT 84651 (MLS# 2173398) is a Single Family property with 6 bedrooms, 3 full bathrooms and 1 partial bathroom. 616 W 1450 S is currently listed for $674,900 and was received on July 21, 2026. Want to learn more about 616 W 1450 S? Do you have questions about finding other Single Family real estate for sale in Payson? You can browse all Payson real estate or contact a Coldwell Banker agent to request more information.