This is a carousel with tiles that activate property listing cards. Use the previous and next buttons to navigate.
1/57
$715,000
This is a carousel with tiles that activate property listing cards. Use the previous and next buttons to navigate.
1/57
Property Description
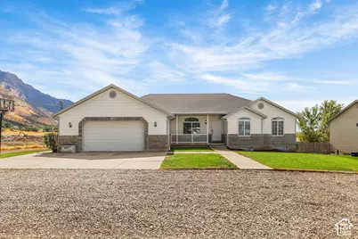
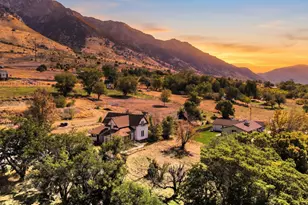
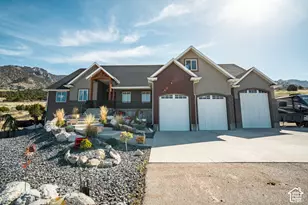
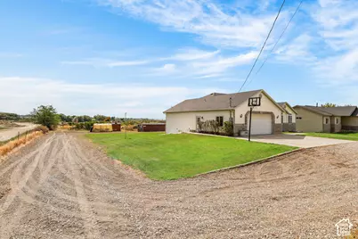
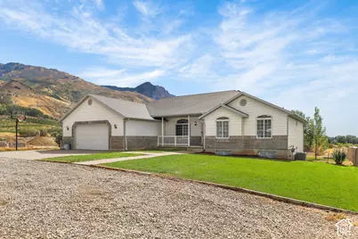
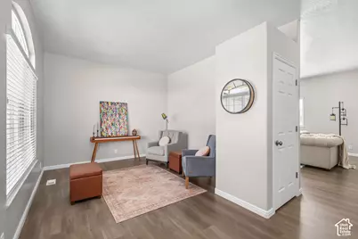
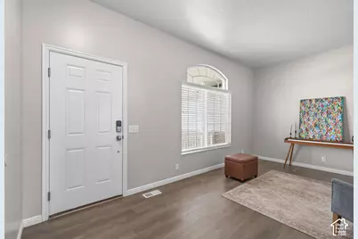
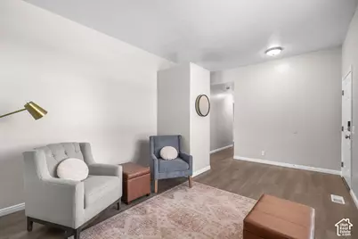
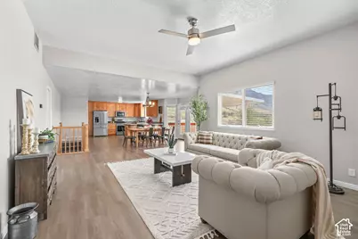
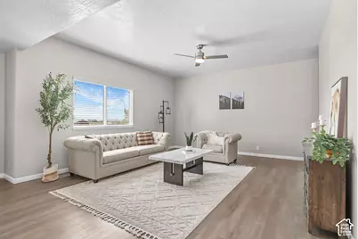
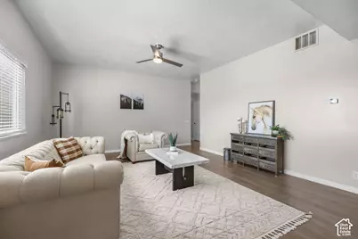
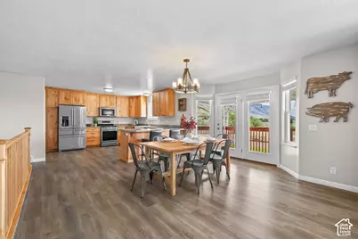
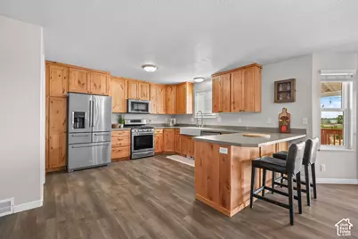
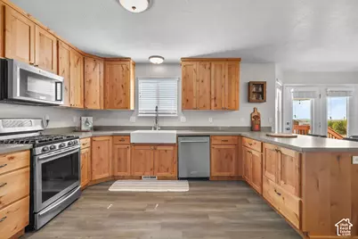
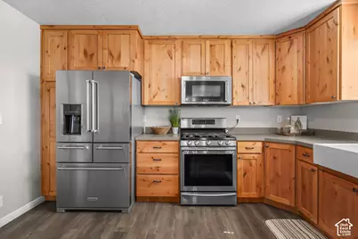
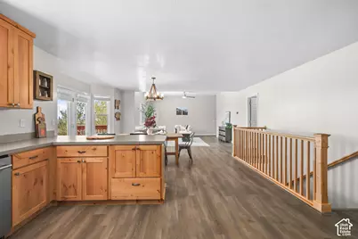
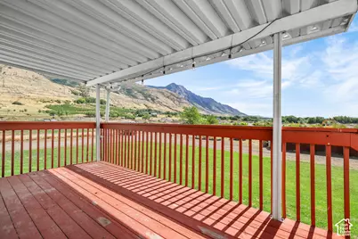
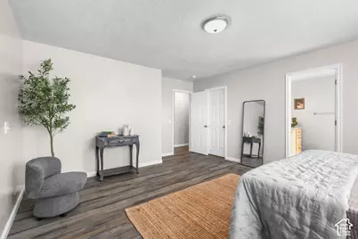
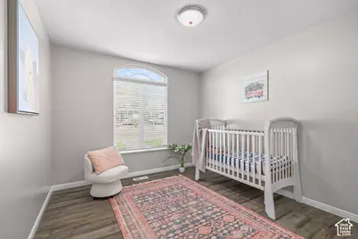
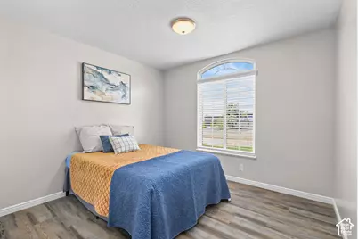
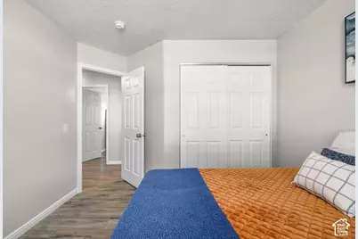
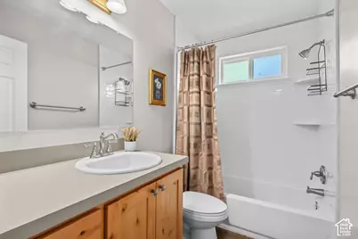
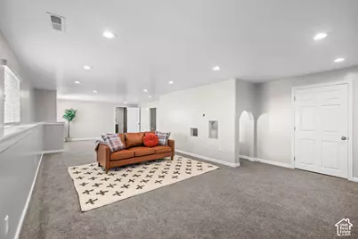
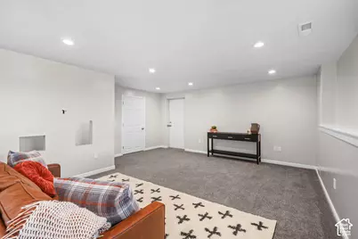
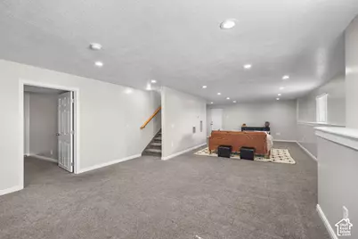
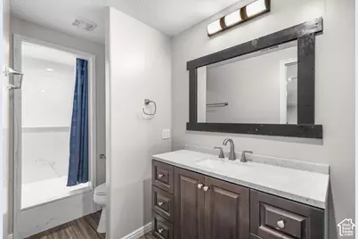
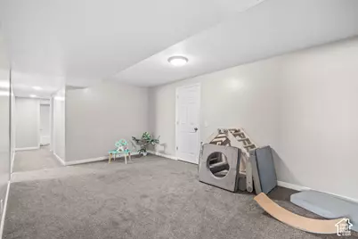
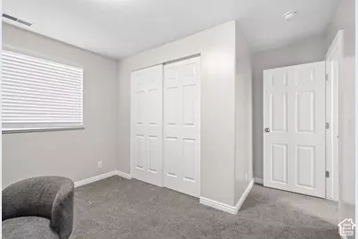
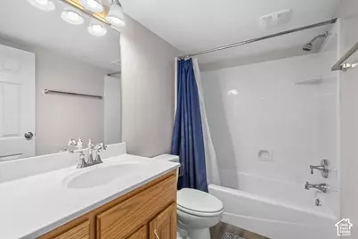
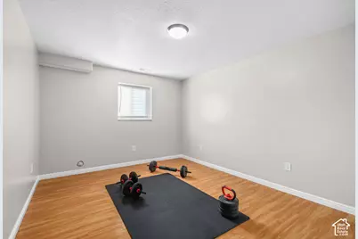
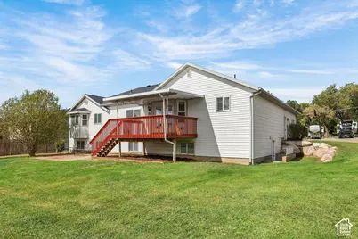
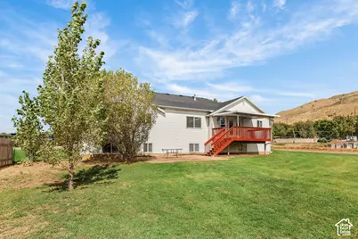
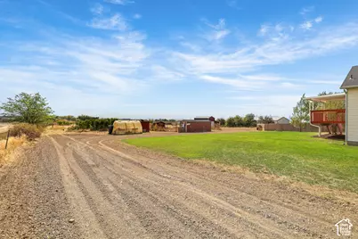
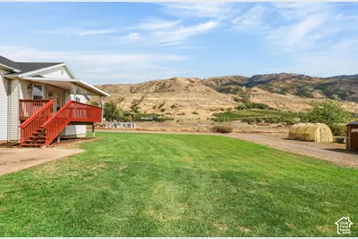
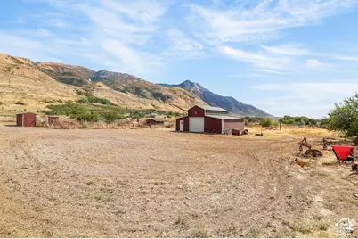
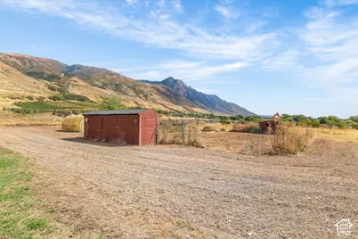
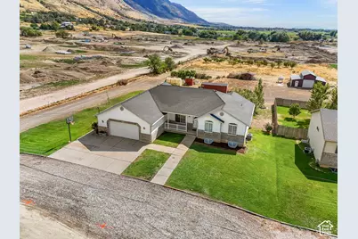
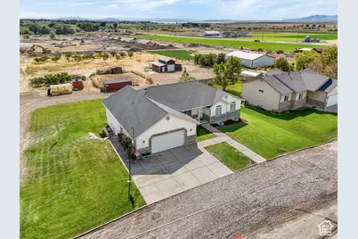
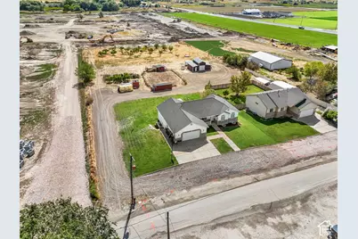
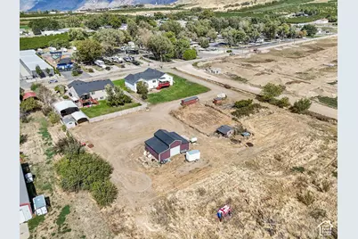
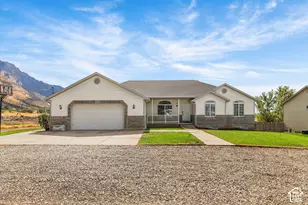
Situated on a large lot with stunning mountain and lake views, this beautifully updated 7-bedroom, 4.5-bath home offers rare single-level living and exceptional outdoor amenities. Features include an oversized garage with extra height and utility sink, a 30' x 26' insulated barn, greenhouse, fruit trees, garden space, covered deck and patio, fire pit, and fenced pens for approved animals. Enjoy spacious open-concept living, vaulted ceilings, and oversized showers in both the primary suite and basement bath. Most of the home was remodeled in 2022, making it move-in ready. As an added bonus, the property may be eligible to be split into two separate lots, offering the potential to build an additional home. Accessory dwelling units are also permitted on each lot with owner occupancy requirements. Buyer to verify all subdivision and development possibilities. Zillow 3D tour: https://www.zillow.com/view-imx/ea0034c4-7b5d-4cf9-ba26-de073517f787?setAttribution=mls&wl=true&initialViewType=pano&utm_source=dashboard
Full Property Details
Full Property Details for 1045 W 3600 S
General
- Price: $715,000
- Taxes: $3,642
- Status: Under Contract
- Type: Single Family
- Source: WFR
- MLS ID: 2187589
- Updated: 10/2/2026
- Added to Site: 14 day(s) ago
Interior
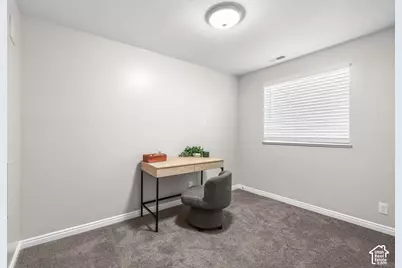
- Interior Features: Bath: Primary, Bath: Sep. Tub/Shower, Closet: Walk-In, Den/Office, Disposal, Great Room, Oven: Gas, Range: Gas, Range/Oven: Free Stdng.
- Appliances: Microwave, Refrigerator
- Flooring: Carpet, Hardwood
Rooms
Bathrooms
- Total Bathrooms: 5
- Full Bathrooms: 2
- 3/4 Bathrooms: 2
- Half Bathrooms: 1
Bedrooms
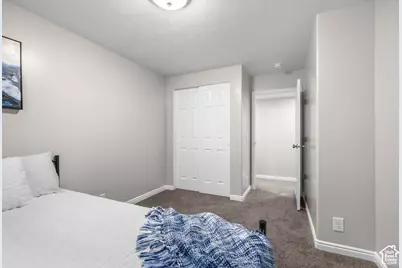
- Total Bedrooms: 7
- Primary Bedroom: Floor: 1st
Other Rooms
- Laundry: Electric Dryer Hookup, Gas Dryer Hookup
Additional Information
- Equipment: Basketball Standard, Storage Shed(s)
Exterior
- Exterior Features: Barn, Basement Entrance, Deck; Covered, Double Pane Windows, Entry (Foyer), Out Buildings, Lighting, Porch: Open, Walkout, Patio: Open
- Porch/Patio/Deck: Porch: Open, Patio: Open
Parking
- Garage: Yes
- Attached garage: Yes
- Garage Spaces: 2
- Covered Spaces: 2
- Total Spaces: 8
- Parking Features: Rv Parking, Attached, Extra Height, Extra Width, Opener, Storage Above, Extra Length
Location
- Area: Brigham City; Perry; Mantua
- County: Box Elder
- Subdivision: KUNZLER SUBDIVISION, 1ST AMENDMENT
- Cross Streets: 3600
- Direction Faces: North
School Information
- Elem School District: Box Elder
- Midd School District: Box Elder
- High School District: Box Elder
- Elementary School: Three Mile Creek
- Middle School: Adele C. Young
- High School: Box Elder
Heating & Cooling
- Central air: Yes
- Air Conditioning: Yes
- Cooling Type: Central Air
- Heating Type: Forced Air
Utilities
- Sewer: Sewer: Connected, Sewer: Public
- Water: Culinary, Secondary
- Utility Description: Natural Gas Connected, Electricity Connected, Sewer Connected, Sewer: Public, Water Connected
Structural Information
- Architectural Style: Rambler/Ranch
- Construction: Asphalt, Brick
- Exterior Const.: Asphalt, Brick
- Basement Desc.: Walk-Out Access
- Roof: Asphalt
- Windows: Blinds
- Disability Access: Accessible Hallway(s), Accessible Electrical and Environmental Controls, Single Level Living
- Stories/Levels: 2
- Square Feet: 3,928
- Living Area: 3,928 Sq. Ft.
- Current Bldg. Use: Single Family
- Year Built: 2002
- Property Condition: Blt./Standing
Additional Structures
- Other Structures: Workshop
Lot Features
- Property View: Lake, Mountain(s)
- Lot Size (Acres): 1.18
- Lot Size (Sq. Ft.): 51,400.8
- Lot Size: 1.18
- Landscape: Fruit Trees, Landscaping: Full, Vegetable Garden
- Topography: Fenced: Part, Sprinkler: Auto-Full, Terrain, Flat, View: Lake, View: Mountain, Drip Irrigation: Man-Full
- Lot Features: Fenced: Part, Sprinkler: Auto-Full, View: Lake, View: Mountain, Drip Irrigation: Man-Full
- Trees/Vegetation: Fruit Trees, Landscaping: Full, Vegetable Garden
- Zoning: R1/3
Water Features
- Water View: Yes
Financial Considerations
- Tax Amount: $3,642
- Terms: Cash, Conventional, FHA, Seller Finance, VA Loan
Disclosures and Reports
- Exclusions: Dryer, Washer
- Inclusions: Basketball Standard, Microwave, Range, Refrigerator, Storage Shed(s)
- Property ID: 02-038-0087
Listed by Equity Real Estate
Get Pre-Approved Today
Schools
Schools serving 1045 W 3600 S
School District:Box Elder School District
| Name | Grades | Distance |
|---|---|---|
Three Mile Creek School 1030 W 2625 S, Perry, UT 84302 | 2-5 | 1.4 mi |
Willard School 40 W 50 S, Willard, UT 84340 | K-1 | 2.5 mi |
Adele C. Young Intermediate School 830 Law Drive, Brigham City, UT 84302 | 6-7 | 3.5 mi |
Box Elder Middle School 18 South 500 East, Brigham City, UT 84302 | 8-9 | 4.9 mi |
Box Elder High School 380 South 600 West, Brigham City, UT 84302 | 10-12 | 4.2 mi |
Disclaimer:
School attendance boundaries provided by ATTOM Data Solutions and are for reference only. Contact the school directly to verify enrollment eligibility.
Price & Sales History for 1045 W 3600 S
Date
Details
Price
Change
Source
9/25/2026
Listed
$715,000
—
MLS
Disclaimer: Historical sales information is derived from public records provided by the county offices. Information is not guaranteed and should be independently verified.

Estimate the Cost
Estimate the Cost for 1045 W 3600 S
1045 W 3600 S, Perry, UT 84302 (MLS# 2187589) is a Single Family property with 7 bedrooms, 2 full bathrooms and 3 partial bathrooms. 1045 W 3600 S is currently listed for $715,000 and was received on September 25, 2026. Want to learn more about 1045 W 3600 S? Do you have questions about finding other Single Family real estate for sale in Perry? You can browse all Perry real estate or contact a Coldwell Banker agent to request more information.