This is a carousel with tiles that activate property listing cards. Use the previous and next buttons to navigate.
1/43
$785,000
This is a carousel with tiles that activate property listing cards. Use the previous and next buttons to navigate.
1/43
Property Description
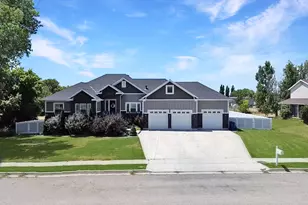
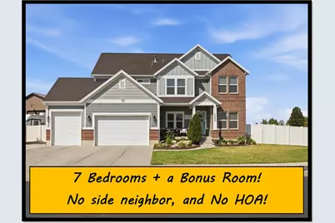
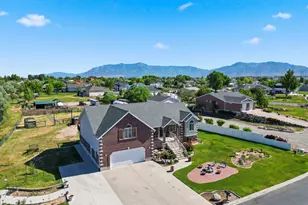
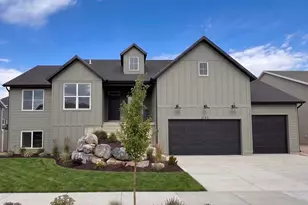
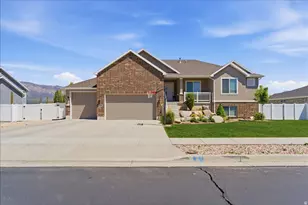
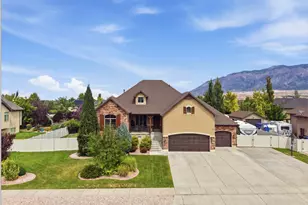
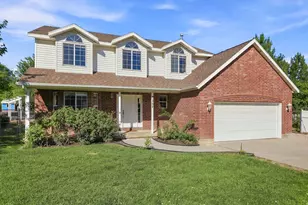
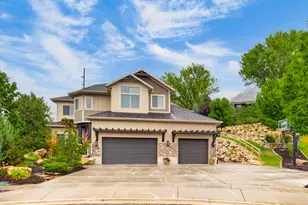
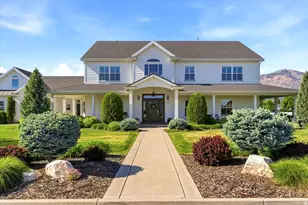
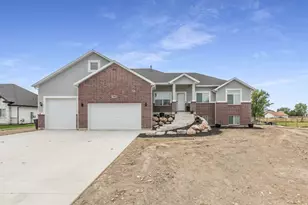
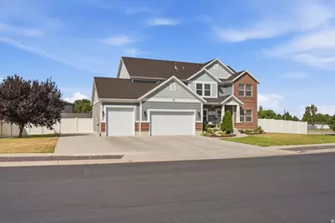
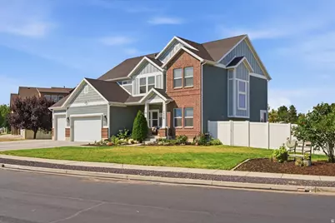
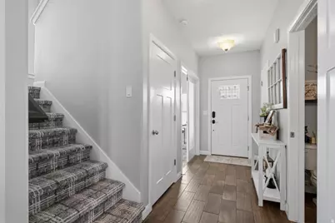
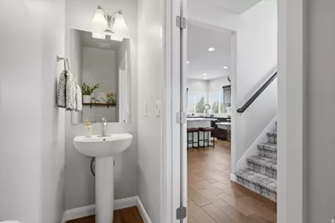
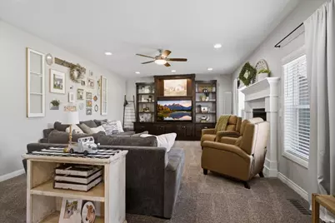
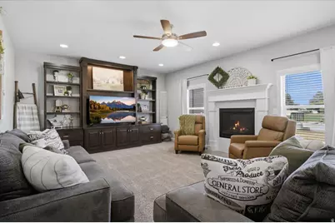
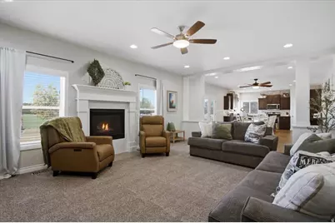
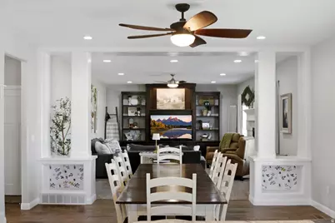
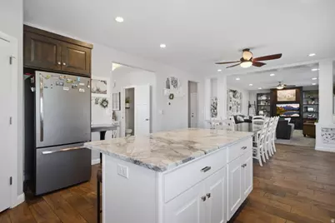
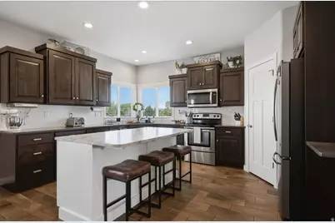
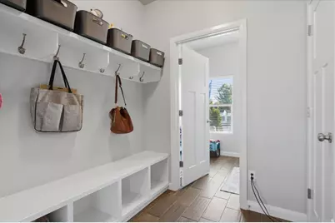
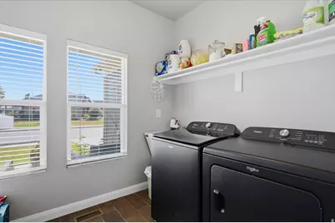
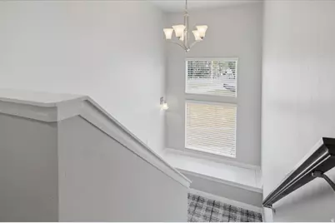
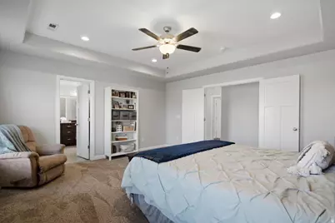
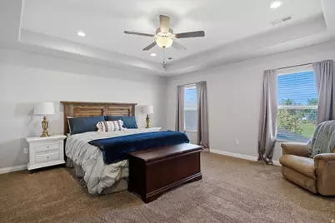
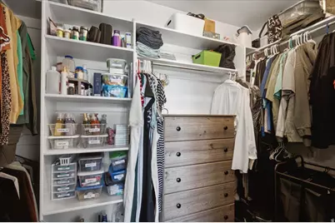
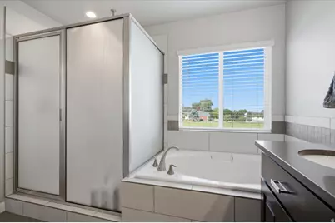
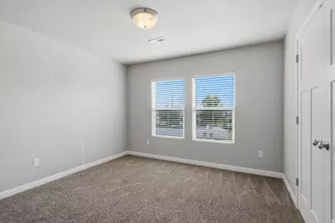
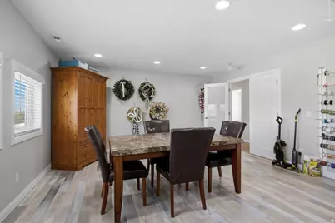
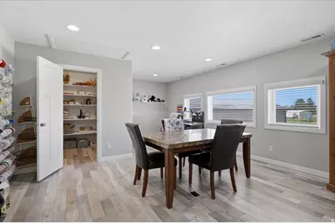
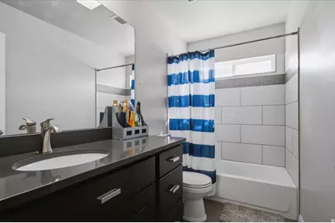
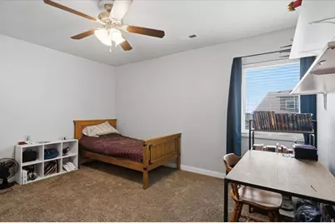
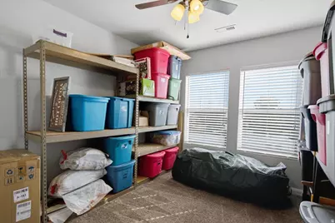
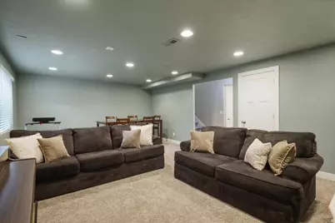
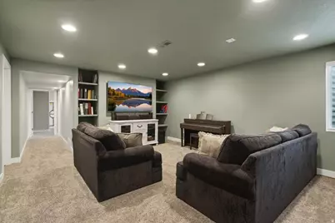
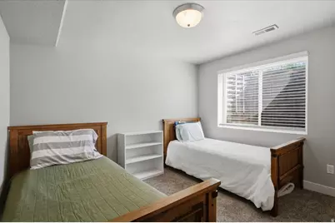
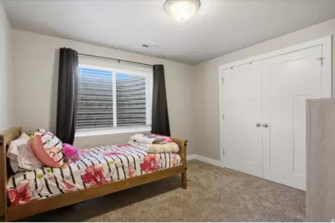
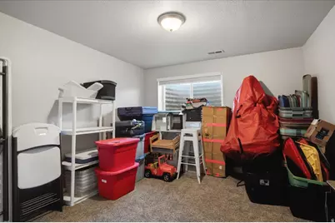
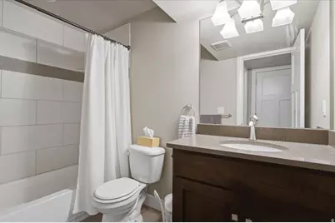
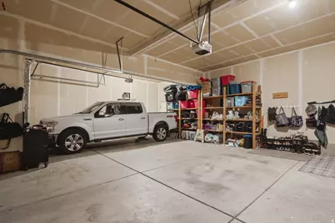
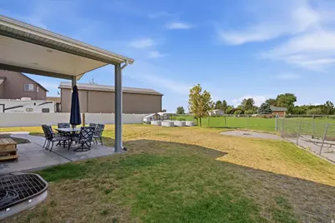
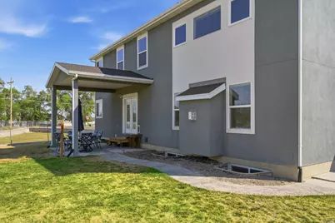
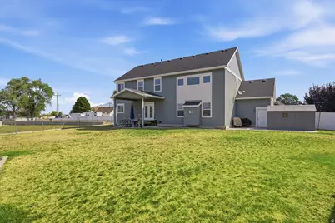
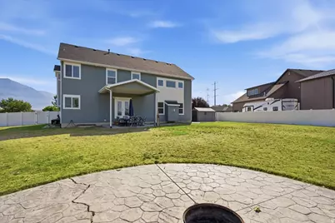
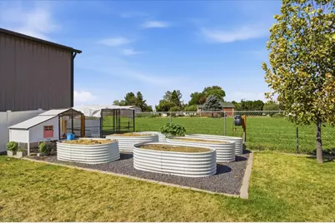
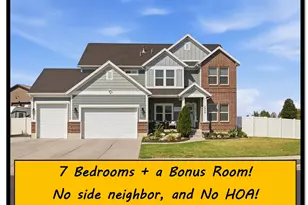
Irresistible Craftsman inspired two-story home with handsome exterior of brick, board-n-batten and stucco. Interior features wood-look tile flooring, front formal living room or office, half bath, great room with gas log fireplace complimented by abundant natural light from the large windows, generous dining area, kitchen with lots of cabinets for storage / granite counters / tile backsplash /center island / corner walk-in pantry, the mud room and laundry off the garage entrance complete the main level. Upstairs has spacious primary bedroom with trey ceiling, walk-in closet and dual sinks / separate shower and soaking tub in the en suite. Three more large bedrooms and 1 full bath with tiled shower, plus a bonus room! Fully finished basement has family room, 3 more bedrooms and 1 full bath. The fully fenced backyard has raised garden beds, auto-sprinkler system using secondary water for landscaping, chicken coup is included (seller willing to leave the chickens or can re-home them). There is RV parking plus a 3-car garage. Two furnaces and 2 AC systems, 3-panel doors with brushed nickle hardware. Carpet on main level and basement less than a year old! Schedule via Aligned Showings.
Full Property Details
Full Property Details for 2999 N 3300 W
General
- Price: $785,000
- Taxes: $4,214
- Status: Active
- Type: Single Family
- Source: WFR
- MLS ID: 2178075
- Updated: 8/24/2026
- Added to Site: 12 day(s) ago
Interior
- Interior Features: Bath: Primary, Bath: Sep. Tub/Shower, Closet: Walk-In, Den/Office, Disposal, French Doors, Gas Log, Great Room, Range/Oven: Free Stdng., Granite Countertops, Video Door Bell(s), Smart Thermostat(s)
- Fireplace: Yes
- Number of Fireplaces: 1
- Appliances: Ceiling Fan, Microwave, Water Softener Owned
- Flooring: Carpet, Tile
Rooms
Bathrooms
- Total Bathrooms: 4
- Full Bathrooms: 3
- Half Bathrooms: 1
Bedrooms
- Total Bedrooms: 7
- Primary Bedroom: Floor: 2nd
Exterior
- Exterior Features: Bay Box Windows, Double Pane Windows, Entry (Foyer), Patio: Covered, Porch: Open
- Porch/Patio/Deck: Covered, Porch: Open
Parking
- Garage: Yes
- Attached garage: Yes
- Garage Spaces: 3
- Covered Spaces: 3
- Total Spaces: 3
- Parking Features: Rv Parking
Location
- Area: Ogdn; FarrW; Hrsvl; Pln Cty.
- County: Weber
- Subdivision: HOMESTEADS SUBDIVISI
- Direction Faces: East
School Information
- Elem School District: Weber
- Midd School District: Weber
- High School District: Weber
- Elementary School: Silver Ridge
- Middle School: Wahlquist
- High School: Fremont
Heating & Cooling
- Central air: Yes
- Air Conditioning: Yes
- Cooling Type: Central Air
- Heating Type: Forced Air, >= 95% efficiency
Utilities
- Sewer: Sewer: Connected, Sewer: Public
- Water: Culinary, Secondary
- Utility Description: Natural Gas Connected, Electricity Connected, Sewer Connected, Sewer: Public, Water Connected
Structural Information
- Architectural Style: Stories: 2
- Construction: Brick, Stucco, Cement Siding
- Exterior Const.: Brick, Stucco, Cement Siding
- Basement Desc.: Full
- Roof: Asphalt
- Windows: Blinds
- Doors: French Doors
- Stories/Levels: 3
- Square Feet: 4,224
- Living Area: 4,224 Sq. Ft.
- Current Bldg. Use: Single Family
- Year Built: 2014
- Property Condition: Blt./Standing
Lot Features
- Property View: Mountain(s)
- Lot Size (Acres): 0.33
- Lot Size (Sq. Ft.): 14,374.8
- Lot Size: .33
- Landscape: Landscaping: Full, Vegetable Garden
- Topography: Curb & Gutter, Fenced: Full, Sidewalks, Sprinkler: Auto-Full, Terrain, Flat, View: Mountain
- Lot Features: Curb & Gutter, Fenced: Full, Sidewalks, Sprinkler: Auto-Full, View: Mountain
- Trees/Vegetation: Landscaping: Full, Vegetable Garden
Financial Considerations
- Tax Amount: $4,214
- Terms: Cash, Conventional, FHA, VA Loan
Disclosures and Reports
- Exclusions: Dryer, Refrigerator, Washer, Window Coverings
- Inclusions: Ceiling Fan, Microwave, Range, Water Softener: Own, Video Door Bell(s), Smart Thermostat(s)
- Property ID: 19-256-0001
Listed by RE/MAX Associates
Get Pre-Approved Today
Schools
Schools serving 2999 N 3300 W
School District:Weber School District
| Name | Grades | Distance |
|---|---|---|
Silver Ridge Elementary 3400 North 3000 West, Farr West, UT 84404 | K-6 | 0.8 mi |
Wahlquist Jr High School 2656 North 2400 West, Farr West, UT 84404 | 7-9 | 1.4 mi |
Fremont High School 1900 N 4700 W, Plain City, UT 84404 | 10-12 | 2.2 mi |
Disclaimer:
School attendance boundaries provided by ATTOM Data Solutions and are for reference only. Contact the school directly to verify enrollment eligibility.
Price & Sales History for 2999 N 3300 W
Date
Details
Price
Change
Source
8/11/2026
Listed
$785,000
—
MLS
Disclaimer: Historical sales information is derived from public records provided by the county offices. Information is not guaranteed and should be independently verified.

Tax History
Tax History for 2999 N 3300 W
Year
Property Taxes
Change
Tax Assessment
Change
2025
$4,214
—
$787,495
-1%
2025
$4,214
8%
$794,622
92%
2023
$3,902
26%
$414,700
-26%
2021
$3,092
-15%
$559,000
43%
2022
$3,632
24%
$392,150
-19%
2020
$2,930
5%
$487,000
104%
2019
$2,781
2%
$239,251
7%
2018
$2,728
2%
$224,401
7%
2017
$2,680
75%
$210,100
10%
2016
$1,531
-33%
$191,692
12%
2015
$2,281
204%
$171,353
230%
2014
$751
-3%
$51,941
—
2013
$774
—
$51,941
—
Disclaimer: Historical tax information is derived from public records provided by the county offices. Information is not guaranteed and should be independently verified.
Estimate the Cost
Estimate the Cost for 2999 N 3300 W
2999 N 3300 W, Plain City, UT 84404 (MLS# 2178075) is a Single Family property with 7 bedrooms, 3 full bathrooms and 1 partial bathroom. 2999 N 3300 W is currently listed for $785,000 and was received on August 11, 2026. Want to learn more about 2999 N 3300 W? Do you have questions about finding other Single Family real estate for sale in Plain City? You can browse all Plain City real estate or contact a Coldwell Banker agent to request more information.