This is a carousel with tiles that activate property listing cards. Use the previous and next buttons to navigate.
1/78
$2,150,000
This is a carousel with tiles that activate property listing cards. Use the previous and next buttons to navigate.
1/78
Property Description
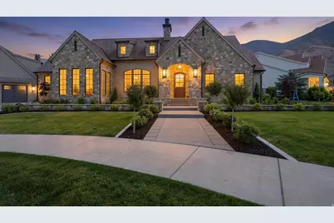
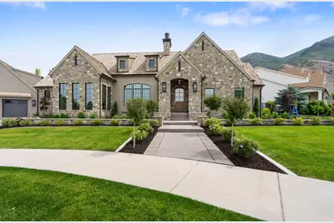
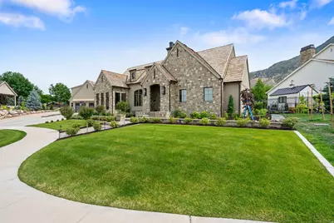
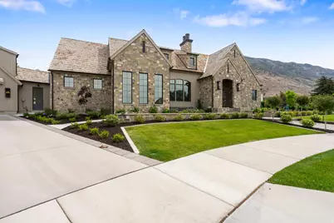
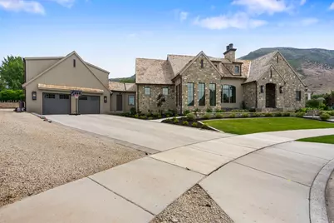
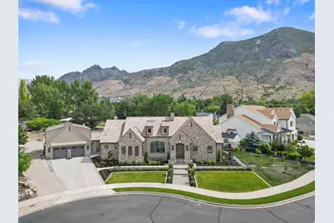
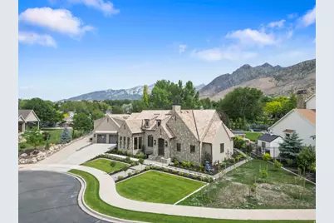
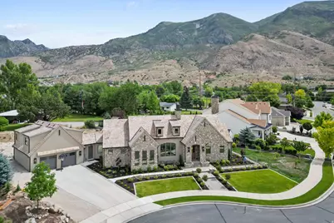
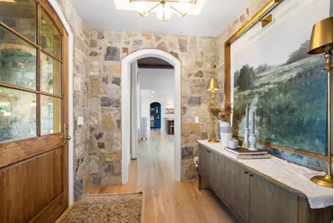
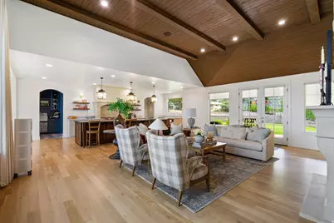
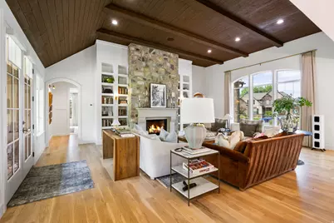
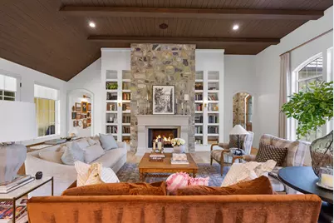
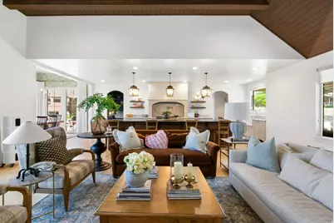
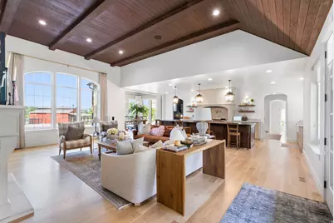
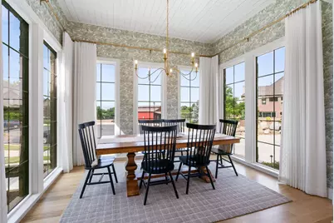
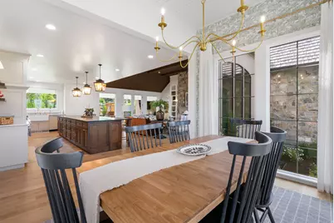
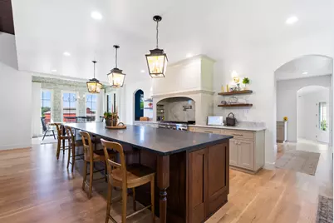
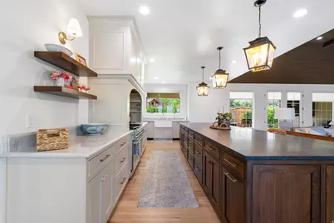
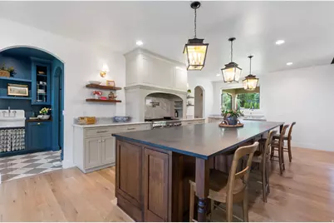
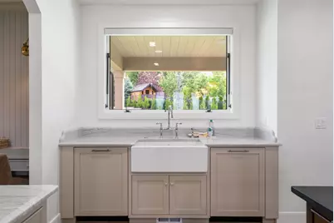
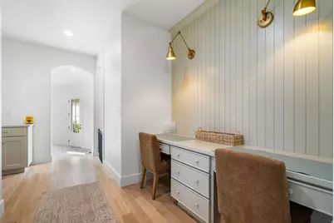
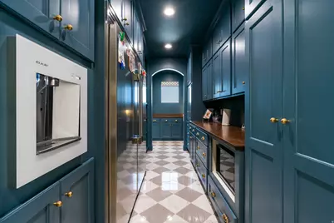
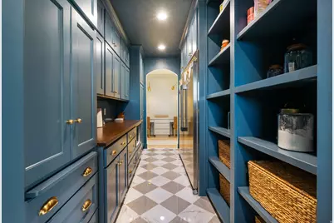
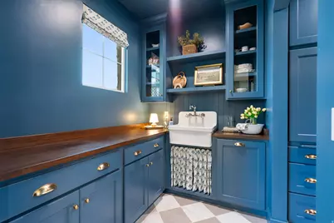
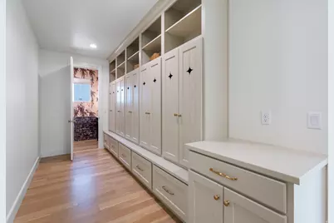
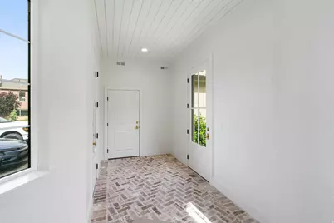
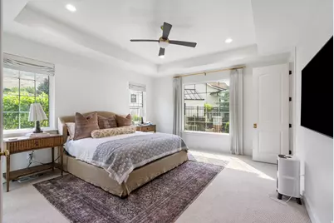
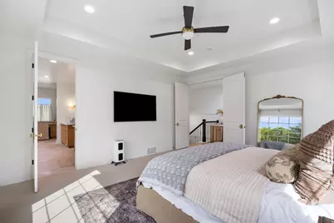
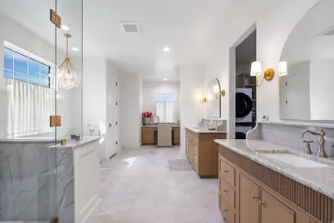
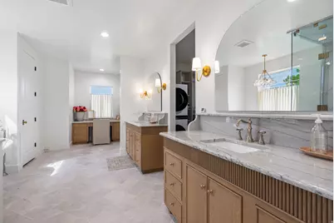
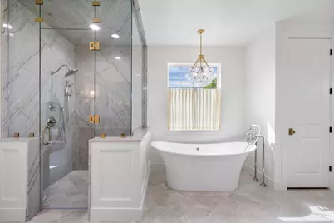
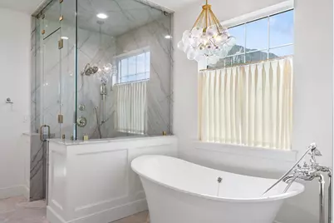
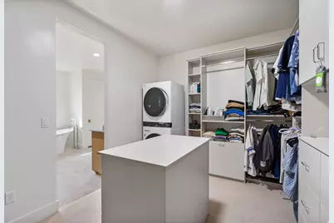
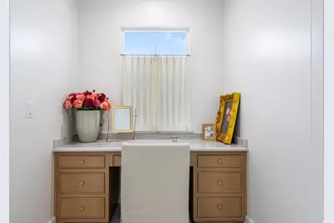
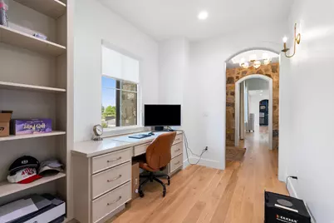
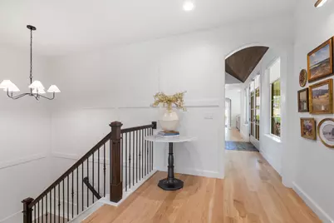
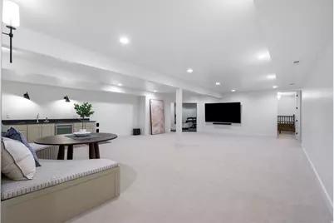
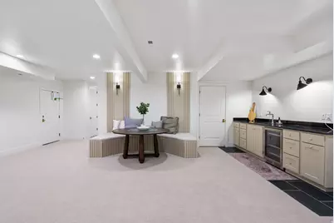
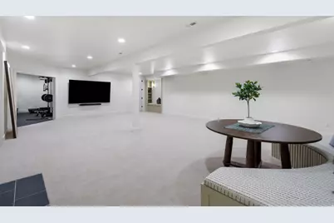
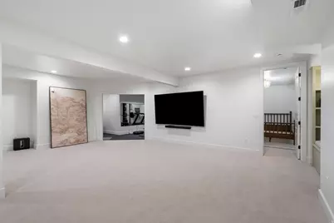
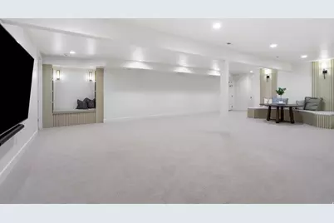
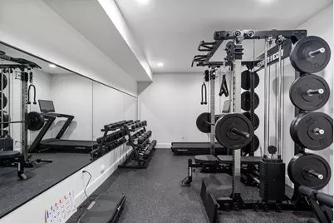
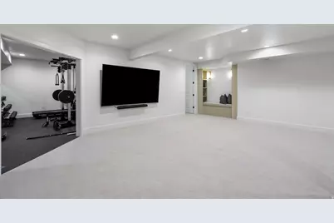
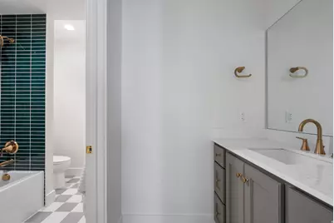
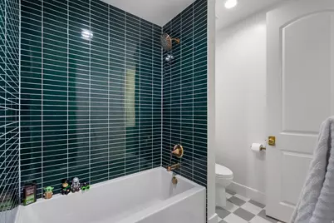
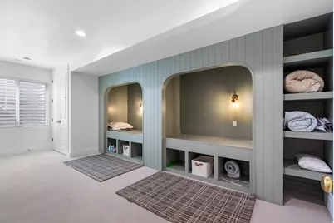
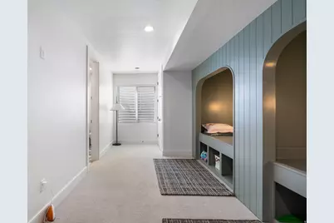
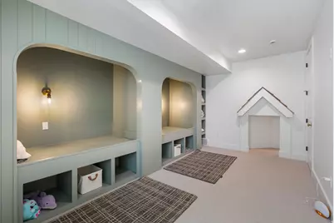
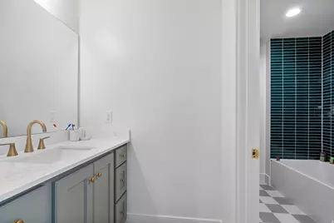
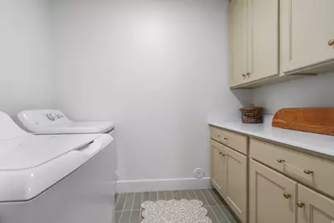
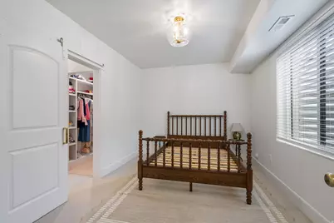
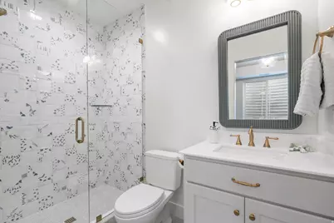
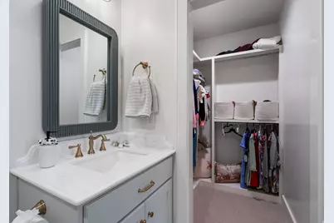
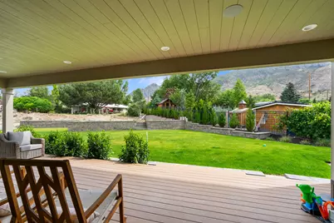
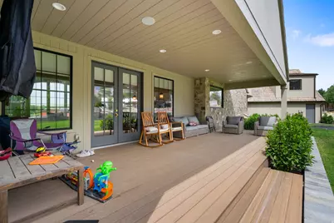
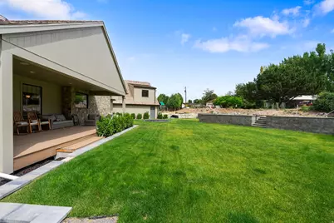
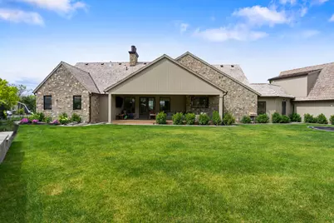
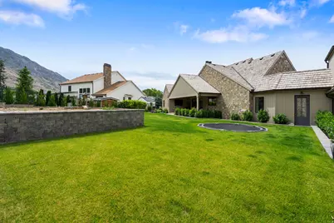
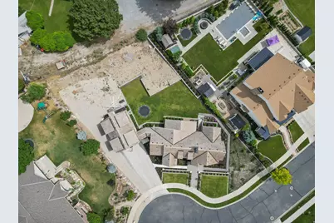
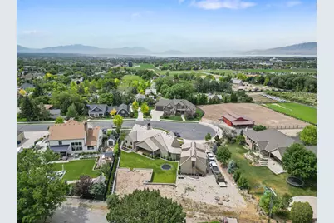
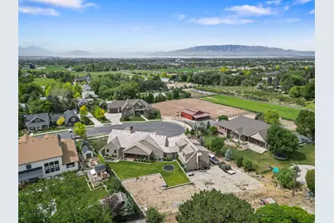
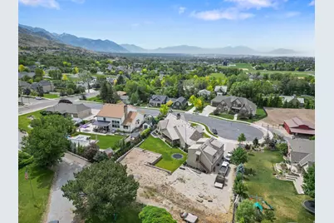
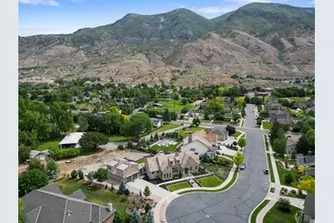
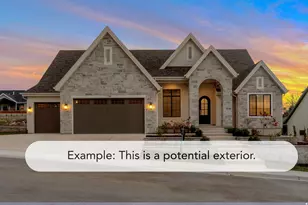
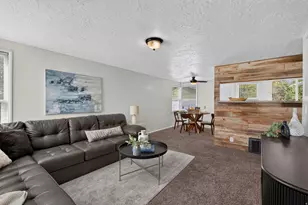
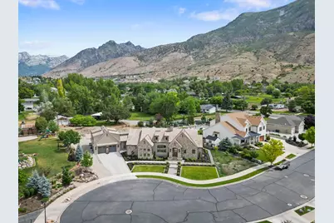
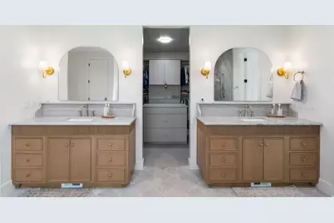
Nestled against the stunning Pleasant Grove foothills, this modern European cottage blends timeless architecture with refined, livable luxury. A stone exterior, steep gables, warm wood accents, and manicured landscaping create unforgettable curb appeal, while the surrounding mountain views provide a breathtaking backdrop. Inside, thoughtful design is found at every turn. The open main living area features soaring ceilings, rich wood detail, a beautiful stone fireplace, custom built-ins, and large windows that fill the home with natural light. The kitchen is both elegant and functional, with an oversized island, high-end finishes, a farmhouse sink, designer lighting, and a statement butlers pantry with abundant storage and custom cabinetry. The primary suite offers a peaceful retreat with a spacious bedroom, spa-inspired bath, freestanding tub, oversized glass shower, dual vanities, makeup station, and a large custom closet. Additional spaces throughout the home include built-in work areas, charming arched details, flexible gathering rooms, and beautifully finished bedrooms designed for comfort and style. The lower level expands the home's livability with a generous family room, kitchenette/wet bar, exercise space, additional bedrooms, and a playful custom bunk room. Outdoors, enjoy covered patio living, mature landscaping, garden space, and incredible mountain views-all in a quiet Pleasant Grove cup-de-sac setting close to recreation, schools, shopping, and everyday conveniences. This is a rare opportunity to own a home that feels custom, warm, elevated, and truly unforgettable.
Full Property Details
Full Property Details for 1018 W 4230 N
General
- Price: $2,150,000
- Taxes: $3,990
- Status: Under Contract
- Type: Single Family
- Source: WFR
- MLS ID: 2164206
- Updated: 9/4/2026
- Added to Site: 97 day(s) ago
Interior
- Interior Features: Accessory Apt, Bar: Dry, Bar: Wet, Bath: Primary, Bath: Sep. Tub/Shower, Closet: Walk-In, Den/Office, Great Room, Kitchen: Second, Oven: Double, Oven: Gas, Range: Gas, Range/Oven: Built-In, Vaulted Ceilings, Granite Countertops, Smart Thermostat(s)
- Fireplace: Yes
- Number of Fireplaces: 1
- Flooring: Carpet, Hardwood, Tile
Rooms
Bathrooms
- Total Bathrooms: 5
- Full Bathrooms: 3
- 3/4 Bathrooms: 1
- Half Bathrooms: 1
Bedrooms
- Total Bedrooms: 5
- Primary Bedroom: Floor: 1st
Exterior
- Exterior Features: Basement Entrance, Deck; Covered, Entry (Foyer), Lighting, Patio: Covered, Walkout
- Porch/Patio/Deck: Covered
Parking
- Garage: Yes
- Attached garage: Yes
- Garage Spaces: 4
- Covered Spaces: 4
- Total Spaces: 4
- Parking Features: Rv Parking, Attached, Extra Height, Extra Width, Extra Length
Location
- Area: Pl Grove; Lindon; Orem
- County: Utah
- Subdivision: PINE MEADOWS
- Cross Streets: 4230
- Direction Faces: South
School Information
- Elem School District: Alpine
- Midd School District: Alpine
- High School District: Alpine
- Elementary School: Deerfield
- Middle School: Mt Ridge
- High School: Lone Peak
Heating & Cooling
- Central air: Yes
- Air Conditioning: Yes
- Cooling Type: Central Air
- Heating Type: Forced Air
Utilities
- Sewer: Sewer: Connected, Sewer: Private
- Water: Culinary, Irrigation: Pressure
- Utility Description: Natural Gas Connected, Electricity Connected, Sewer Connected, Sewer: Private, Water Connected
Structural Information
- Architectural Style: Tudor
- Construction: Clapboard/Masonite, Stone
- Exterior Const.: Clapboard/Masonite, Stone
- Basement Desc.: Entrance, Full, Walk-Out Access
- Roof: Wood
- Stories/Levels: 3
- Square Feet: 6,283
- Living Area: 6,283 Sq. Ft.
- Current Bldg. Use: Single Family
- Year Built: 2025
- Property Condition: Blt./Standing
Lot Features
- Property View: Mountain(s), Valley
- Lot Size (Acres): 0.6
- Lot Size (Sq. Ft.): 26,136
- Lot Size: .6
- Landscape: Landscaping: Full
- Topography: Cul-de-Sac, Curb & Gutter, Fenced: Part, Sprinkler: Auto-Full, Terrain, Flat, View: Mountain, View: Valley, Drip Irrigation: Auto-Full, Private
- Lot Features: Cul-De-Sac, Curb & Gutter, Fenced: Part, Sprinkler: Auto-Full, View: Mountain, View: Valley, Drip Irrigation: Auto-Full, Private
- Trees/Vegetation: Landscaping: Full
Financial Considerations
- Tax Amount: $3,990
- Terms: Cash, Conventional, FHA, VA Loan
Disclosures and Reports
- Property ID: 49-765-0004
Listed by Pine Valley Realty
Get Pre-Approved Today
Schools
Schools serving 1018 W 4230 N
School District:Alpine School District
| Name | Grades | Distance |
|---|---|---|
Deerfield School 4353 W Harvey Blvd, Cedar Hills, UT 84062 | K-6 | 0.4 mi |
Mountain Ridge Jr High School 5525 West 10400 North Street, Highland, UT 84003 | 7-9 | 2 mi |
Lone Peak High School 10189 N 4800 W, Highland, UT 84003 | 10-12 | 1.2 mi |
Disclaimer:
School attendance boundaries provided by ATTOM Data Solutions and are for reference only. Contact the school directly to verify enrollment eligibility.
Price & Sales History for 1018 W 4230 N
Date
Details
Price
Change
Source
8/10/2026
Price Reduced
$2,150,000
-4.44%
MLS
7/21/2026
Price Reduced
$2,250,000
-4.26%
MLS
6/24/2026
Price Reduced
$2,350,000
-6%
MLS
6/10/2026
Listed
$2,500,000
—
MLS
Disclaimer: Historical sales information is derived from public records provided by the county offices. Information is not guaranteed and should be independently verified.
Tax History
Tax History for 1018 W 4230 N
Year
Property Taxes
Change
Tax Assessment
Change
2025
$3,990
—
$1,160,610
144%
2025
$3,990
5%
$476,000
5%
2024
$3,806
13%
$453,300
10%
2023
$3,373
27%
$412,100
52%
2021
$2,660
-25%
$270,800
-38%
2022
$3,564
34%
$433,300
73%
2021
$2,660
18%
$250,700
8%
2019
$2,256
2%
$232,800
8%
2018
$2,202
3%
$214,900
7%
2017
$2,132
14%
$201,400
18%
2016
$1,865
—
$170,100
—
Disclaimer: Historical tax information is derived from public records provided by the county offices. Information is not guaranteed and should be independently verified.
Estimate the Cost
Estimate the Cost for 1018 W 4230 N
1018 W 4230 N, Pleasant Grove, UT 84062 (MLS# 2164206) is a Single Family property with 5 bedrooms, 3 full bathrooms and 2 partial bathrooms. 1018 W 4230 N is currently listed for $2,150,000 and was received on June 10, 2026. Want to learn more about 1018 W 4230 N? Do you have questions about finding other Single Family real estate for sale in Pleasant Grove? You can browse all Pleasant Grove real estate or contact a Coldwell Banker agent to request more information.