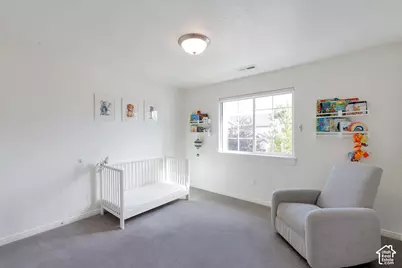
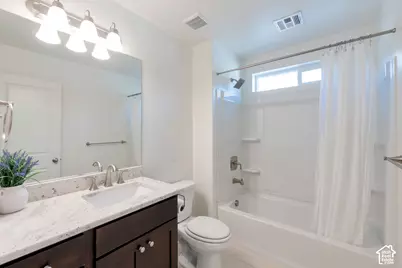
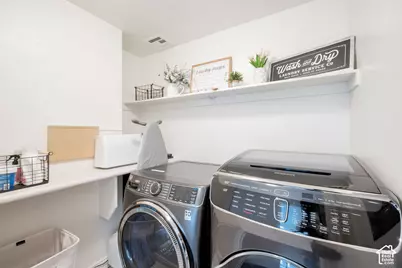
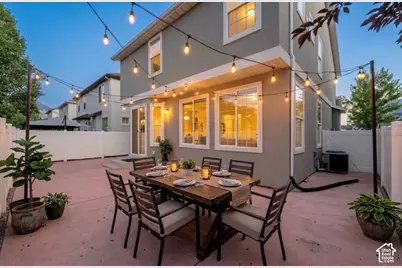
This is a carousel with tiles that activate property listing cards. Use the previous and next buttons to navigate.
1/29
$530,000
This is a carousel with tiles that activate property listing cards. Use the previous and next buttons to navigate.
1/29
Property Description
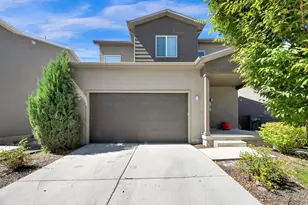
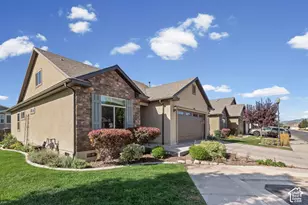
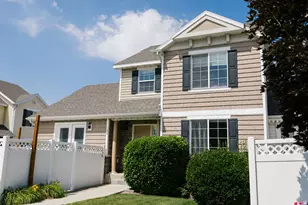
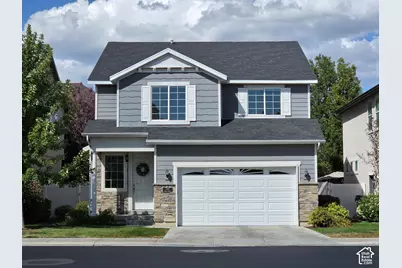
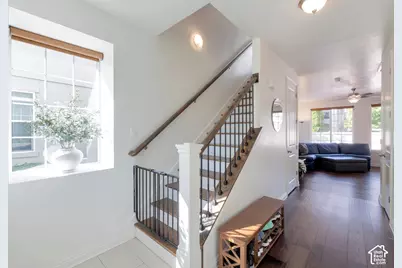
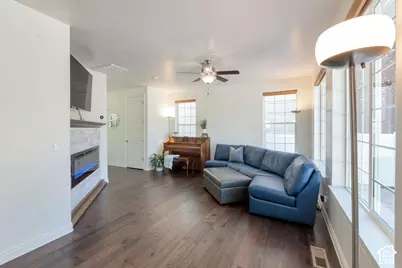
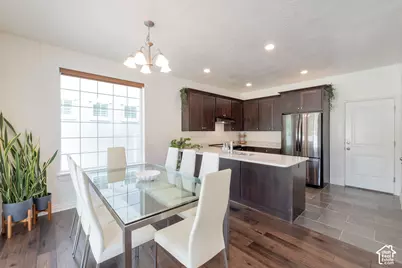
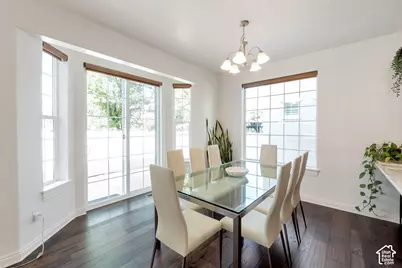
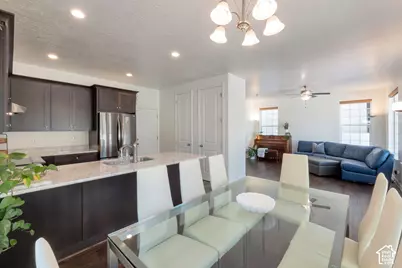
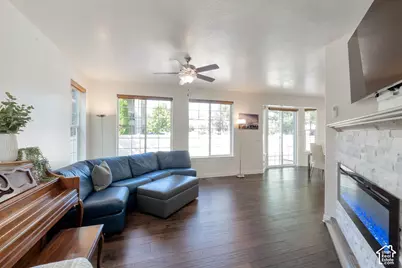
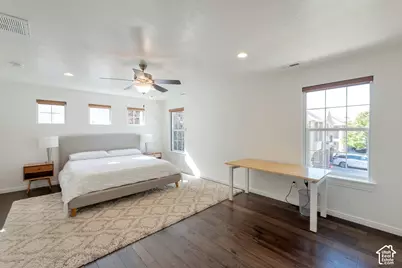
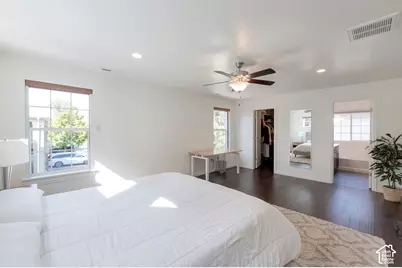
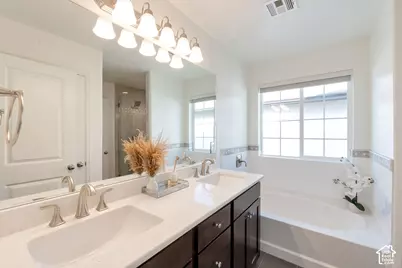
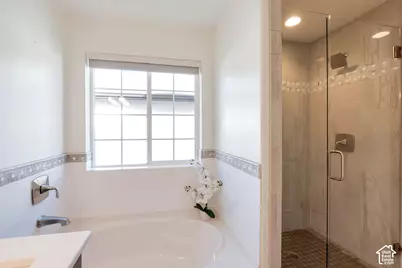
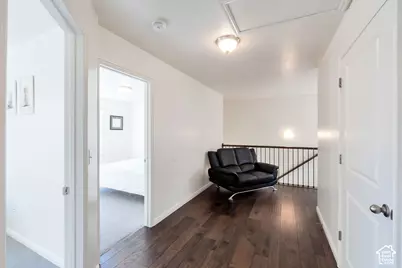
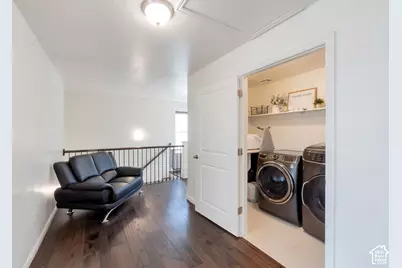
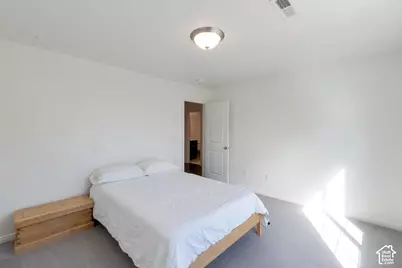
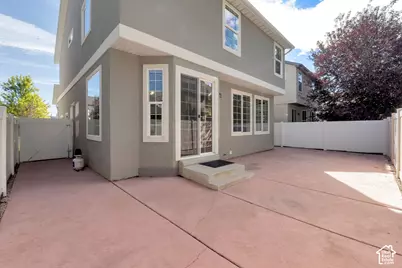
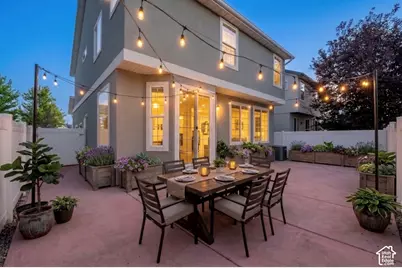
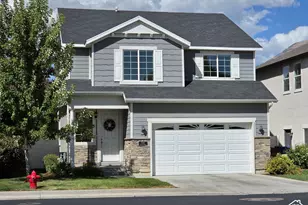
This beautiful home shows 10 out of 10! Exceptional finishes throughout the property. Incredible location in a very desirable community. Hardwood floors on the main level and they continue upstairs for a clean high end look and feel. A slate tile floor and granite counter tops in the kitchen provide a sleek modern design. Windows line the back of the home with plenty of natural light and there is an over sized patio for back yard entertaining. Custom fireplace wrapped in stone gives this home a luxury model feel. Large primary suite with hardwood floors and a features a glass door walk in shower with separate large tub. Plenty of space in this home and shows very clean and is ready for your pickiest Buyer.
Full Property Details
Full Property Details for 1280 W 20 S
General
- Price: $530,000
- HOA FEE: $145/month
- Taxes: $2,423
- Status: Active
- Type: Single Family
- Source: WFR
- MLS ID: 2187272
- Updated: 9/24/2026
- Added to Site: 15 day(s) ago
Interior
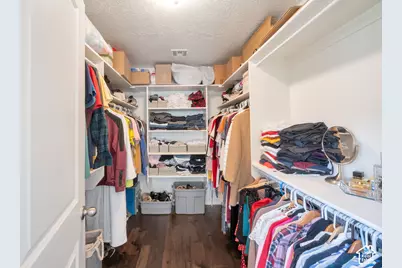
- Interior Features: Alarm: Fire, Bath: Primary, Bath: Sep. Tub/Shower, Closet: Walk-In, Disposal, Range/Oven: Free Stdng., Instantaneous Hot Water, Granite Countertops, Video Door Bell(s), Smart Thermostat(s)
- Fireplace: Yes
- Number of Fireplaces: 1
- Appliances: Ceiling Fan, Portable Dishwasher, Range Hood, Refrigerator
- Flooring: Carpet, Hardwood, Tile, Slate
Rooms
Bathrooms
- Total Bathrooms: 3
- Full Bathrooms: 2
- Half Bathrooms: 1
Bedrooms
- Total Bedrooms: 3
- Primary Bedroom: Floor: 2nd
Other Rooms
- Laundry: Electric Dryer Hookup
Additional Information
- Shared Amenities: Pets Permitted, Playground, Snow Removal
- Equipment: Window Coverings
Exterior
- Exterior Features: Bay Box Windows, Double Pane Windows, Entry (Foyer), Secured Parking, Sliding Glass Doors, Patio: Open
- Porch/Patio/Deck: Patio: Open
Parking
- Garage: Yes
- Garage Spaces: 2
- Covered Spaces: 2
- Total Spaces: 6
- Parking Features: Covered, Secured, Built-In, Opener
Location
- Area: Pl Grove; Lindon; Orem
- County: Utah
- Subdivision: GARDEN GROVE
- Direction Faces: South
School Information
- Elem School District: Alpine
- Midd School District: Alpine
- High School District: Alpine
- Elementary School: Mount Mahogany
- Middle School: Pleasant Grove
- High School: Pleasant Grove
Community
- Association: Yes
Heating & Cooling
- Central air: Yes
- Air Conditioning: Yes
- Cooling Type: Central Air
- Heating Type: Forced Air, Gas: Central, Space Heater
Utilities
- Sewer: Sewer: Connected, Sewer: Public
- Water: Culinary
- Utility Description: Natural Gas Connected, Electricity Connected, Sewer Connected, Sewer: Public, Water Connected
Structural Information
- Property Detached: Yes
- Architectural Style: Stories: 2
- Construction: Stone, Stucco, Cement Siding
- Exterior Const.: Stone, Stucco, Cement Siding
- Basement Desc.: None
- Roof: Asphalt
- Windows: Blinds
- Disability Access: Accessible Doors, Accessible Electrical and Environmental Controls, Audible Alerts, Accessible Kitchen Appliances, Ground Level
- Stories/Levels: 2
- Square Feet: 1,931
- Living Area: 1,931 Sq. Ft.
- Current Bldg. Use: Single Family
- Year Built: 2017
- Property Condition: Blt./Standing
Lot Features
- Property View: Mountain(s)
- Lot Size (Acres): 0.05
- Lot Size (Sq. Ft.): 2,178
- Lot Size: .05
- Landscape: Landscaping: Part
- Topography: Curb & Gutter, Fenced: Part, Road: Paved, Sidewalks, Sprinkler: Auto-Part, Terrain, Flat, View: Mountain, Drip Irrigation: Auto-Part
- Lot Features: Curb & Gutter, Fenced: Part, Road: Paved, Sidewalks, Sprinkler: Auto-Part, View: Mountain, Drip Irrigation: Auto-Part
- Trees/Vegetation: Landscaping: Part
Financial Considerations
- Association Fee: $145
- Assoc Fee Freq.: Monthly
- Tax Amount: $2,423
- Terms: Cash, Conventional, FHA, VA Loan
Disclosures and Reports
- Exclusions: Dryer, Microwave, Washer
- Inclusions: Ceiling Fan, Dishwasher: Portable, Range, Range Hood, Refrigerator, Window Coverings, Video Door Bell(s), Smart Thermostat(s)
- Property ID: 40-489-0003
Listed by Prime Residential Brokers
Get Pre-Approved Today
Schools
Schools serving 1280 W 20 S
School District:Alpine School District
| Name | Grades | Distance |
|---|---|---|
Mount Mahogany School 618 North 1300 West Street, Pleasant Grove, UT 84062 | K-6 | 0.5 mi |
Pleasant Grove Jr High School 810 North 100 East, Pleasant Grove, UT 84062 | 7-9 | 1.2 mi |
Pleasant Grove High School 700 East 200 South, Pleasant Grove, UT 84062 | 10-12 | 1.9 mi |
Disclaimer:
School attendance boundaries provided by ATTOM Data Solutions and are for reference only. Contact the school directly to verify enrollment eligibility.
Price & Sales History for 1280 W 20 S
Date
Details
Price
Change
Source
9/24/2026
Listed
$530,000
—
MLS
Disclaimer: Historical sales information is derived from public records provided by the county offices. Information is not guaranteed and should be independently verified.

Tax History
Tax History for 1280 W 20 S
Year
Property Taxes
Change
Tax Assessment
Change
2025
$2,424
—
$280,005
-47%
2024
$2,424
7%
$525,700
94%
2024
$2,265
2%
$270,380
—
2023
$2,222
10%
$271,425
-27%
2021
$2,018
-13%
$373,500
32%
2022
$2,321
15%
$282,150
-18%
2021
$2,018
24%
$343,900
105%
2019
$1,625
1%
$167,750
6%
2018
$1,614
27%
$157,520
31%
2017
$1,270
674%
$120,000
700%
2016
$164
—
$15,000
—
Disclaimer: Historical tax information is derived from public records provided by the county offices. Information is not guaranteed and should be independently verified.
Estimate the Cost
Estimate the Cost for 1280 W 20 S
1280 W 20 S, Pleasant Grove, UT 84062 (MLS# 2187272) is a Single Family property with 3 bedrooms, 2 full bathrooms and 1 partial bathroom. 1280 W 20 S is currently listed for $530,000 and was received on September 24, 2026. Want to learn more about 1280 W 20 S? Do you have questions about finding other Single Family real estate for sale in Pleasant Grove? You can browse all Pleasant Grove real estate or contact a Coldwell Banker agent to request more information.