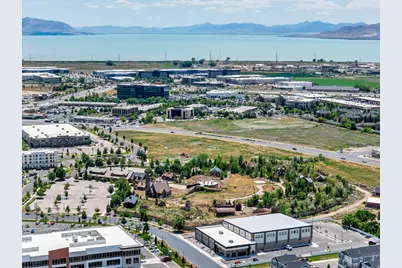
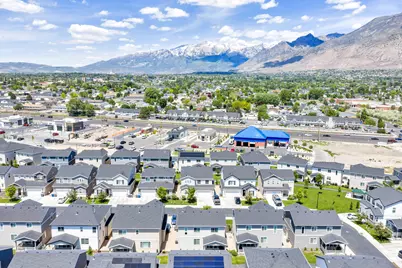
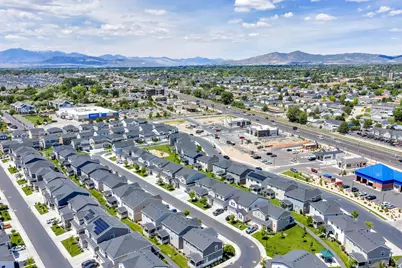
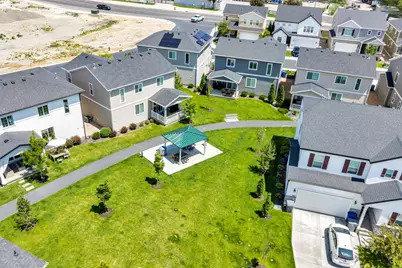
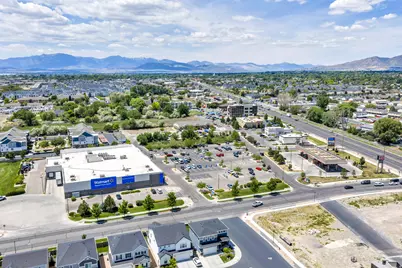
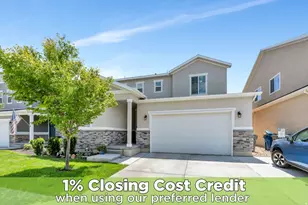
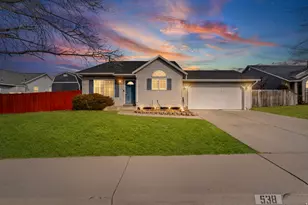
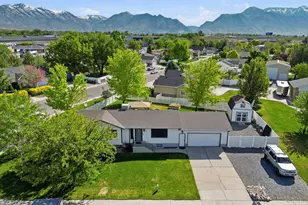
This is a carousel with tiles that activate property listing cards. Use the previous and next buttons to navigate.
1/41
$539,700
This is a carousel with tiles that activate property listing cards. Use the previous and next buttons to navigate.
1/41
Property Description
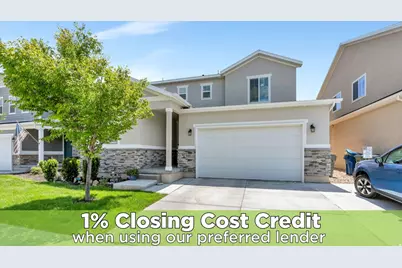
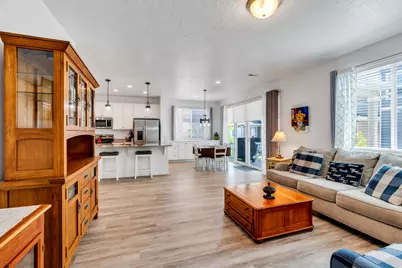
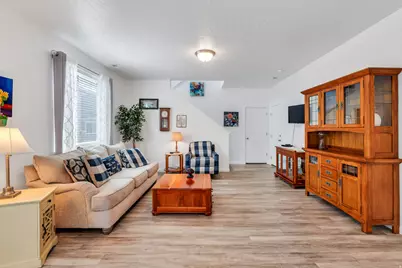
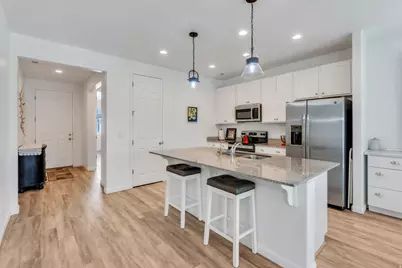
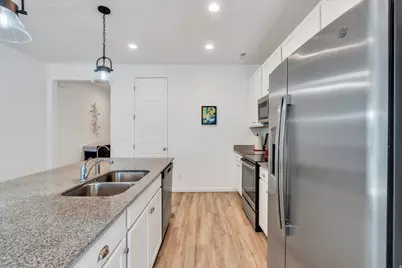
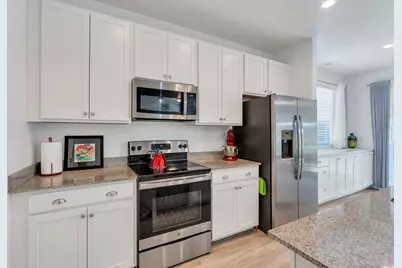
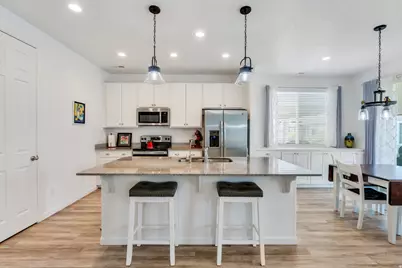
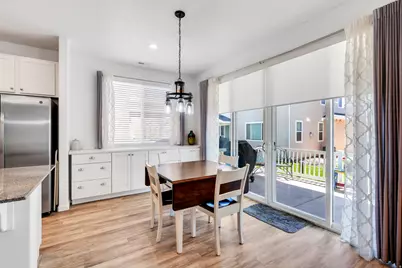
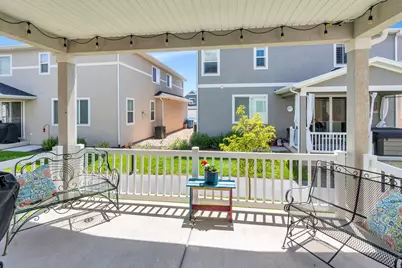
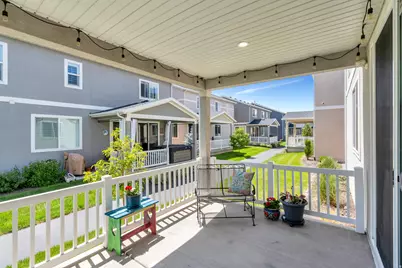
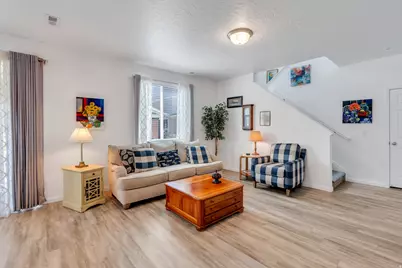
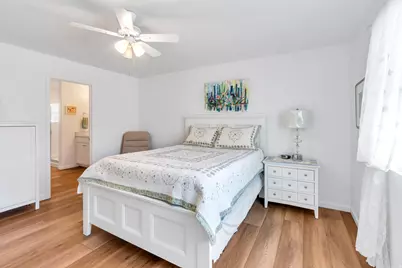
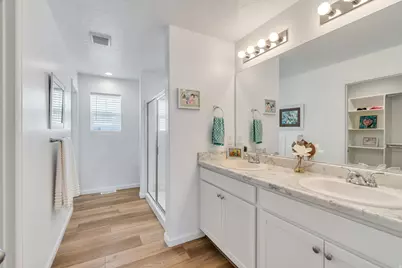
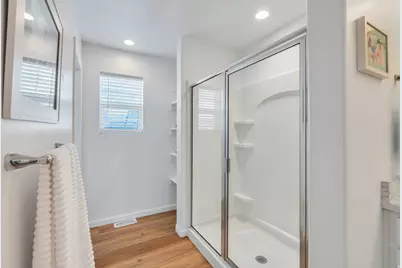
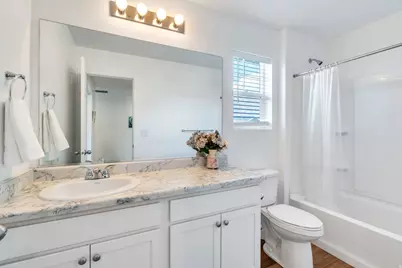
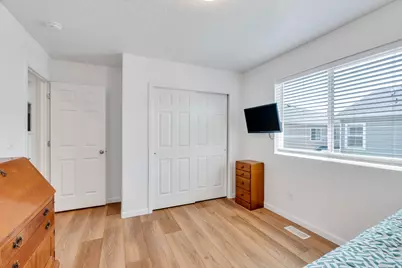
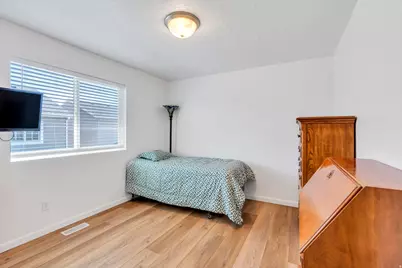
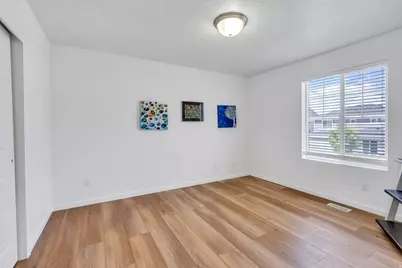
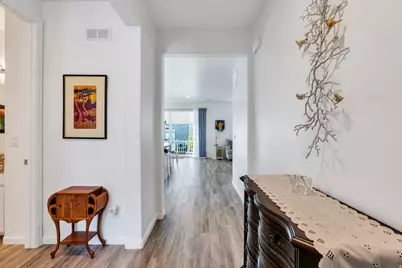
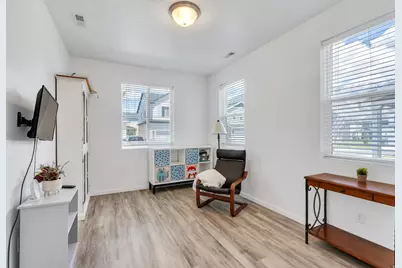
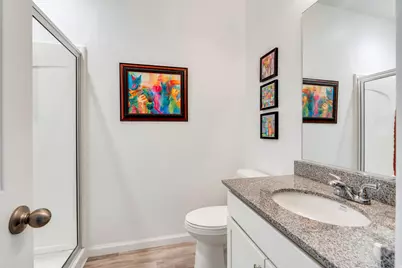
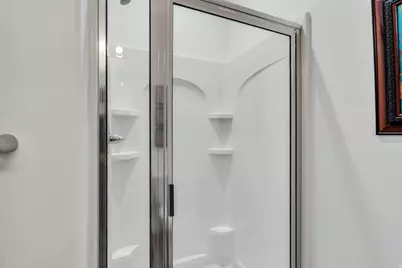
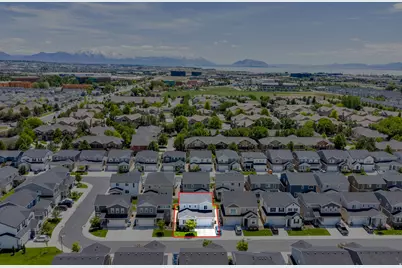
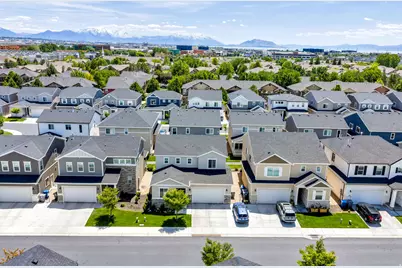
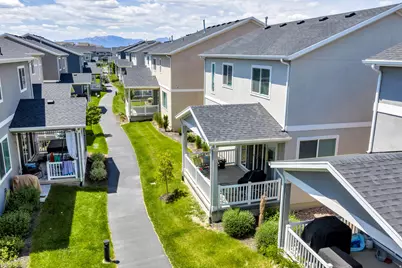
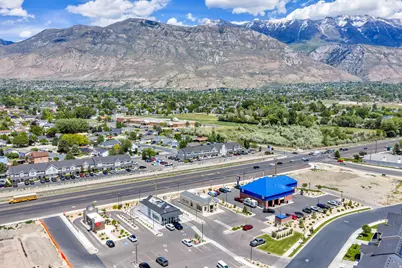
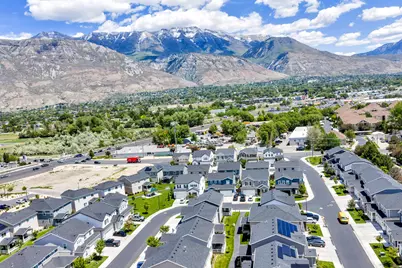
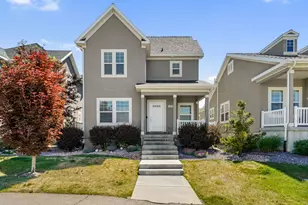
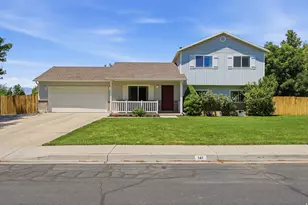
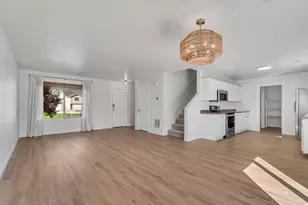
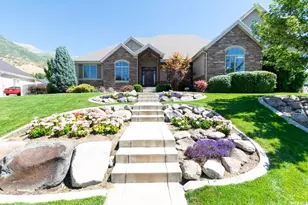
This charming home in Pleasant Grove includes convenient access to AF and Provo Canyon, Utah Lake and the entire Wasatch mountain front offering covetable opportunities to bike, hike, snowshoe, fish, run, enjoy canyon cruises and so much more! The spacious great room greets you with rich laminate flooring coursing throughout, it guides to the formal living room offering an excellent space for a sitting room, music room, library, study/office and more! The sun-drenched great room showcases ample space for entertaining and easily accesses a covered backyard patio offering additional living space. The pristine kitchen includes Granite countertops, an expansive island with a built-in sink, stainless steel appliances, crisp cabinetry and ample space for preparing gourmet delights! Adjacent dining area is ideal for relaxing and convenient for enjoying meals, easily transition outside for added entertainment space. The spacious family room is ideal for unwinding after a long day and accesses the upstairs living space showcasing 4 large bedrooms. The primary suite includes laminate flooring and an ensuite bathroom with Granite countertops, crisp cabinetry, a double vanity sink, spacious walk-in closet and a relaxing standing shower! Additional upstairs bedrooms offer options for flexible use including a guest bedroom, office, home library, music room and more! Don't miss your chance to own this fantastic home with it's ideal location amongst various amenities, schedule a showing today!
Full Property Details
Full Property Details for 1441 W 250 N
General
- Price: $539,700
- HOA FEE: $90/month
- Taxes: $2,469
- Status: Active
- Type: Single Family
- Source: WFR
- MLS ID: 2159841
- Updated: 7/1/2026
- Added to Site: 49 day(s) ago
Interior
- Interior Features: Bath: Primary, Closet: Walk-In, Disposal, Great Room, Range/Oven: Free Stdng., Granite Countertops
- Flooring: Carpet, Laminate, Tile
Rooms
Bathrooms
- Total Bathrooms: 3
- Full Bathrooms: 1
- 3/4 Bathrooms: 2
Bedrooms
- Total Bedrooms: 4
- Primary Bedroom: Floor: 2nd
Other Rooms
- Laundry: Electric Dryer Hookup
Additional Information
- Shared Amenities: Barbecue, Maintenance, Pets Permitted, Picnic Area, Playground, Snow Removal
Exterior
- Exterior Features: Patio: Covered, Sliding Glass Doors
- Porch/Patio/Deck: Covered
Parking
- Garage: Yes
- Attached garage: Yes
- Garage Spaces: 2
- Covered Spaces: 2
- Total Spaces: 2
Location
- Area: Pl Grove; Lindon; Orem
- County: Utah
- Cross Streets: 250
School Information
- Elem School District: Alpine
- Midd School District: Alpine
- High School District: Alpine
- Elementary School: Mount Mahogany
- Middle School: Pleasant Grove
- High School: Pleasant Grove
Community
- Association: Yes
- Assoc. Fees Include: Maintenance Grounds
Heating & Cooling
- Central air: Yes
- Air Conditioning: Yes
- Cooling Type: Central Air
- Heating Type: Forced Air, Gas: Central
Utilities
- Sewer: Sewer: Connected, Sewer: Public
- Water: Culinary
- Utility Description: Natural Gas Connected, Electricity Connected, Sewer Connected, Sewer: Public, Water Connected
Structural Information
- Architectural Style: Stories: 2
- Construction: Asphalt, Stone, Stucco
- Exterior Const.: Asphalt, Stone, Stucco
- Basement Desc.: None
- Roof: Asphalt
- Windows: Blinds
- Stories/Levels: 2
- Square Feet: 2,103
- Living Area: 2,103 Sq. Ft.
- Current Bldg. Use: Single Family
- Year Built: 2021
- Property Condition: Blt./Standing
Lot Features
- Property View: Mountain(s)
- Lot Size (Acres): 0.04
- Lot Size (Sq. Ft.): 1,742.4
- Lot Size: .04
- Landscape: Landscaping: Full, Mature Trees
- Topography: Curb & Gutter, Fenced: Part, Road: Paved, Sidewalks, Sprinkler: Auto-Part, Terrain, Flat, View: Mountain
- Lot Features: Curb & Gutter, Fenced: Part, Road: Paved, Sidewalks, Sprinkler: Auto-Part, View: Mountain
- Trees/Vegetation: Landscaping: Full, Mature Trees
- Zoning: RES
Financial Considerations
- Association Fee: $90
- Assoc Fee Freq.: Monthly
- Tax Amount: $2,469
- Terms: Cash, Conventional, FHA, VA Loan
Disclosures and Reports
- Property ID: 41-949-0117
Listed by Zander Real Estate Team PLLC

Get Pre-Approved Today
Schools
Schools serving 1441 W 250 N
School District:Alpine School District
| Name | Grades | Distance |
|---|---|---|
Mount Mahogany School 618 North 1300 West Street, Pleasant Grove, UT 84062 | K-6 | 0.3 mi |
Pleasant Grove Jr High School 810 North 100 East, Pleasant Grove, UT 84062 | 7-9 | 1.3 mi |
Pleasant Grove High School 700 East 200 South, Pleasant Grove, UT 84062 | 10-12 | 2 mi |
Disclaimer:
School attendance boundaries provided by ATTOM Data Solutions and are for reference only. Contact the school directly to verify enrollment eligibility.
Price & Sales History for 1441 W 250 N
Date
Details
Price
Change
Source
6/08/2026
Price Reduced
$539,700
-1.33%
MLS
5/21/2026
Listed
$547,000
—
MLS
Disclaimer: Historical sales information is derived from public records provided by the county offices. Information is not guaranteed and should be independently verified.
Tax History
Tax History for 1441 W 250 N
Year
Property Taxes
Change
Tax Assessment
Change
2025
$2,470
8%
$294,635
8%
2024
$2,280
1%
$272,140
-1%
2023
$2,250
—
$274,890
1%
2022
$2,242
52%
$272,580
82%
2021
$1,473
—
$150,000
—
Disclaimer: Historical tax information is derived from public records provided by the county offices. Information is not guaranteed and should be independently verified.
Estimate the Cost
Estimate the Cost for 1441 W 250 N
1441 W 250 N, Pleasant Grove, UT 84062 (MLS# 2159841) is a Single Family property with 4 bedrooms, 1 full bathroom and 2 partial bathrooms. 1441 W 250 N is currently listed for $539,700 and was received on May 21, 2026. Want to learn more about 1441 W 250 N? Do you have questions about finding other Single Family real estate for sale in Pleasant Grove? You can browse all Pleasant Grove real estate or contact a Coldwell Banker agent to request more information.