This is a carousel with tiles that activate property listing cards. Use the previous and next buttons to navigate.
1/45
$699,000
This is a carousel with tiles that activate property listing cards. Use the previous and next buttons to navigate.
1/45
Property Description
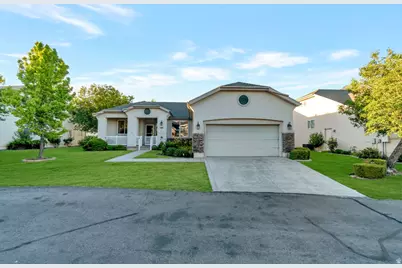
Come see this beautiful home at an OPEN HOUSE Saturday, October 10th from 11:00-1:00!! As you approach your new home via the gated entrance, the first thing you notice is the neighborhood. Quiet. Safe. Serene. The patio features a private sitting area overlooking a well-manicured lawn. The heart of your home boasts an open concept living area with a cozy fireplace, ample area for comfortable seating, and abundant natural light. The kitchen-dining area appeals to your inner chef and features a double oven and slide out storage. The master bedroom features a large bay window that surround your bed. Your jetted bathtub and walk-in shower invite you to soak away the cares of your day. Included are a spacious walk-in closet, additional storage and double vanity. The full finished basement has a large living area, kitchen, two bedrooms and a full bath. You exit your home through a two-car garage with overhead shelving. An entrance to the kitchen makes unloading groceries a breeze, This home won't last on the market long. Call for an appointment.
Full Property Details
Full Property Details for 1476 W Renaissance Pl
General
- Price: $699,000
- HOA FEE: $246/month
- Taxes: $2,732
- Status: Active
- Type: Single Family
- Source: WFR
- MLS ID: 2173572
- Updated: 10/8/2026
- Added to Site: 113 day(s) ago
Interior
- Interior Features: Bath: Primary, Bath: Sep. Tub/Shower, Closet: Walk-In, Disposal, French Doors, Gas Log, Jetted Tub, Kitchen: Second, Kitchen: Updated, Oven: Double, Range: Gas, Vaulted Ceilings
- Fireplace: Yes
- Number of Fireplaces: 1
- Appliances: Ceiling Fan, Microwave, Refrigerator, Water Softener Owned
- Flooring: Carpet, Linoleum, Tile
Rooms
Bathrooms
- Total Bathrooms: 3
- Full Bathrooms: 3
Bedrooms
- Total Bedrooms: 4
- Primary Bedroom: Floor: 1st
Other Rooms
- Laundry: Gas Dryer Hookup
Additional Information
- Equipment: Window Coverings
Exterior
- Exterior Features: Bay Box Windows, Double Pane Windows, Lighting, Porch: Open, Sliding Glass Doors, Patio: Open
- Porch/Patio/Deck: Porch: Open, Patio: Open
Parking
- Garage: Yes
- Attached garage: Yes
- Garage Spaces: 2
- Covered Spaces: 2
- Total Spaces: 2
- Parking Features: Attached, Opener
Location
- Area: Pl Grove; Lindon; Orem
- County: Utah
- Subdivision: RENAISSANCE AT INDIAN SPRINGS
School Information
- Elem School District: Alpine
- Midd School District: Alpine
- High School District: Alpine
- Elementary School: Manila
- Middle School: Pleasant Grove
- High School: Pleasant Grove
Community
- Association: Yes
Heating & Cooling
- Central air: Yes
- Air Conditioning: Yes
- Cooling Type: Central Air
- Heating Type: Forced Air, Gas: Central
Utilities
- Sewer: Sewer: Connected
- Water: Culinary, Secondary
- Utility Description: Natural Gas Connected, Electricity Connected, Sewer Connected, Water Connected
Structural Information
- Architectural Style: Rambler/Ranch
- Construction: Stone, Stucco
- Exterior Const.: Stone, Stucco
- Basement Desc.: Full
- Roof: Asphalt
- Windows: Blinds, Drapes, Part
- Doors: French Doors
- Disability Access: Single Level Living
- Stories/Levels: 2
- Square Feet: 3,464
- Living Area: 3,464 Sq. Ft.
- Current Bldg. Use: Single Family
- Year Built: 2000
- Property Condition: Blt./Standing
Lot Features
- Property View: Mountain(s)
- Lot Size (Acres): 0.17
- Lot Size (Sq. Ft.): 7,405.2
- Lot Size: .17
- Landscape: Landscaping: Full, Mature Trees
- Topography: Cul-de-Sac, Road: Paved, Sprinkler: Auto-Full, Terrain, Flat, Terrain: Grad Slope, View: Mountain
- Lot Features: Cul-De-Sac, Road: Paved, Sprinkler: Auto-Full, Terrain: Grad Slope, View: Mountain
- Trees/Vegetation: Landscaping: Full, Mature Trees
Financial Considerations
- Association Fee: $246
- Assoc Fee Freq.: Monthly
- Tax Amount: $2,732
- Terms: Cash, Conventional, FHA, VA Loan
Disclosures and Reports
- Inclusions: Ceiling Fan, Microwave, Range, Refrigerator, Water Softener: Own, Window Coverings
- Property ID: 51-322-0013
Listed by Flat Rate Homes
Get Pre-Approved Today
Schools
Schools serving 1476 W Renaissance Pl
School District:Alpine School District
| Name | Grades | Distance |
|---|---|---|
Manila School, Pleasant Grove, UT 1726 North 600 West, Pleasant Grove, UT 84062 | K-6 | 1 mi |
Pleasant Grove Jr High School 810 North 100 East, Pleasant Grove, UT 84062 | 7-9 | 1.9 mi |
Pleasant Grove High School 700 East 200 South, Pleasant Grove, UT 84062 | 10-12 | 2.9 mi |
Disclaimer:
School attendance boundaries provided by ATTOM Data Solutions and are for reference only. Contact the school directly to verify enrollment eligibility.
Price & Sales History for 1476 W Renaissance Pl
Date
Details
Price
Change
Source
9/10/2026
Price Reduced
$699,000
-2.78%
MLS
9/04/2026
Price Reduced
$719,000
-1.37%
MLS
8/27/2026
Price Reduced
$729,000
-1.35%
MLS
7/22/2026
Listed
$739,000
—
MLS
Disclaimer: Historical sales information is derived from public records provided by the county offices. Information is not guaranteed and should be independently verified.
Tax History
Tax History for 1476 W Renaissance Pl
Year
Property Taxes
Change
Tax Assessment
Change
2025
$2,732
5%
$335,940
3%
2024
$2,592
—
$325,930
5%
2024
$2,592
2%
$309,320
—
2023
$2,533
9%
$309,485
-28%
2021
$2,322
-17%
$429,700
27%
2022
$2,787
20%
$338,800
-15%
2021
$2,322
8%
$400,400
90%
2018
$2,154
6%
$210,210
10%
2017
$2,026
7%
$191,345
11%
2016
$1,885
-11%
$171,875
-21%
2019
$2,113
13%
$218,130
37%
2014
$1,867
9%
$159,720
18%
2013
$1,717
—
$135,520
—
Disclaimer: Historical tax information is derived from public records provided by the county offices. Information is not guaranteed and should be independently verified.
Estimate the Cost
Estimate the Cost for 1476 W Renaissance Pl
1476 W Renaissance Pl, Pleasant Grove, UT 84062 (MLS# 2173572) is a Single Family property with 4 bedrooms and 3 full bathrooms. 1476 W Renaissance Pl is currently listed for $699,000 and was received on July 22, 2026. Want to learn more about 1476 W Renaissance Pl? Do you have questions about finding other Single Family real estate for sale in Pleasant Grove? You can browse all Pleasant Grove real estate or contact a Coldwell Banker agent to request more information.