
This is a carousel with tiles that activate property listing cards. Use the previous and next buttons to navigate.
1/62
$998,000 Just Listed
This is a carousel with tiles that activate property listing cards. Use the previous and next buttons to navigate.
1/62
Property Description
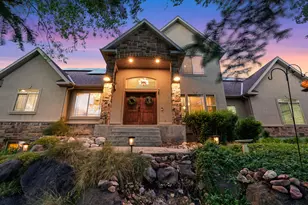
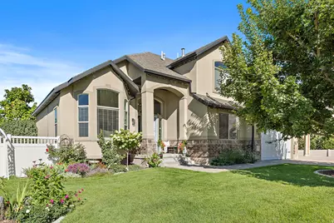
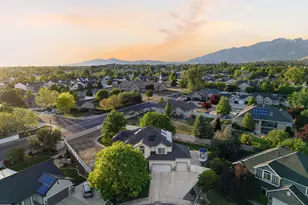
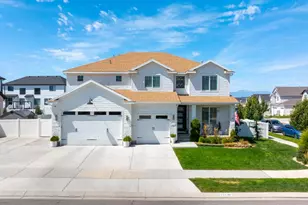
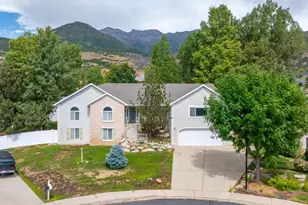
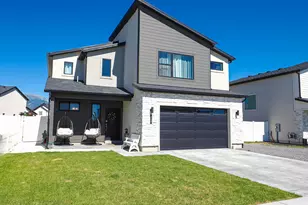
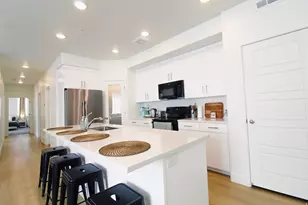
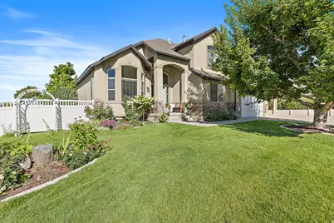
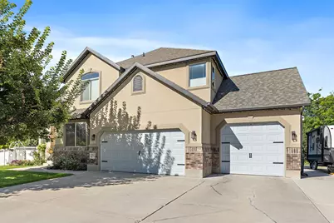
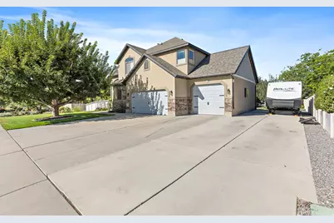
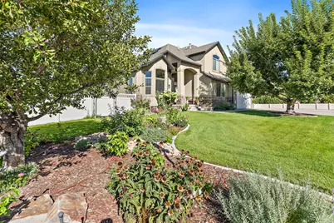
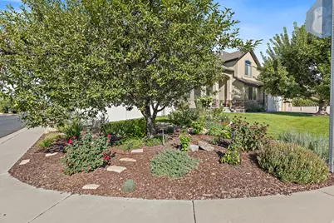
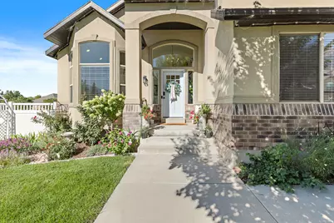
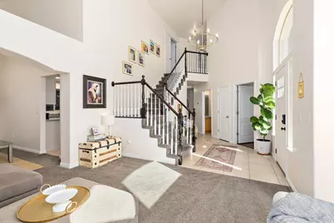
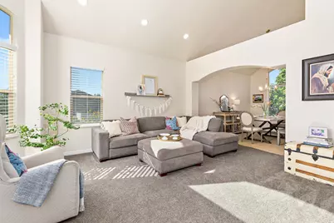
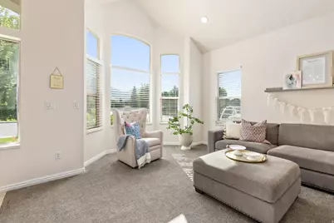
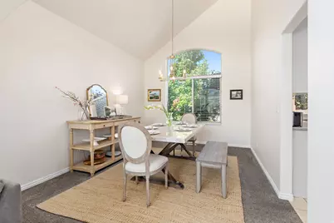
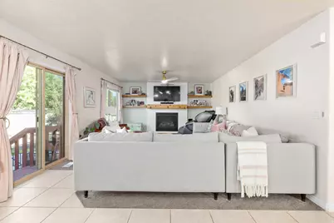
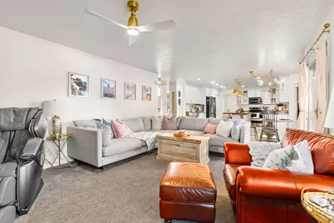
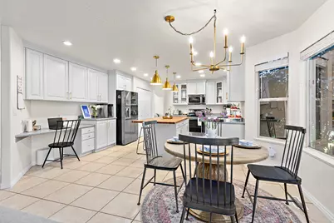
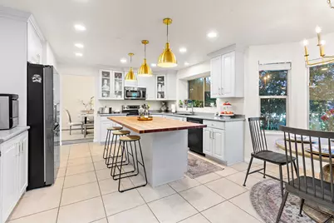
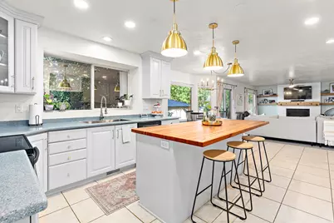
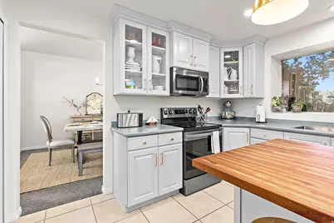
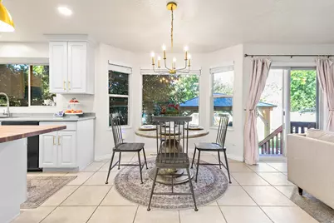
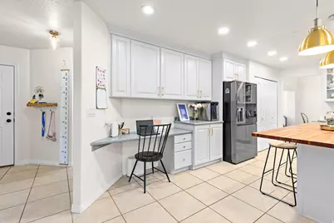
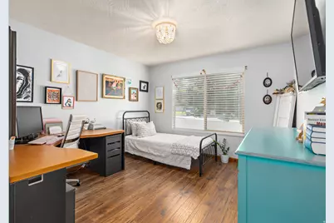
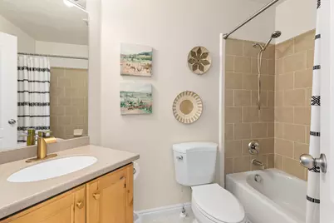
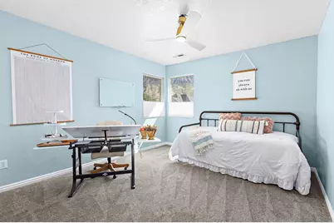
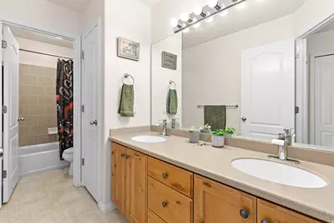
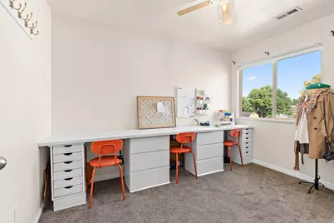
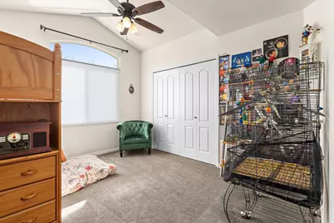
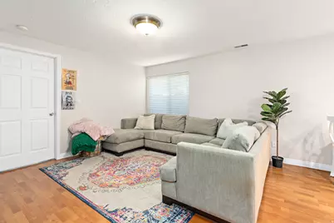
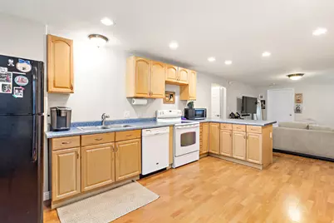
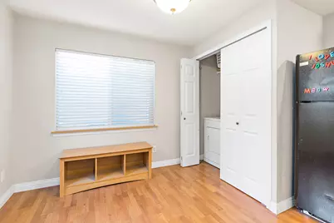
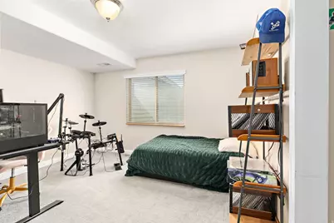
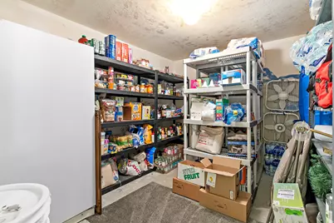
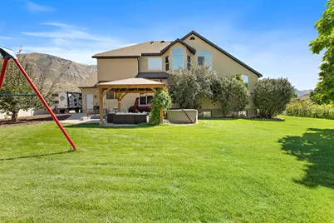
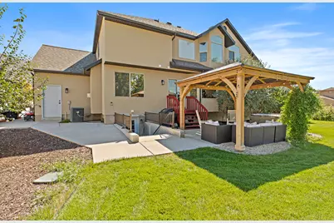
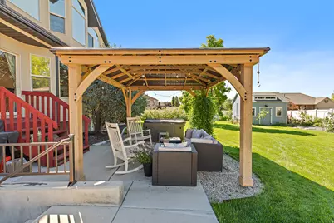
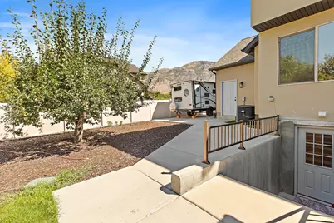
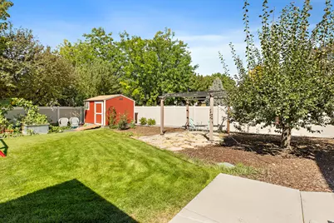
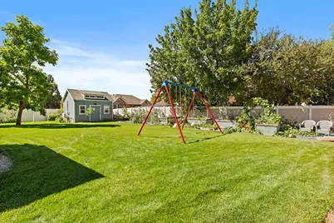
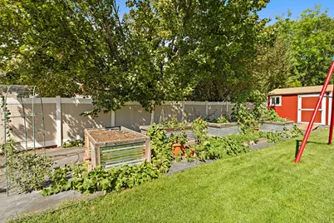
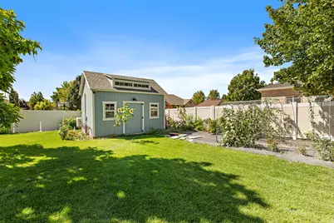
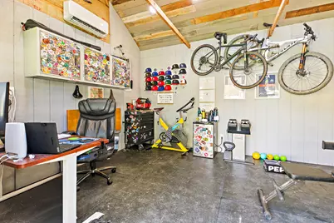
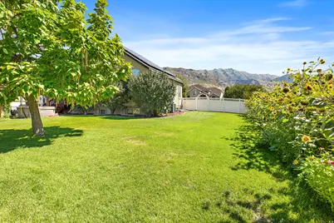
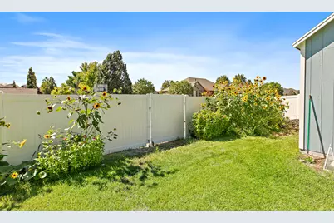
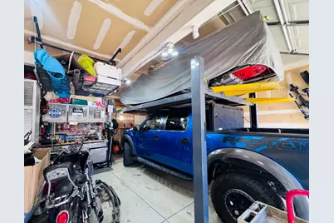
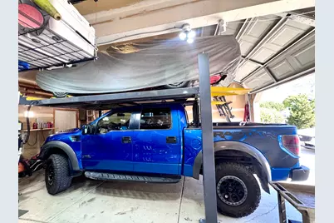
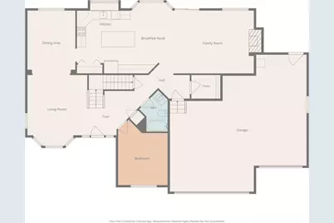
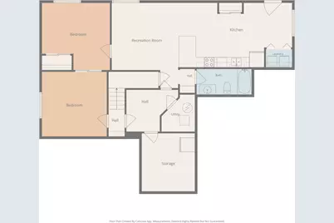
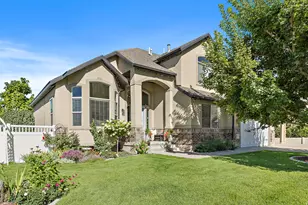
You don't come across many homes at this price with this combination of flexibility, function, and fun. Tucked away on a quiet street in a highly desirable neighborhood with great schools, mountain views, and easy access to shopping, dining, and the freeway, this 7-bedroom home offers an unusual combination of space, flexibility, and features you simply don't find in one home very often. Start with the garage. The oversized 3-car garage has been modified with an elevated roof and a fully-motorized car lift, creating an exceptional setup for the car enthusiast, mechanic, collector, or anyone who simply wants more usable garage space. Ceiling-mounted storage adds even more functionality. Inside, the open floor plan offers plenty of room to spread out, including a separate 2-bedroom ADU with its own entrance-ideal for renting, extended family, guests, a home office setup, or additional living flexibility. This home also includes 4 full bathrooms, and the kitchen and family room have been refreshed with updated lighting, paint, carpet, and finishes. The backyard is another standout. Mature shade and fruit trees, perennial gardens, raised garden boxes with full drip irrigation, a gazebo with evening string lights, and a hot tub create a space that feels made for summer nights, weekend gatherings, and simply enjoying being at home. Then there's the detached 12x16 climate-controlled building in the backyard. It's insulated, heated and cooled, powered with electricity, and currently offers the kind of flexible space that could work as a gym, office, workshop, hobby space, or personal retreat. If that weren't enough, it includes RV parking, additional storage, completely paid solar with a brand-new inverter, smart-home features, fiber internet, and a water softener. And all of it sits against a backdrop of views toward Mount Timpanogos and Lone Peak in a neighborhood people love living in. If you've been looking for a home with room for everyone-and room for the cars, bikes, hobbies, toys, work, workouts, guests, and everything else that comes with real life-this one is worth seeing. Square footage figures are provided as a courtesy estimate only and were obtained from Utah County Records. Buyer is responsible to verify all listing information, including square footage and acreage, to buyer's own satisfaction.
Full Property Details
Full Property Details for 1523 N 1070 W
General
- Price: $998,000
- Taxes: $3,901
- Status: Active
- Type: Single Family
- Source: WFR
- MLS ID: 2183600
- Updated: 9/5/2026
- Added to Site: 1 day(s) ago
Interior
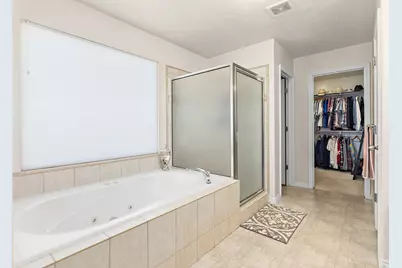
- Interior Features: Basement Apartment, Closet: Walk-In, Gas Log, Jetted Tub, Kitchen: Second, Kitchen: Updated, Range/Oven: Built-In, Vaulted Ceilings
- Fireplace: Yes
- Number of Fireplaces: 1
- Appliances: Microwave, Refrigerator, Washer, Water Softener Owned
- Flooring: Carpet, Tile
Rooms
Bathrooms
- Total Bathrooms: 4
- Full Bathrooms: 4
Bedrooms
- Total Bedrooms: 7
Other Rooms
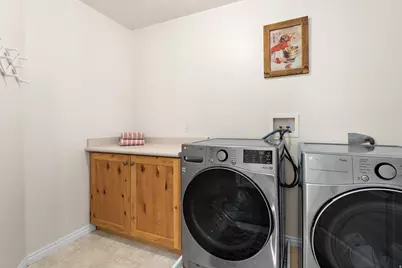
- Laundry: Electric Dryer Hookup, Gas Dryer Hookup
Additional Information
- Equipment: Gazebo, Hot Tub, Storage Shed(s), Swing Set
Exterior
- Exterior Features: Basement Entrance, Double Pane Windows, Out Buildings, Lighting, Walkout, Patio: Open
- Porch/Patio/Deck: Patio: Open
Parking
- Garage: Yes
- Attached garage: Yes
- Garage Spaces: 3
- Covered Spaces: 3
- Total Spaces: 3
- Parking Features: Rv Parking, Attached, Extra Height, Extra Length
Location
- Area: Pl Grove; Lindon; Orem
- County: Utah
- Subdivision: MANILA
School Information
- Elem School District: Alpine
- Midd School District: Alpine
- High School District: Alpine
- Elementary School: Manila
- Middle School: Pleasant Grove
- High School: Pleasant Grove
Heating & Cooling
- Central air: Yes
- Air Conditioning: Yes
- Cooling Type: Central Air, Active Solar
- Heating Type: Gas: Central
Utilities
- Sewer: Sewer: Connected
- Water: Culinary, Irrigation: Pressure
- Utility Description: Natural Gas Connected, Electricity Connected, Sewer Connected, Water Connected
Structural Information
- Architectural Style: Stories: 2
- Construction: Brick, Stucco
- Exterior Const.: Brick, Stucco
- Basement Desc.: Walk-Out Access
- Roof: Asphalt
- Windows: Blinds
- Stories/Levels: 3
- Square Feet: 4,314
- Living Area: 4,314 Sq. Ft.
- Current Bldg. Use: Single Family
- Year Built: 2003
- Property Condition: Blt./Standing
Lot Features
- Property View: Mountain(s)
- Lot Size (Acres): 0.35
- Lot Size (Sq. Ft.): 15,246
- Lot Size: .35
- Landscape: Fruit Trees, Landscaping: Full, Mature Trees, Vegetable Garden
- Topography: Corner Lot, Cul-de-Sac, Curb & Gutter, Fenced: Part, Sidewalks, Sprinkler: Auto-Full, Terrain, Flat, View: Mountain, Drip Irrigation: Auto-Full
- Lot Features: Corner Lot, Cul-De-Sac, Curb & Gutter, Fenced: Part, Sidewalks, Sprinkler: Auto-Full, View: Mountain, Drip Irrigation: Auto-Full
- Trees/Vegetation: Fruit Trees, Landscaping: Full, Mature Trees, Vegetable Garden
Financial Considerations
- Tax Amount: $3,901
- Terms: Cash, Conventional, FHA
Disclosures and Reports
- Inclusions: Gazebo, Hot Tub, Microwave, Refrigerator, Storage Shed(s), Swing Set, Washer, Water Softener: Own, Video Camera(s), Smart Thermostat(s)
- Property ID: 46-603-0024
Listed by Equity Real Estate (Results)
Get Pre-Approved Today
Schools
Schools serving 1523 N 1070 W
School District:Alpine School District
| Name | Grades | Distance |
|---|---|---|
Manila School, Pleasant Grove, UT 1726 North 600 West, Pleasant Grove, UT 84062 | K-6 | 0.5 mi |
Pleasant Grove Jr High School 810 North 100 East, Pleasant Grove, UT 84062 | 7-9 | 1.1 mi |
Pleasant Grove High School 700 East 200 South, Pleasant Grove, UT 84062 | 10-12 | 2.2 mi |
Disclaimer:
School attendance boundaries provided by ATTOM Data Solutions and are for reference only. Contact the school directly to verify enrollment eligibility.
Price & Sales History for 1523 N 1070 W
Date
Details
Price
Change
Source
9/05/2026
Listed
$998,000
—
MLS
Disclaimer: Historical sales information is derived from public records provided by the county offices. Information is not guaranteed and should be independently verified.

Tax History
Tax History for 1523 N 1070 W
Year
Property Taxes
Change
Tax Assessment
Change
2025
$3,902
—
$465,135
-45%
2024
$3,902
6%
$846,300
93%
2024
$3,682
5%
$439,230
2%
2023
$3,521
13%
$430,210
-25%
2021
$3,109
-17%
$575,400
27%
2022
$3,738
20%
$454,355
-15%
2021
$3,109
11%
$536,100
86%
2019
$2,793
5%
$288,310
11%
2018
$2,667
-1%
$260,260
3%
2017
$2,685
—
$253,660
4%
2016
$2,680
-5%
$244,420
—
2015
$2,830
9%
$244,420
10%
2014
$2,606
7%
$222,970
16%
2013
$2,443
—
$192,830
—
Disclaimer: Historical tax information is derived from public records provided by the county offices. Information is not guaranteed and should be independently verified.
Estimate the Cost
Estimate the Cost for 1523 N 1070 W
1523 N 1070 W, Pleasant Grove, UT 84062 (MLS# 2183600) is a Single Family property with 7 bedrooms and 4 full bathrooms. 1523 N 1070 W is currently listed for $998,000 and was received on September 05, 2026. Want to learn more about 1523 N 1070 W? Do you have questions about finding other Single Family real estate for sale in Pleasant Grove? You can browse all Pleasant Grove real estate or contact a Coldwell Banker agent to request more information.