This is a carousel with tiles that activate property listing cards. Use the previous and next buttons to navigate.
1/87
$1,999,900
This is a carousel with tiles that activate property listing cards. Use the previous and next buttons to navigate.
1/87
Property Description
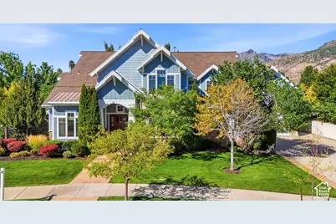
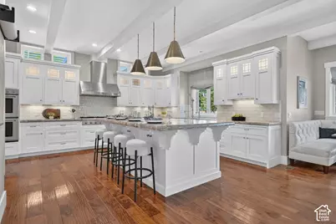
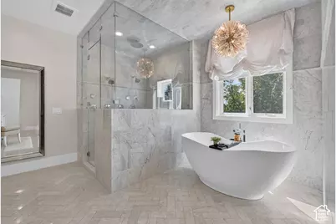
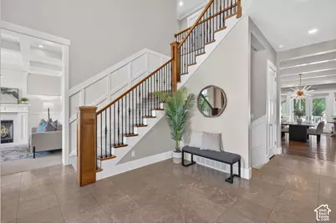
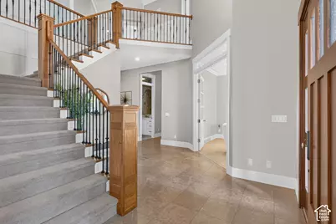
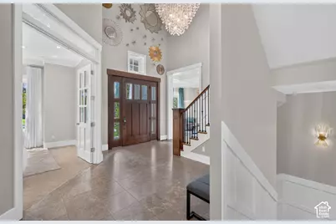
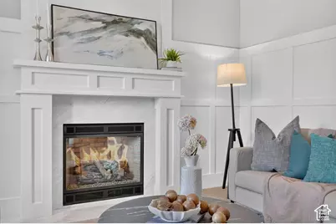
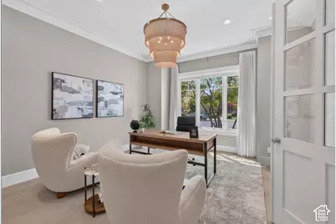
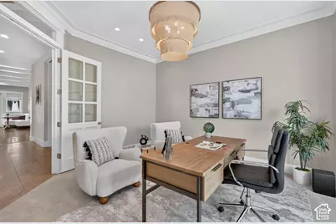
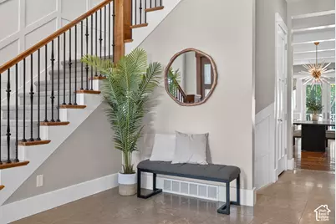
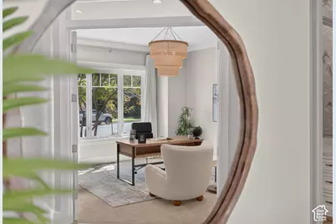
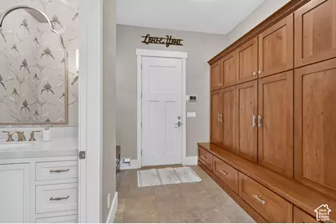
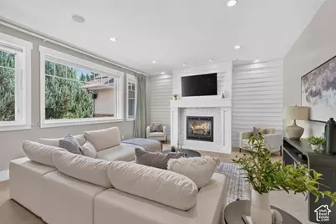
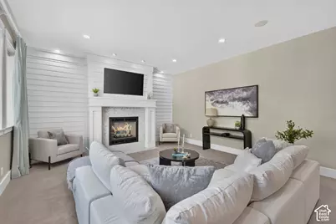
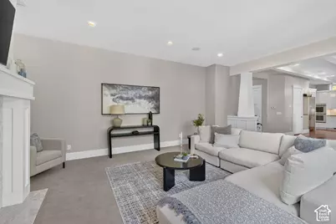
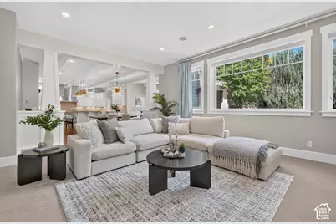
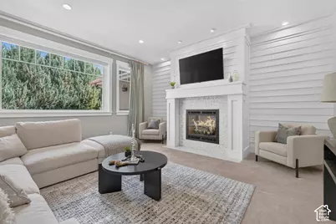
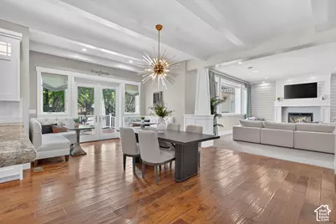
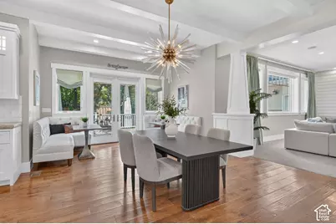
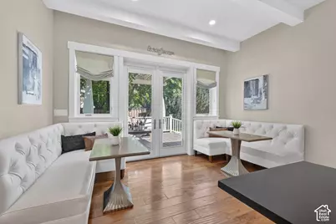
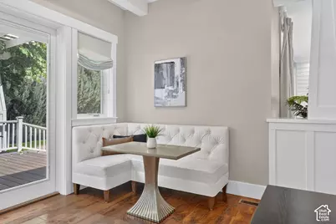
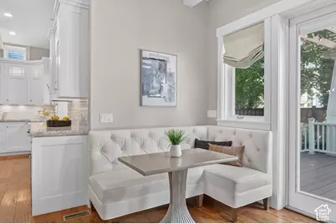
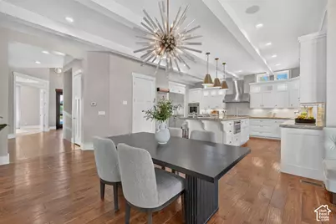
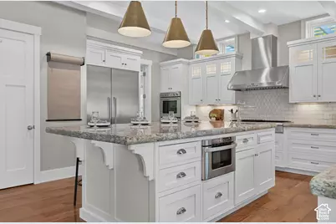
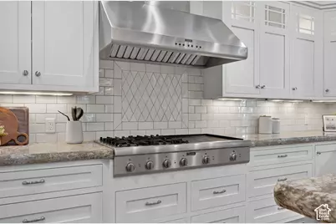
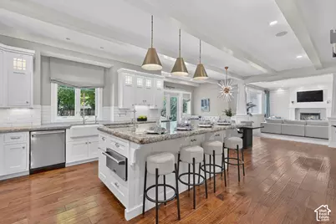
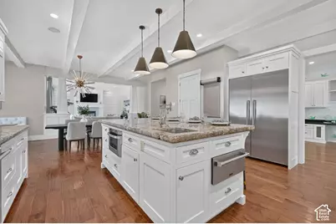
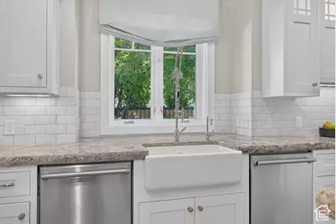
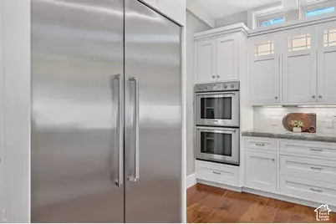
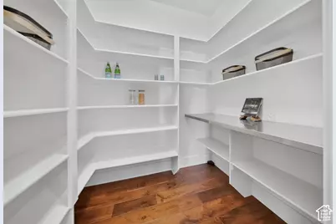
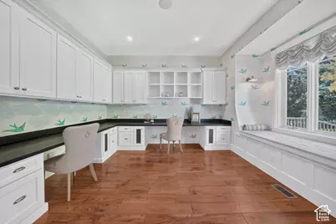
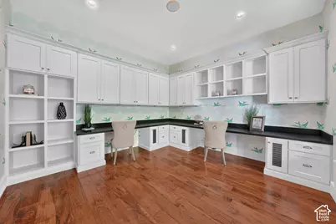
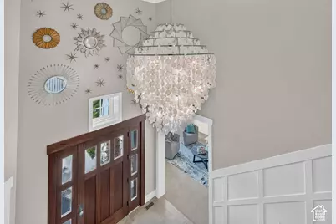
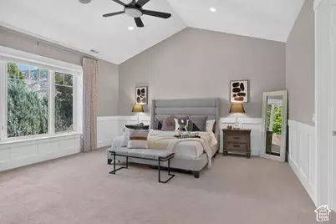
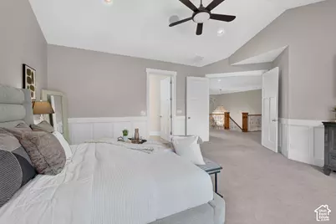
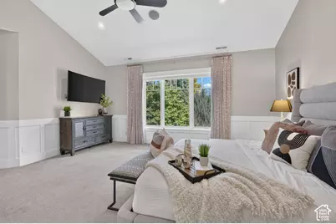
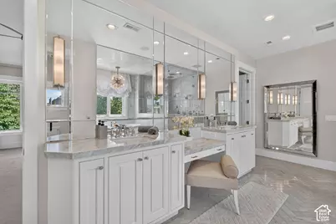
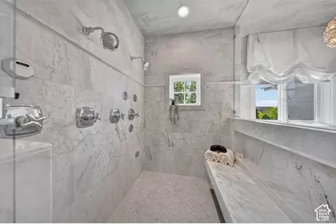
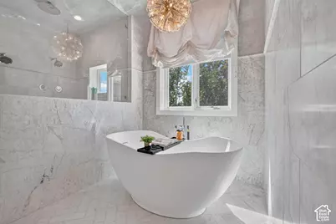
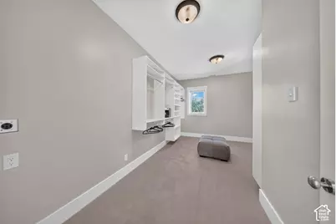
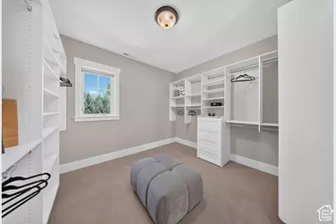
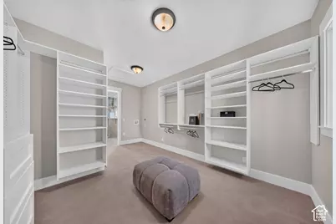
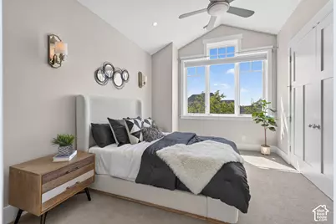
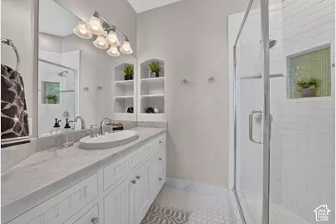
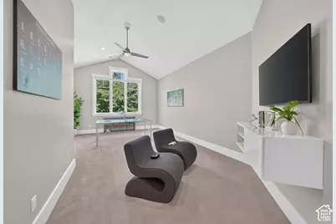
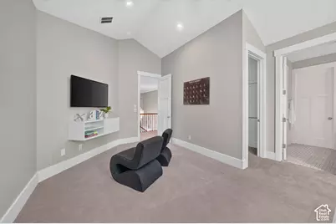
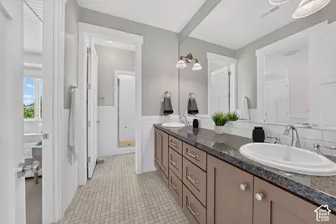
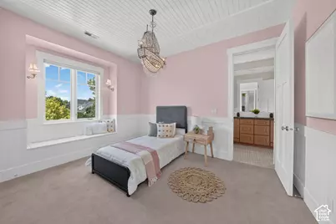
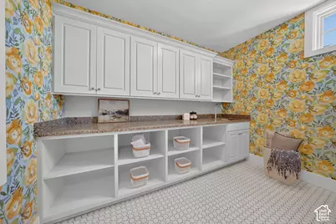
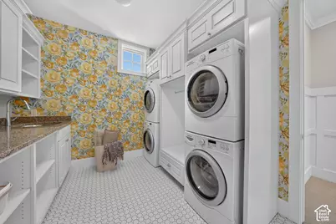
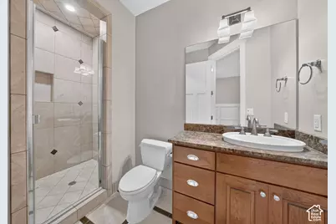
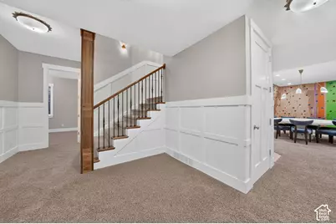
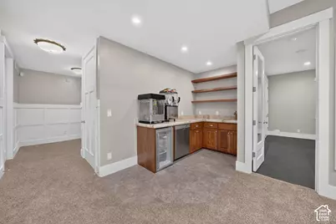
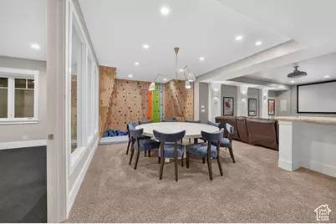
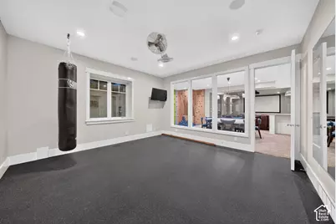
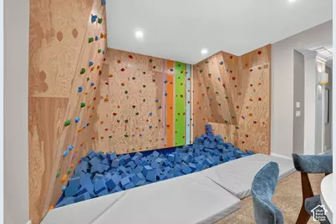
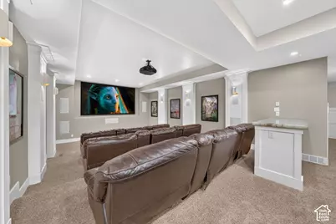
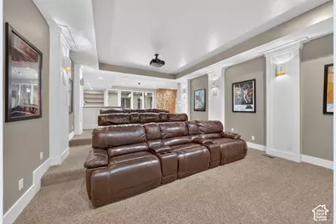
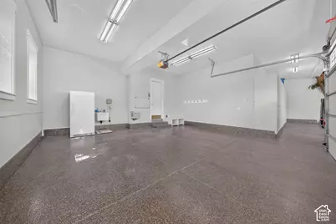
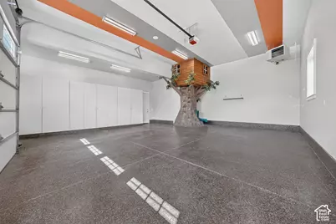
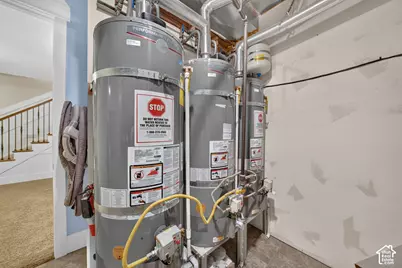
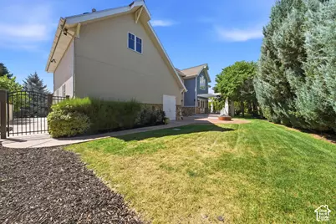
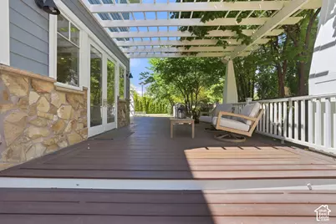
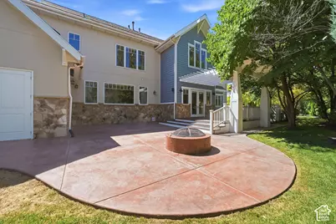
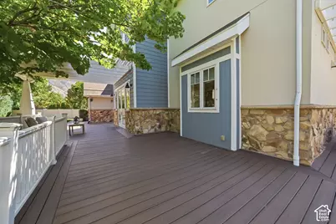
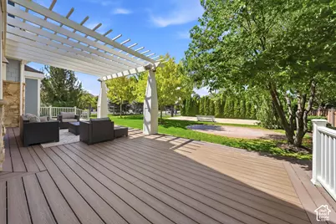
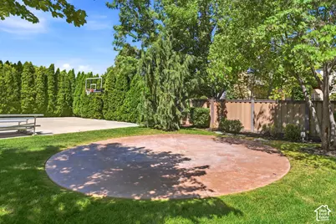
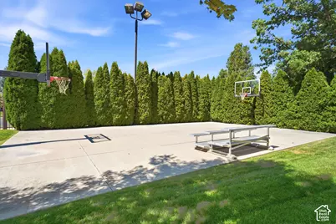
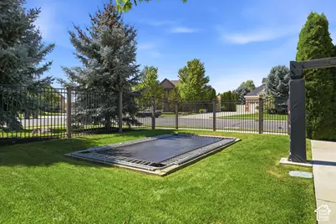
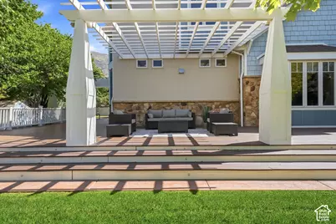
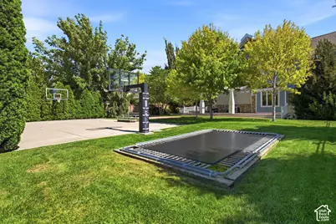
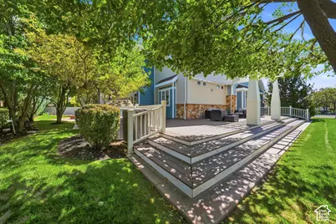
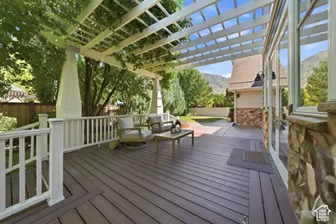
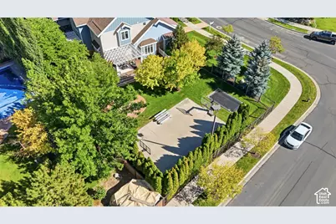
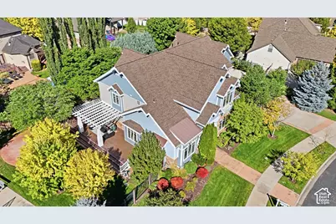
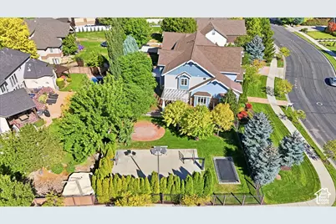
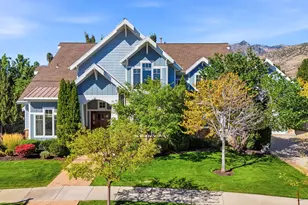
Stunning North Pleasant Grove luxury home, full of the best upgrades and top tier care where elevated design, custom craftsmanship, and amenities come together in a truly exceptional home. Thoughtfully curated with extensive Alice Lane design throughout, the home showcases custom millwork, wood-framed windows, solid wood baseboards, designer lighting, distinctive architectural details, 14 channel Sonos home audio system & many luxury amenities and details throughout. The stunning kitchen features dramatic ceiling beams, a massive custom island, Thermador appliances including two dishwashers, a Waterstone Gantry faucet, abundant cabinetry, a dedicated massive workroom (which could easily become a second pantry), and included built-in twin dining banquettes. The adjoining family room features beautiful millwork and a gas fireplace. The luxurious primary suite is drenched in marble from top to bottom with heated floors, steam shower, insulated tub, and expansive walk-in closet. The main large laundry room offers two Bosch washers & dryers, and custom cabinetry. Upstairs are three additional bedrooms, including an exceptionally large room ideal for a playroom or bonus space. The basement was designed for unforgettable entertaining with a theater and included leather seating/projector, rock-climbing wall and foam pit, home gym, expansive gathering area, kitchenette, custom table and chairs, popcorn and slushy machine. Outside, enjoy spectacular custom landscaping, mature trees, a fully fenced and gated yard, large sport court with two basketball hoops, outdoor lighting and bleacher seating, in-ground trampoline, expansive deck with surround sound and built-in pergola, hot tub hookups, and additional storage. The fully finished 46 car garage is nearly 40 feet deep on the east side, providing incredible space for multiple vehicles, a boat, or RV. Features include epoxy flooring, extensive cabinetry, heater, sink, drinking fountain, freezer, oversized insulated garage doors, and even a custom treehouse with slide and play loft. Recent improvements include a new roof (2024), new A/C (May 2026), new water softener (2025). Additional features include three water heaters, central vacuum, additional washer/dryer hookups and whole-home security equipment along with many other features. This is far more than a beautiful home-it is a thoughtfully designed lifestyle property created for entertaining, recreation, organization, and everyday living. Be sure to review the attached Additional Information for a comprehensive list of the home's exceptional features, upgrades, inclusions, and improvements.
Full Property Details
Full Property Details for 1572 W 3500 N
General
- Price: $1,999,900
- Taxes: $7,106
- Status: Active
- Type: Single Family
- Source: WFR
- MLS ID: 2183211
- Updated: 10/12/2026
- Added to Site: 69 day(s) ago
Interior
- Interior Features: Bath: Primary, Bath: Sep. Tub/Shower, Central Vacuum, Closet: Walk-In, Gas Log, Oven: Gas, Range: Gas, Granite Countertops, Theater Room
- Fireplace: Yes
- Number of Fireplaces: 2
- Appliances: Ceiling Fan, Dryer, Freezer, Refrigerator, Washer, Water Softener Owned
- Flooring: Carpet, Hardwood, Tile, Travertine
Rooms
Bathrooms
- Total Bathrooms: 5
- Full Bathrooms: 1
- 3/4 Bathrooms: 3
- Half Bathrooms: 1
Bedrooms
- Total Bedrooms: 6
- Primary Bedroom: Floor: 2nd
Additional Information
- Equipment: Basketball Standard, Window Coverings, Projector, Trampoline
Exterior
- Exterior Features: Double Pane Windows, Patio: Open
- Porch/Patio/Deck: Patio: Open
Parking
- Garage: Yes
- Attached garage: Yes
- Garage Spaces: 4
- Covered Spaces: 4
- Total Spaces: 14
- Parking Features: Rv Parking, 2 Car Deep (Tandem), Attached, Extra Height, Extra Width, Heated, Opener, Extra Length
Location
- Area: Pl Grove; Lindon; Orem
- County: Utah
- Subdivision: MANILA
- Cross Streets: 3500
- Direction Faces: South
School Information
- Elem School District: Alpine
- Midd School District: Alpine
- High School District: Alpine
- Elementary School: Deerfield
- Middle School: Mt Ridge
- High School: American Fork
Heating & Cooling
- Central air: Yes
- Air Conditioning: Yes
- Cooling Type: Central Air
- Heating Type: Forced Air, Gas: Central
Utilities
- Sewer: Sewer: Connected, Sewer: Public
- Water: Culinary, Irrigation: Pressure
- Utility Description: Natural Gas Connected, Electricity Connected, Sewer Connected, Sewer: Public, Water Connected
Structural Information
- Architectural Style: Stories: 2
- Construction: Stone, Cement Siding
- Exterior Const.: Stone, Cement Siding
- Basement Desc.: Full
- Roof: Asphalt
- Windows: Blinds, Drapes
- Stories/Levels: 3
- Square Feet: 7,194
- Living Area: 7,194 Sq. Ft.
- Current Bldg. Use: Single Family
- Year Built: 2007
- Property Condition: Blt./Standing
Lot Features
- Property View: Mountain(s)
- Lot Size (Acres): 0.51
- Lot Size (Sq. Ft.): 22,215.6
- Lot Size: .51
- Lot Dimensions: 110.0 x 150.0 x 137.0
- Frontage Feet: 110
- Landscape: Landscaping: Full, Mature Trees
- Topography: Corner Lot, Fenced: Full, Secluded Yard, Sprinkler: Auto-Full, Terrain, Flat, View: Mountain
- Lot Features: Corner Lot, Fenced: Full, Secluded, Sprinkler: Auto-Full, View: Mountain
- Trees/Vegetation: Landscaping: Full, Mature Trees
- Zoning: R-1
Financial Considerations
- Tax Amount: $7,106
- Terms: Cash, Conventional
Disclosures and Reports
- Inclusions: Basketball Standard, Ceiling Fan, Dryer, Freezer, Refrigerator, Washer, Water Softener: Own, Window Coverings, Projector, Trampoline
- Property ID: 46-678-0014
Listed by EXP Realty, LLC
Get Pre-Approved Today
Schools
Schools serving 1572 W 3500 N
School District:Alpine School District
| Name | Grades | Distance |
|---|---|---|
Deerfield School 4353 W Harvey Blvd, Cedar Hills, UT 84062 | K-6 | 0.3 mi |
Mountain Ridge Jr High School 5525 West 10400 North Street, Highland, UT 84003 | 7-9 | 1.9 mi |
American Fork High School 510 N 600 E, American Fork, UT 84003 | 10-12 | 1.4 mi |
Disclaimer:
School attendance boundaries provided by ATTOM Data Solutions and are for reference only. Contact the school directly to verify enrollment eligibility.
Price & Sales History for 1572 W 3500 N
Date
Details
Price
Change
Source
10/12/2026
Price Reduced
$1,999,900
-9.1%
MLS
9/04/2026
Listed
$2,200,000
—
MLS
Disclaimer: Historical sales information is derived from public records provided by the county offices. Information is not guaranteed and should be independently verified.
Tax History
Tax History for 1572 W 3500 N
Year
Property Taxes
Change
Tax Assessment
Change
2025
$7,107
—
$926,365
-40%
2024
$7,107
19%
$1,541,400
116%
2024
$5,983
5%
$713,625
2%
2023
$5,704
4%
$696,850
-31%
2021
$5,471
-13%
$1,012,600
32%
2022
$6,309
15%
$766,920
-18%
2021
$5,471
19%
$937,600
98%
2019
$4,595
7%
$474,265
13%
2018
$4,293
-2%
$418,990
2%
2017
$4,360
1%
$411,895
4%
2016
$4,335
-5%
$395,340
—
2015
$4,578
10%
$395,340
11%
2014
$4,176
4%
$357,280
13%
2013
$4,011
—
$316,635
—
Disclaimer: Historical tax information is derived from public records provided by the county offices. Information is not guaranteed and should be independently verified.
Estimate the Cost
Estimate the Cost for 1572 W 3500 N
1572 W 3500 N, Pleasant Grove, UT 84062 (MLS# 2183211) is a Single Family property with 6 bedrooms, 1 full bathroom and 4 partial bathrooms. 1572 W 3500 N is currently listed for $1,999,900 and was received on September 04, 2026. Want to learn more about 1572 W 3500 N? Do you have questions about finding other Single Family real estate for sale in Pleasant Grove? You can browse all Pleasant Grove real estate or contact a Coldwell Banker agent to request more information.