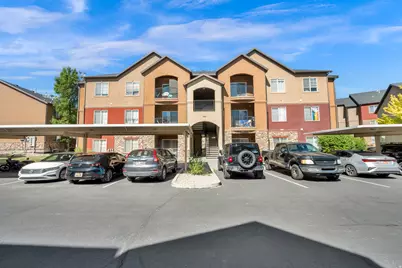
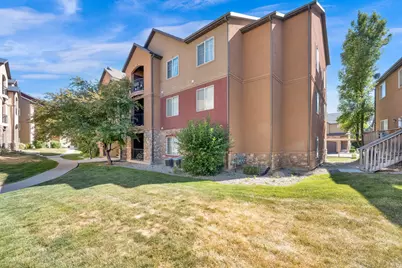
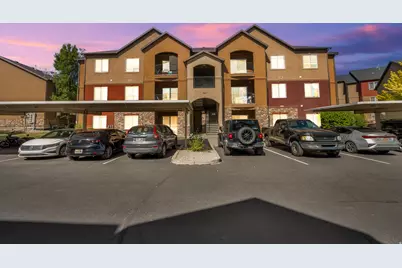
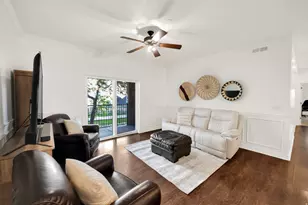
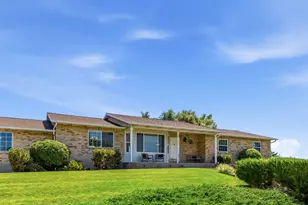
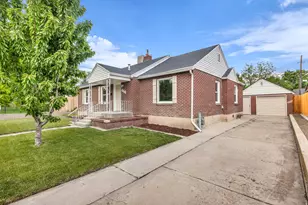
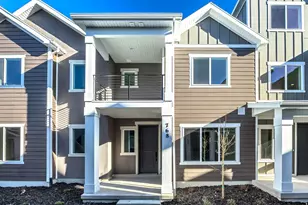
This is a carousel with tiles that activate property listing cards. Use the previous and next buttons to navigate.
1/24
$300,000 Just Listed
This is a carousel with tiles that activate property listing cards. Use the previous and next buttons to navigate.
1/24
Property Description
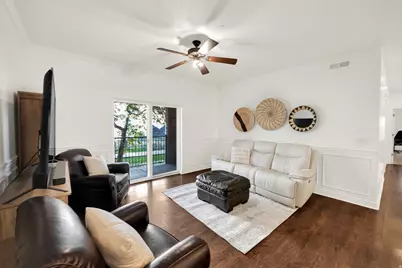
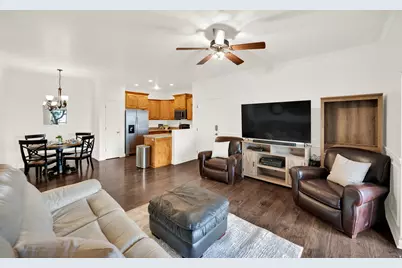
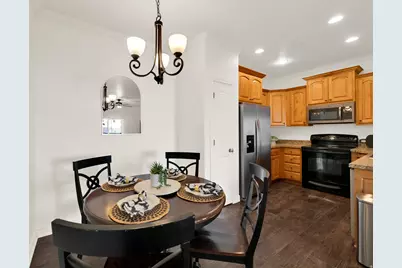
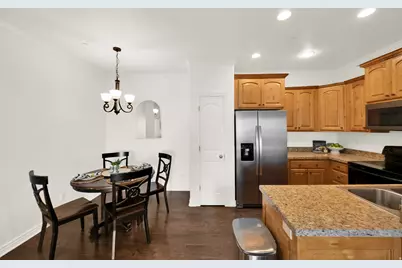
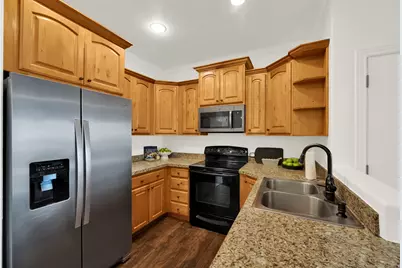
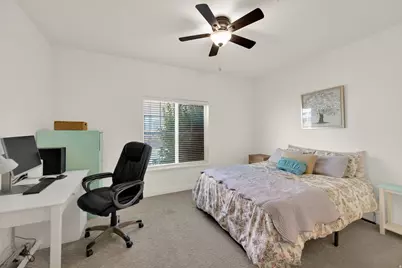
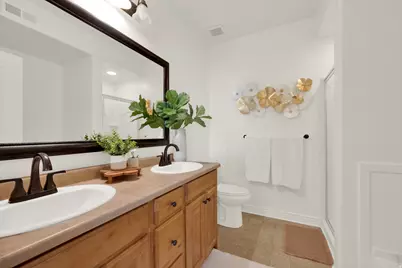
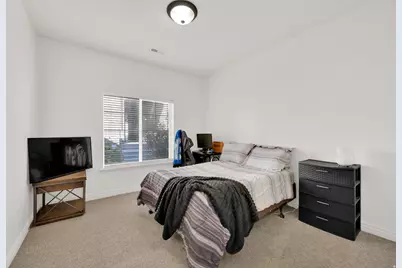
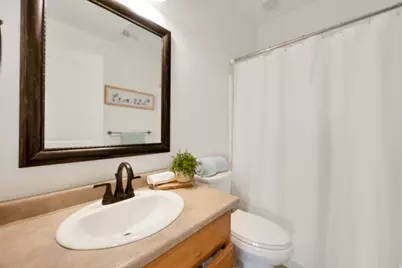
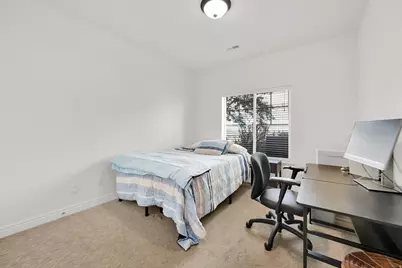
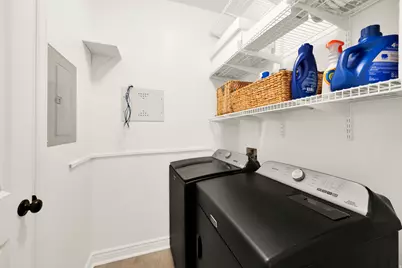
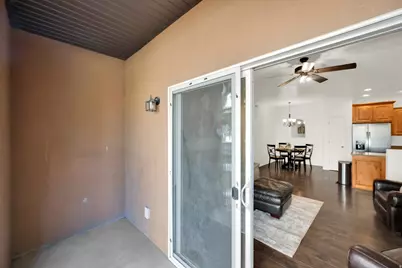
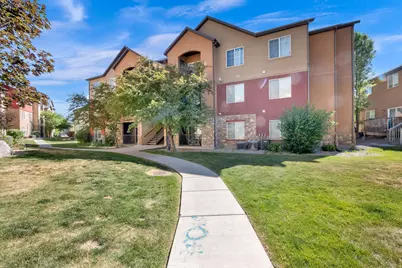
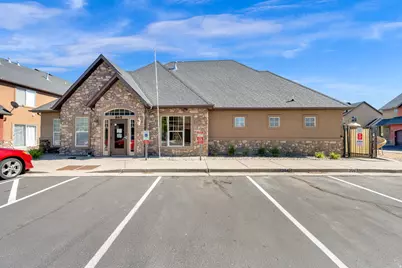
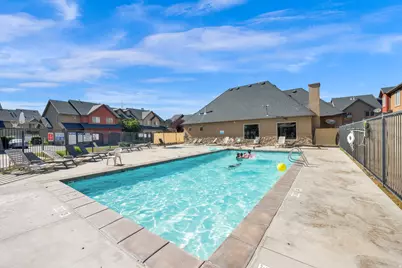
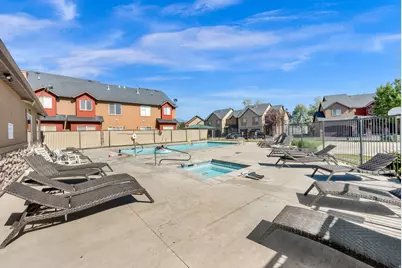
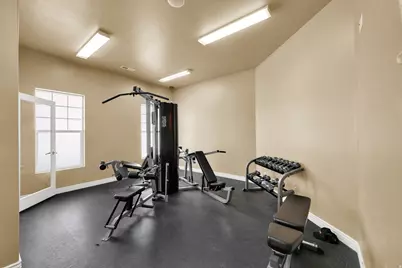
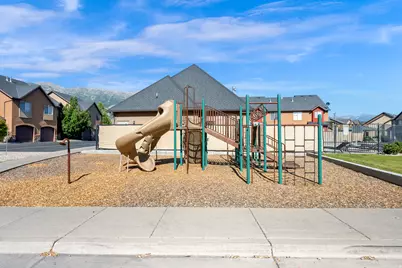
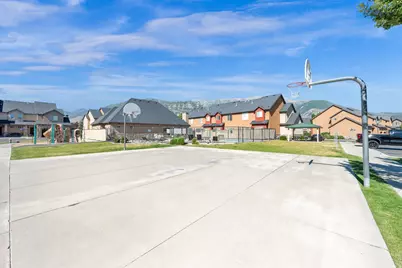
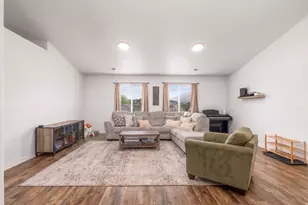
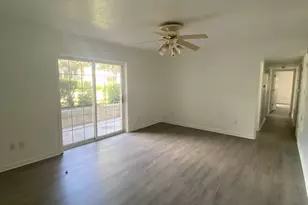
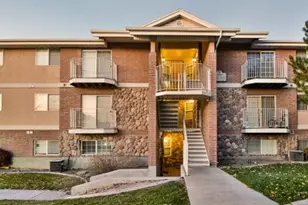
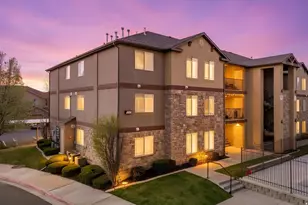
Welcome home to this first-floor condo featuring 3 bedrooms and 2 bathrooms. The oversized primary suite offers a private retreat with a large walk-in closet and an en-suite bathroom complete with dual sinks, a separate soaking tub, and a walk-in shower. The open-concept great room is perfect for everyday living and entertaining, featuring a kitchen with granite countertops, stainless steel appliances, and a dining area that flows seamlessly into the inviting living room. Elegant touches throughout include 9-foot ceilings, custom crown molding, fresh paint, and newer carpet. Easy single level living on this first floor condo! Enjoy peace of mind with numerous recent upgrades completed within the last year, including a new HVAC system, water heater, water softener, dishwasher, garbage disposal, updated toilets, and new plumbing fixtures. Experience the convenience of maintenance-free living in a well-maintained community offering outstanding amenities, including a clubhouse with a movie room and fitness center, a swimming pool, playgrounds, and abundant open green space. Conveniently located near freeway access, shopping, dining, and everyday conveniences. Don't miss this opportunity to own a beautifully updated, move-in-ready condo with resort-style amenities and a fantastic location!
Full Property Details
Full Property Details for 343 S 790 W #102
General
- Price: $300,000
- HOA FEE: $375/month
- Taxes: $1,301
- Status: Active
- Type: Condo
- Source: WFR
- MLS ID: 2174087
- Updated: 7/24/2026
- Added to Site: 3 day(s) ago
Interior
- Interior Features: Bath: Primary, Bath: Sep. Tub/Shower, Closet: Walk-In, Disposal, Range/Oven: Free Stdng., Granite Countertops, Smart Thermostat(s)
- Flooring: Carpet, Laminate
Rooms
Bathrooms
- Total Bathrooms: 2
- Full Bathrooms: 2
Bedrooms
- Total Bedrooms: 3
- Primary Bedroom: Floor: 1st
Additional Information
- Shared Amenities: Clubhouse, Maintenance, Pets Permitted, Picnic Area, Playground, Pool, Snow Removal, Trash, Water
Exterior
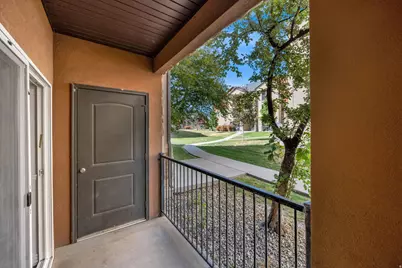
- Exterior Features: Patio: Covered, Sliding Glass Doors
- Porch/Patio/Deck: Covered
Parking
- Carports: Yes
- Carport Spaces: 1
- Covered Spaces: 1
- Total Spaces: 2
- Parking Features: Covered
Location
- Area: Pl Grove; Lindon; Orem
- County: Utah
- Subdivision: MAPLEWOOD
- Cross Streets: 790
- Direction Faces: East
School Information
- Elem School District: Alpine
- Midd School District: Alpine
- High School District: Alpine
- Elementary School: Mount Mahogany
- Middle School: Pleasant Grove
- High School: Pleasant Grove
Community
- Association: Yes
- Assoc. Fees Include: Maintenance Grounds, Trash, Water
Heating & Cooling
- Central air: Yes
- Air Conditioning: Yes
- Cooling Type: Central Air
- Heating Type: Gas: Central
Utilities
- Sewer: Sewer: Connected, Sewer: Public
- Water: Culinary
- Utility Description: Natural Gas Connected, Electricity Connected, Sewer Connected, Sewer: Public, Water Connected
Structural Information
- Architectural Style: Condo; Main Level
- Construction: Stucco
- Exterior Const.: Stucco
- Basement Desc.: None
- Roof: Asphalt
- Windows: Blinds
- Disability Access: Ground Level, Accessible Entrance
- Stories/Levels: 1
- Square Feet: 1,140
- Living Area: 1,140 Sq. Ft.
- Current Bldg. Use: Residential
- Year Built: 2008
- Property Condition: Blt./Standing
Lot Features
- Lot Size (Acres): 0.01
- Lot Size (Sq. Ft.): 435.6
- Lot Size: .01
- Landscape: Landscaping: Full
- Topography: Curb & Gutter, Road: Paved, Sidewalks, Sprinkler: Auto-Full
- Lot Features: Curb & Gutter, Road: Paved, Sidewalks, Sprinkler: Auto-Full
- Trees/Vegetation: Landscaping: Full
- Zoning: RES
Financial Considerations
- Association Fee: $375
- Assoc Fee Freq.: Monthly
- Tax Amount: $1,301
- Terms: Cash, Conventional, VA Loan
Disclosures and Reports
- Property ID: 54-254-0102
Listed by EXP Realty, LLC

Get Pre-Approved Today
Schools
Schools serving 343 S 790 W #102
School District:Alpine School District
| Name | Grades | Distance |
|---|---|---|
Mount Mahogany School 618 North 1300 West Street, Pleasant Grove, UT 84062 | K-6 | 0.8 mi |
Pleasant Grove Jr High School 810 North 100 East, Pleasant Grove, UT 84062 | 7-9 | 1.1 mi |
Pleasant Grove High School 700 East 200 South, Pleasant Grove, UT 84062 | 10-12 | 1.5 mi |
Disclaimer:
School attendance boundaries provided by ATTOM Data Solutions and are for reference only. Contact the school directly to verify enrollment eligibility.
Price & Sales History for 343 S 790 W #102
Date
Details
Price
Change
Source
7/24/2026
Listed
$300,000
—
MLS
Disclaimer: Historical sales information is derived from public records provided by the county offices. Information is not guaranteed and should be independently verified.
Tax History
Tax History for 343 S 790 W #102
Year
Property Taxes
Change
Tax Assessment
Change
2025
$1,302
—
$153,065
-46%
2024
$1,302
-3%
$282,300
76%
2024
$1,347
1%
$160,820
-2%
2023
$1,338
15%
$163,515
-24%
2021
$1,168
-12%
$216,100
34%
2022
$1,330
14%
$161,645
-18%
2021
$1,168
22%
$198,300
100%
2019
$961
12%
$99,165
19%
2018
$857
7%
$83,600
10%
2017
$803
-3%
$75,900
—
2016
$832
-5%
$75,900
—
2015
$879
12%
$75,900
13%
2014
$784
7%
$67,100
16%
2013
$732
—
$57,750
—
Disclaimer: Historical tax information is derived from public records provided by the county offices. Information is not guaranteed and should be independently verified.
Estimate the Cost
Estimate the Cost for 343 S 790 W #102
343 S 790 W #102, Pleasant Grove, UT 84062 (MLS# 2174087) is a Condo property with 3 bedrooms and 2 full bathrooms. 343 S 790 W #102 is currently listed for $300,000 and was received on July 24, 2026. Want to learn more about 343 S 790 W #102? Do you have questions about finding other Condo real estate for sale in Pleasant Grove? You can browse all Pleasant Grove real estate or contact a Coldwell Banker agent to request more information.